- Overview
- Description
- Property Details
- Location
- HOA Management
- Facts & Features
- Getting Around
- Nearby Homes


Street View
$1,079,500
Monthly Est:$5,373
 3 Beds
 5 Baths
4 full baths + 1 half bath
 3,037sqft
4113 Legend Hall Dr, Nashville, TN 37215
$1,079,500
$5,373/moEst:
Get Pre-Approved
Single Family Residence
Built in 1978
$91.67/mo HOA
0.21 acre lot
$355/sq.ft
Description
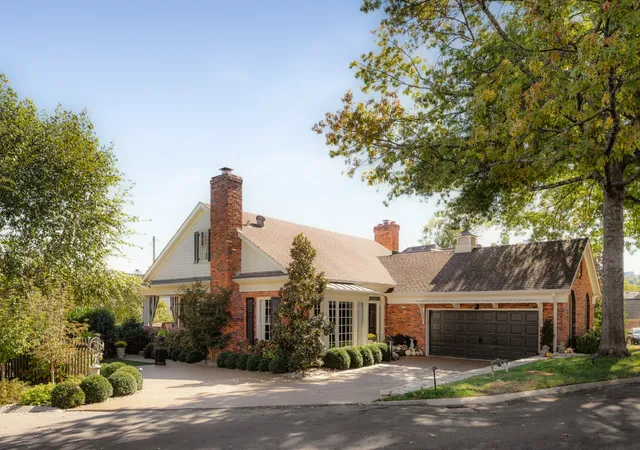
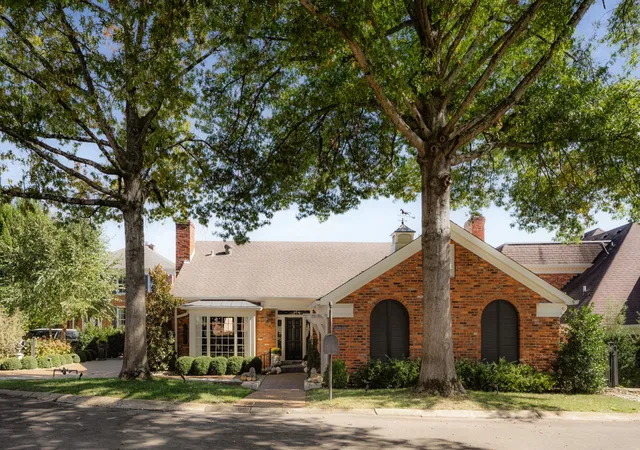
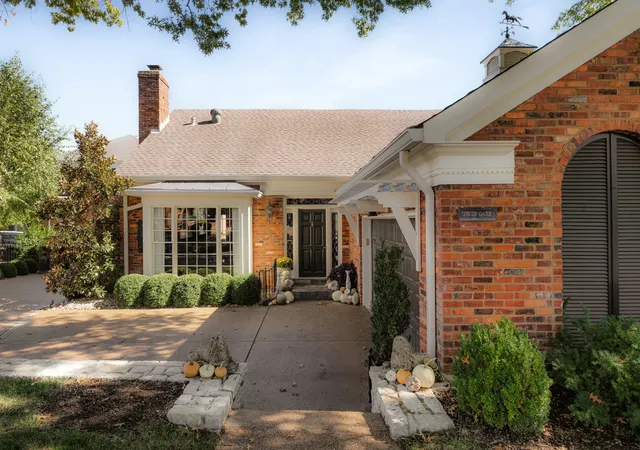
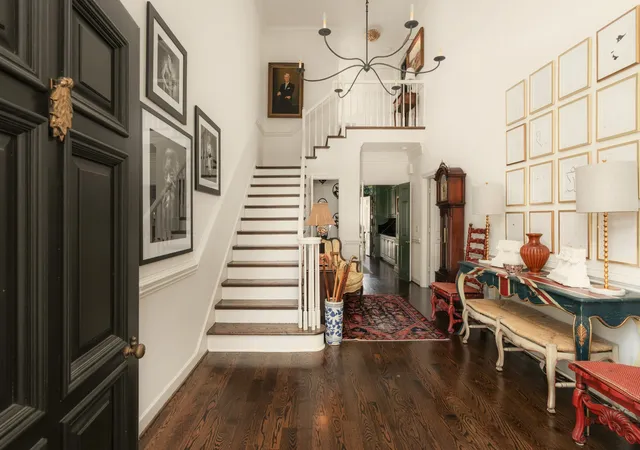
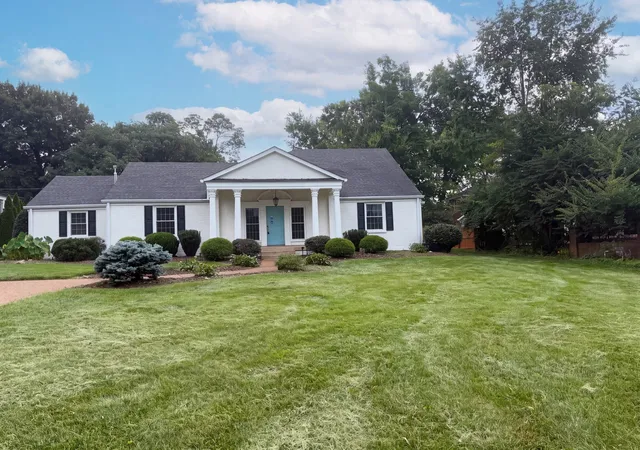
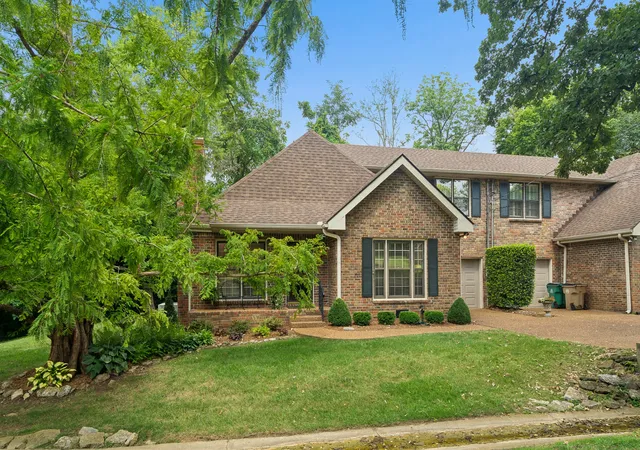
All offers due by 4PM on October 28th. Set within the gated Legend Hall community in the heart of Green Hills, 4113 Legend Hall Drive pairs a striking sense of arrival with light-filled interiors and inviting outdoor spaces. Known as “Twin Oaks,” the residence takes its name from the mature oak trees that frame the property. Classic architecture, thoughtfully selected interiors, and an established neighborhood setting give the home its enduring character.
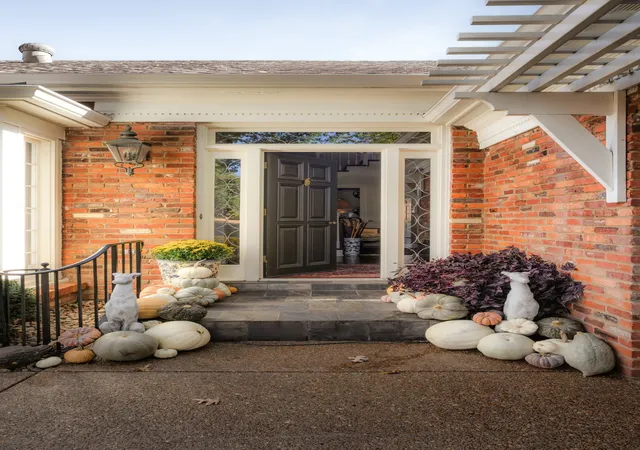
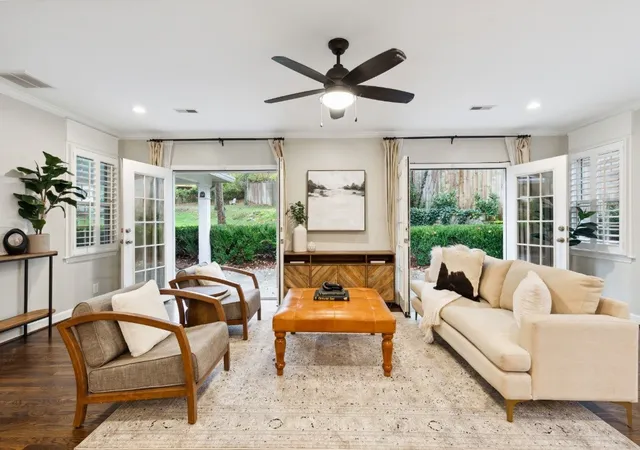
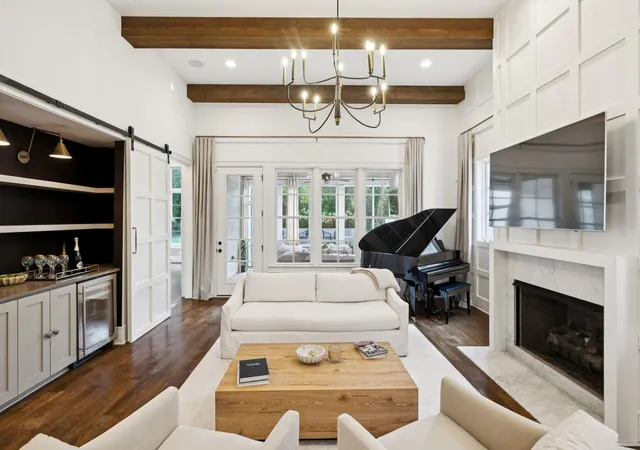
The residence opens to a grand two-story foyer. The impressive scale of the entrance gives way to welcoming rooms equally suited to entertaining and the quieter rhythms of everyday life. In the living room, a prominent bay window and fireplace create an inviting focal point, complemented by hand-selected finishes that bring warmth and personality to the space. A separate formal dining room offers an intimate setting for entertaining, with large windows overlooking the patio, while a breakfast area in the kitchen provides a comfortable place for everyday meals.
The main-level primary bedroom brings ease to the way the home lives, offering two separate bathrooms and two owner’s closets. The courtyard and patio provide distinct settings for outdoor dining, conversation, and quiet mornings. Across the lawn, mature oaks lend a sense of permanence and soften the home’s setting within the welcoming Legend Hall community.
A two-car garage complements the residence, with improvements including HVAC installation in 2021, plumbing updates completed between 2023 and 2026 and Pella Windows installation on October 29th. With its dramatic entry, sunlit living spaces, and gated setting, Twin Oaks offers a compelling balance of character and comfort in Green Hills. Priced below the home’s previous appraisal. Arrange a private showing to experience it firsthand.
- Houzeo last checked: 5 hours ago
- Listing updated: October 28, 2026 at 10:53 pm
- Listing Provided by: Cameron Hinkle (615) 987-5272 DRE #362646 | Tyler York Real Estate Brokers, LLC (615) 200-8679
- Source: Nashville (RealTracs Mid) MLS-TN | MLS#: 3626131

Property Details
Status
Active Under Contract
Type
Single Family Residence
No. of Stories
2
County
City
Neighborhood
--
Year Built
1978
HOA Fees
$91.67/mo
Finished Area
3,037 sqft
Lot Size
0.21 acre lot
Basement Area
- sqft
MLS Name
Nashville (RealTracs Mid) MLS
MLS Number
3626131
MLS Status
Under Contract - Showing
Days on Market
2

Continue Your Journey in App
Find your dream home, receive real-time updates, and many more!
Continue Your Journey in App
Find your dream home, receive real-time updates, and many more!
Location
HOA Management
N/A
HOA Fees
$550/ Semi-Annually
Amenities
 Amenities and services may be covered by one or multiple associations and service providers.
 Maintenance
Disclaimer: Amenities are based on third-party information and may vary; buyers must independently verify all amenities, as information is deemed reliable but not guaranteed.
Facts & Features
Rooms
Bedrooms & bathrooms
Bedrooms: 3
Bathrooms: 5
Interior
Interior Features
Ceiling Fan(s), Entrance Foyer, Extra Closets, High Ceilings, Walk In Closet(s), Wet Bar, High Speed Internet
Flooring
Wood
Cooling
Central Air
Sewer
Public Sewer
Heating
Central, Natural Gas
Appliances
Gas Oven, Dishwasher, Disposal, Dryer, Ice Maker, Refrigerator, Stainless Steel Appliance(s)
Construction
Year Built
Year Built: 1978
Home type
Single Family Residence
Architectural Style
Traditional
Construction Materials
Brick
Roof
Asphalt
Utilities & Energy
Parking Features
Garage Door Opener, Attached, Parking Pad
Utilities
Natural Gas Available, Water Available
Basement
None
Security Features
Carbon Monoxide Detector(s), Fire Alarm, Smoke Detector(s)
Laundry Features
Electric Dryer Hookup, Washer Hookup
Water Source
Public
Fireplace Features
Family Room, Gas
Other Features
Patio And Porch Features
Patio, Covered
Subdivision Name
Legend Hall
Lot Features
Cul De Sac, Level
Price History
| Date | Event | Price |
|---|---|---|
10/28/2026 Source: | Contingent (Active Under Contract) | $1,079,500 $355/sqft |
10/27/2026 Source: | Listed for Sale | $1,079,500 $355/sqft |
10/23/2026 Source: | Coming Soon | $1,079,500 +74.11% $355/sqft |
11/06/2020 Source: | Sold | $620,000 +1.64% $204/sqft |
11/06/2020 Source: | Price Decreased | $610,000 -0.81% $201/sqft |

Show more
Nearby Homes

Find Homes by Property Features in Nashville, TN
Nearby New Homes For Sale

Based on information from Realtracs® through Oct 29, 2026, 02:16PM. Data courtesy of Realtracs® MLS as distributed by MLS GRID. Some IDX listings have been excluded from this website. All data is obtained from various sources and may not have been verified by the broker or MLS GRID. Supplied Open House Information is subject to change without notice. All information should be independently reviewed and verified for accuracy. Properties may or may not be listed by the office/agent presenting the information. IDX information is provided exclusively for consumers’ personal, noncommercial use. It may not be used for any purpose other than to identify prospective properties consumers may be interested in purchasing. The data is deemed reliable but is not guaranteed by MLS GRID. The use of the MLS GRID Data may be subject to an end-user license agreement prescribed by Realtracs® MLS. © 2026 RealTracs Solutions. All Rights Reserved. Angela Fowler Real Estate, LLC | 423.320.4620 | afowler@catt.com Mailing Address: 452 Kailors Cove Cir, Ringgold, GA 30736
 Advertising Broker: Angela Fowler | Angela Fowler Real Estate, LLC.
