- Overview
- Description
- Property Details
- Location
- Facts & Features
- Getting Around
- Nearby Homes



$1,195,000
Monthly Est:$5,948
 4 Beds
 5 Baths
4 full baths + 1 half bath
 3,050sqft
4113 W 67th Street, Prairie Village, KS 66208
$1,195,000
$5,948/moEst:
Get Pre-Approved
Single Family Residence
Built in 1947
$-- HOA
7,624 sqft lot
$392/sq.ft
Description
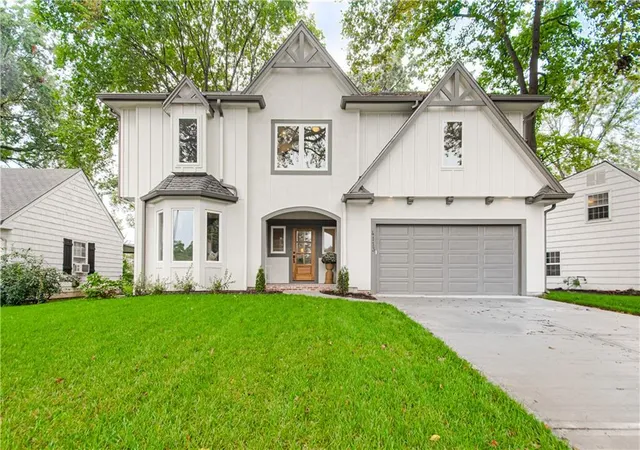
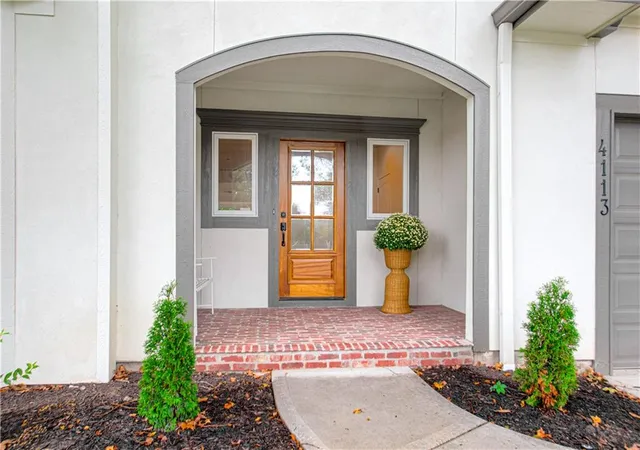
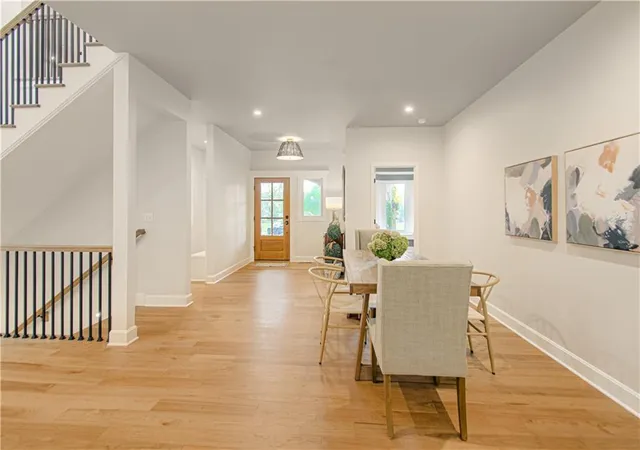
Thoughtfully reimagined & rebuilt from the ground up, this stunning 4-bedroom, 4.5-bath home offers over 3,050 sq ft of beautiful designed living space. Combining a charming traditional cottage exterior & welcoming brick front porch w/ a sophisticated, open-concept interior, the home is designed for both everyday living & entertaining. Built on the existing sturdy foundation, the home features a new sewer line, new electrical & plumbing systems, thermal windows & meticulous craftsmanship thru-out. 9 Foot ceilings on both the 1st & 2nd floors enhance the sense of space & light. At the heart of the home is a spectacular custom kitchen featuring a Fisher & Paykel six-burner gas range, solid walnut island, & striking walnut hood accented with brass. Custom cabinetry includes a concealed microwave and pull-out pantry, while open shelving adds warmth and character. A dramatic barrel ceiling with sconces leads into the spacious vaulted family room.
Two primary suite options offer flexibility. The main-level suite features a beautiful bay window, electric fireplace, and spacious ensuite bath. Upstairs, the larger primary suite offers a walk-in closet, stunning custom walnut double vanity, and private commode area. A stylish black-and-white tiled laundry room is conveniently located just off the second-floor landing.
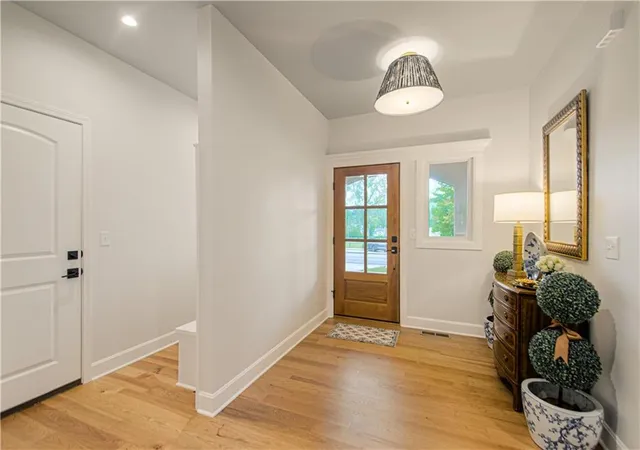
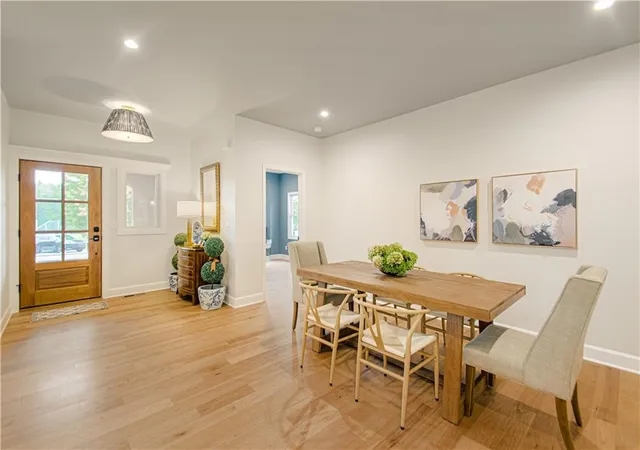
Craftsmanship shines throughout, from graceful arched doorways & crown molding to custom bathroom vanities, beautiful tile, thoughtfully placed outlets & gorgeous beach-toned Hickory hardwood floors. Finished in an elegant palette of Farrow & Ball colors.
The finished lowerlevel provides flexible living space & beautiful 4th full bath, while additional features include mudroom, storm shelter, sprinkler system, & attached two-car garage.
Ideally located just a short distance from award-winning Prairie Elementary School, Starbucks, & the amenities of Prairie Village, this exceptional home blends timeless charm & modern design in one remarkable package.
- Houzeo last checked: 6 hours ago
- Listing updated: October 5, 2026 at 5:11 pm
- Listing Provided by: Julana Harper Sachs (816) 582-6566 , David Costello | RE/MAX Premier Realty (913) 652-0400
- Source: Heartland MLS-KS | MLS#: 2644057

Property Details
Status
Active
Type
Single Family Residence
No. of Stories
-
County
City
Neighborhood
--
Year Built
1947
HOA Fees
-
Finished Area
3,050 sqft
Lot Size
7,624 sqft lot
Basement Area
- sqft
MLS Name
Heartland MLS
MLS Number
2644057
MLS Status
Active
Days on Market
11

Continue Your Journey in App
Find your dream home, receive real-time updates, and many more!
Download App
Continue Your Journey in App
Find your dream home, receive real-time updates, and many more!
Location
Facts & Features
Rooms
Bedrooms & bathrooms
Bedrooms: 4
Bathrooms: 5
Kitchen
Level: Main
Interior
Sewer
Public Sewer
Cooling
Electric, Zoned
Interior Features
Custom Cabinets, Kitchen Island, Painted Cabinets, Pantry, Vaulted Ceiling(s), Walk In Closet(s)
Appliances
Cooktop, Dishwasher, Exhaust Fan
Flooring
Carpet, Tile, Wood
Heating
Forced Air, Zoned
Construction
Year Built
Year Built: 1947
Home type
Single Family Residence
Architectural Style
Traditional
Construction Materials
Frame, Wood Siding
Roof
Composition
Utilities & Energy
Water Source
Public
Basement
Egress Window(s), Finished, Inside Entrance, Radon Mitigation System, Sump Pump
Parking Features
Attached, Garage Faces Front
Laundry Features
Bedroom Level, Laundry Room
Fireplace Features
Electric, Library
Other Features
Lot Features
Level, Many Trees
Subdivision Name
Prairie Village
Patio And Porch Features
Patio
Price History
| Date | Event | Price |
|---|---|---|
10/05/2026 Source: | Listed for Sale | $1,195,000 $392/sqft |
09/22/2026 Source: | Listing Removed | $1,195,000 -4.40% $392/sqft |
08/03/2026 Source: | Price Decreased | $1,250,000 -3.47% $410/sqft |
06/23/2026 Source: | Listed for Sale | $1,295,000 $425/sqft |

Nearby Homes
Find Homes by Property Features in Prairie Village, KS


Based on information from the Kansas City Regional Association of REALTORS® or Heartland MLS through Oct 05, 2026, 03:03PM. The information displayed on this page is confidential, proprietary, and copyrighted information of Heartland Multiple Listing Service, Inc. (“Heartland MLS”). Heartland MLS does not make any warranty or representation concerning the timeliness or accuracy of the information displayed herein. In consideration for the receipt of the information on this page, the recipient agrees to use the information solely for the private non- commercial purpose of identifying a property in which the recipient has a good faith interest in acquiring. Some IDX listings have been excluded from this website. The data relating to real estate displayed on this website comes in part from the Heartland Multiple Listing Service database compilation. The properties displayed on this website may not be all of the properties in the Heartland MLS database compilation, or all of the properties listed with other brokers participating in the Heartland MLS IDX program. Detailed information about the properties displayed on this website includes the name of the listing company. © 2026 Heartland Multiple Listing Service, Inc. All Rights Reserved.
 Advertising Broker: Nicholas Huscroft | Chosen Realty