- Overview
- Description
- Property Details
- Location
- Facts & Features
- Getting Around
- Nearby Homes



$259,900
Monthly Est:$1,294
 3 Beds
 2 Baths
2 full baths
 1,705sqft
4114 Maryland Ave, Shreveport, LA 71106
$259,900
$1,294/moEst:
Get Pre-Approved
Single Family Residence
Built in 1945
$-- HOA
0.38 acre lot
$152/sq.ft
Description
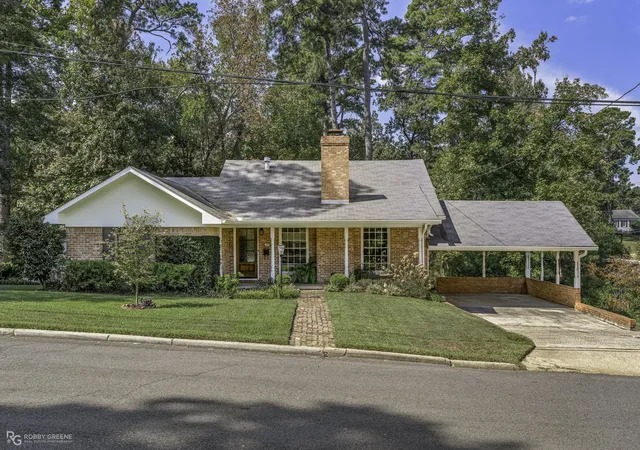
Welcome home to 4114 Maryland Ave, a charming 1945 South Highland gem that blends classic character with thoughtful, high-quality updates throughout. This 3-bedroom, 2-bathroom home offers 1,705 square feet of living space on a quiet, tree-lined street in one of Shreveport's most walkable historic neighborhoods, just minutes from Betty Virginia Park, the shops & restaurants along the Highland corridor & downtown Shreveport.
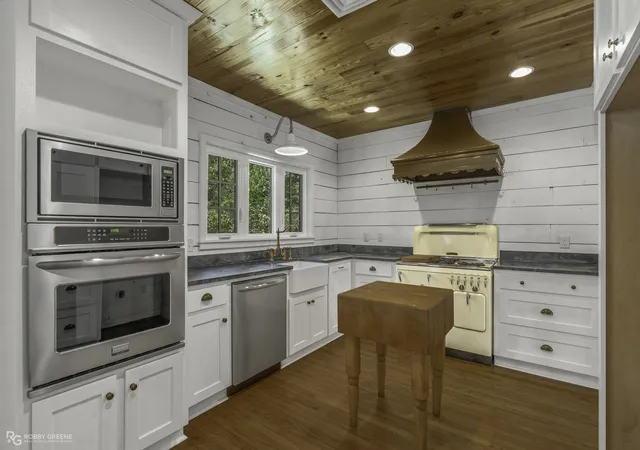
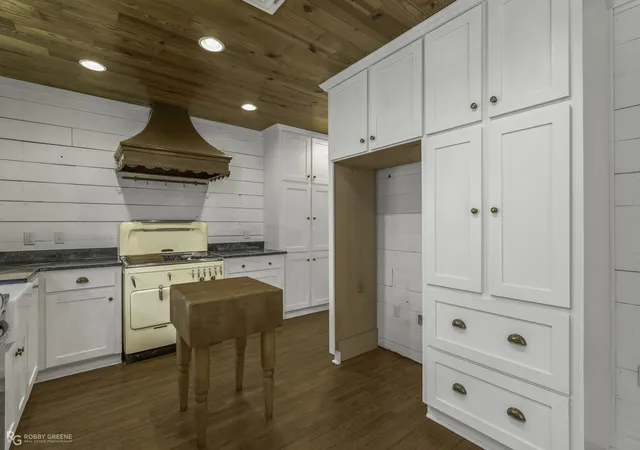
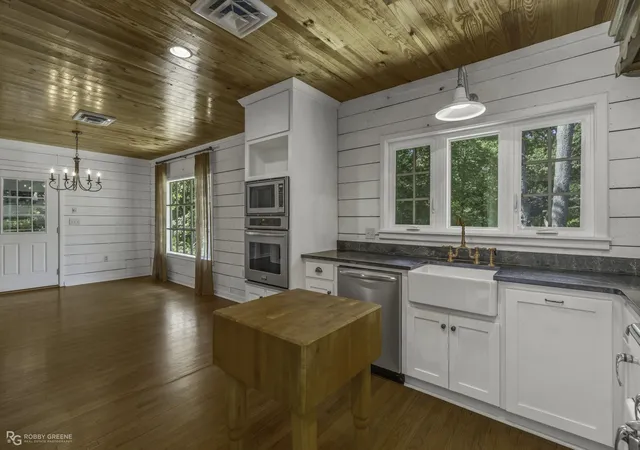
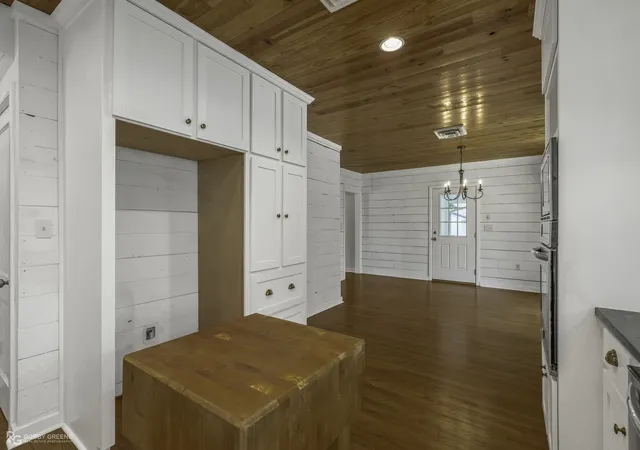
The kitchen is the true showstopper, featuring a custom range hood, shiplap walls, a tongue-and-groove wood ceiling & soapstone countertops for real farmhouse charm. Thoughtfully chosen lighting carries that same character throughout, from the gooseneck barn light over the kitchen sink to the candle-style chandeliers & fixtures found in the living spaces & bedrooms. The kitchen features stainless steel appliances alongside a stunning cream-colored specialty range, a true statement piece that anchors the room. Original hardwood floors run through much of the main level.
Downstairs, a finished lower level en suite offers a private bedroom retreat with exposed brick walls, porcelain tile flooring, a striking circular shower & its own laundry, plus a private walkout to the backyard.
Upstairs, a walk-up bonus room, approx. 318 square feet and cooled by a window unit (not included in heated & cooled square footage), offers flexible space for whatever suits your lifestyle; think playroom, home office, art studio, media room, workout space, reading nook, or extra guest quarters.
Step outside to a backyard full of character, with multiple levels offering beautiful morning & evening views & plenty of room for a fire pit, play area, or garden of your own. Enjoy morning coffee on the screened side porch, & take advantage of the storage shed for all your tools & toys. The roof is approximately 12 years old.
Homes with this level of character & craftsmanship in South Highland don't come up often. Schedule your showing today!
- Houzeo last checked: 3 hours ago
- Listing updated: October 3, 2026 at 12:11 am
- Listing Provided by: Candice Cannon (318) 840-2529 | Century 21 Elite (318) 868-3600
- Source: NTREIS MLS-TX | MLS#: 21369334

Property Details
Status
Active
Type
Single Family Residence
No. of Stories
-
County
City
Neighborhood
--
Year Built
1945
HOA Fees
-
Finished Area
1,705 sqft
Lot Size
0.38 acre lot
Basement Area
- sqft
MLS Name
NTREIS MLS
MLS Number
21369334
MLS Status
Active

Continue Your Journey in App
Find your dream home, receive real-time updates, and many more!
Download App
Continue Your Journey in App
Find your dream home, receive real-time updates, and many more!
Location
Facts & Features
Rooms
Bedrooms & bathrooms
Bedrooms: 3
Bathrooms: 2
BonusRoom
Level: Third
Area: 324.00 Square Feet
Dimensions: 27 x 12
UtilityRoom
Level: Second
Area: 0.00 Square Feet
Dimensions: 0 x 0
FullBath
Level: First
Area: 0.00 Square Feet
Dimensions: 0 x 0
Bedroom
Level: First
Area: 0.00 Square Feet
Dimensions: 0 x 0
Bedroom
Level: First
Area: 0.00 Square Feet
Dimensions: 0 x 0
PrimaryBathroom
Level: Second
Area: 0.00 Square Feet
Dimensions: 0 x 0
PrimaryBedroom
Level: Second
Area: 0.00 Square Feet
Dimensions: 0 x 0
LivingRoom
Level: First
Area: 0.00 Square Feet
Dimensions: 0 x 0
DiningRoom
Level: First
Area: 0.00 Square Feet
Dimensions: 0 x 0
Kitchen
Level: First
Area: 0.00 Square Feet
Dimensions: 0 x 0
Interior
Appliances
Dishwasher, Electric Oven, Gas Range
Interior Features
Built In Features, High Speed Internet, Cable Tv
Flooring
Ceramic Tile, Wood
Sewer
Public Sewer
Heating
Central
Cooling
Central Air, Ceiling Fans
Construction
Year Built
Year Built: 1945
Home type
Single Family Residence
Property Condition
Resale
Roof
Asphalt
Architectural Style
Detached
Utilities & Energy
Water Source
Public
Pool Features
None
Parking Features
Attached Carport, Concrete
Utilities
Electricity Connected, Natural Gas Available, Sewer Available, Separate Meters, Water Available, Cable Available
Fireplace Features
Gas Log, Gas Starter
Other Features
Patio And Porch Features
Rear Porch, Covered, Front Porch, Screened
Subdivision Name
Fairfield Heights
Price History
| Date | Event | Price |
|---|---|---|
08/28/2026 Source: | Listed for Sale | $259,900 $152/sqft |

Nearby Homes



Find Homes by Property Features in Shreveport, LA
Nearby New Homes For Sale

Based on information from the North Texas Real Estate Information Systems, Inc., through Oct 09, 2026, 02:30PM. Information is provided exclusively for consumers’ personal, non-commercial use. It may not be used for any purpose other than to identify prospective properties consumers may be interested in purchasing. Data is deemed reliable but is not guaranteed accurate. This website may not include listings or property addresses of sellers who have directed their listing brokers to withhold their listing or their property address from display on the Internet. ©2026 North Texas Real Estate Information Systems, Inc. All Rights Reserved.
 Advertising Broker: Michelle Brecker | Pathway To Home Realty