- Overview
- Description
- Property Details
- Location
- Facts & Features
- Getting Around
- Nearby Homes

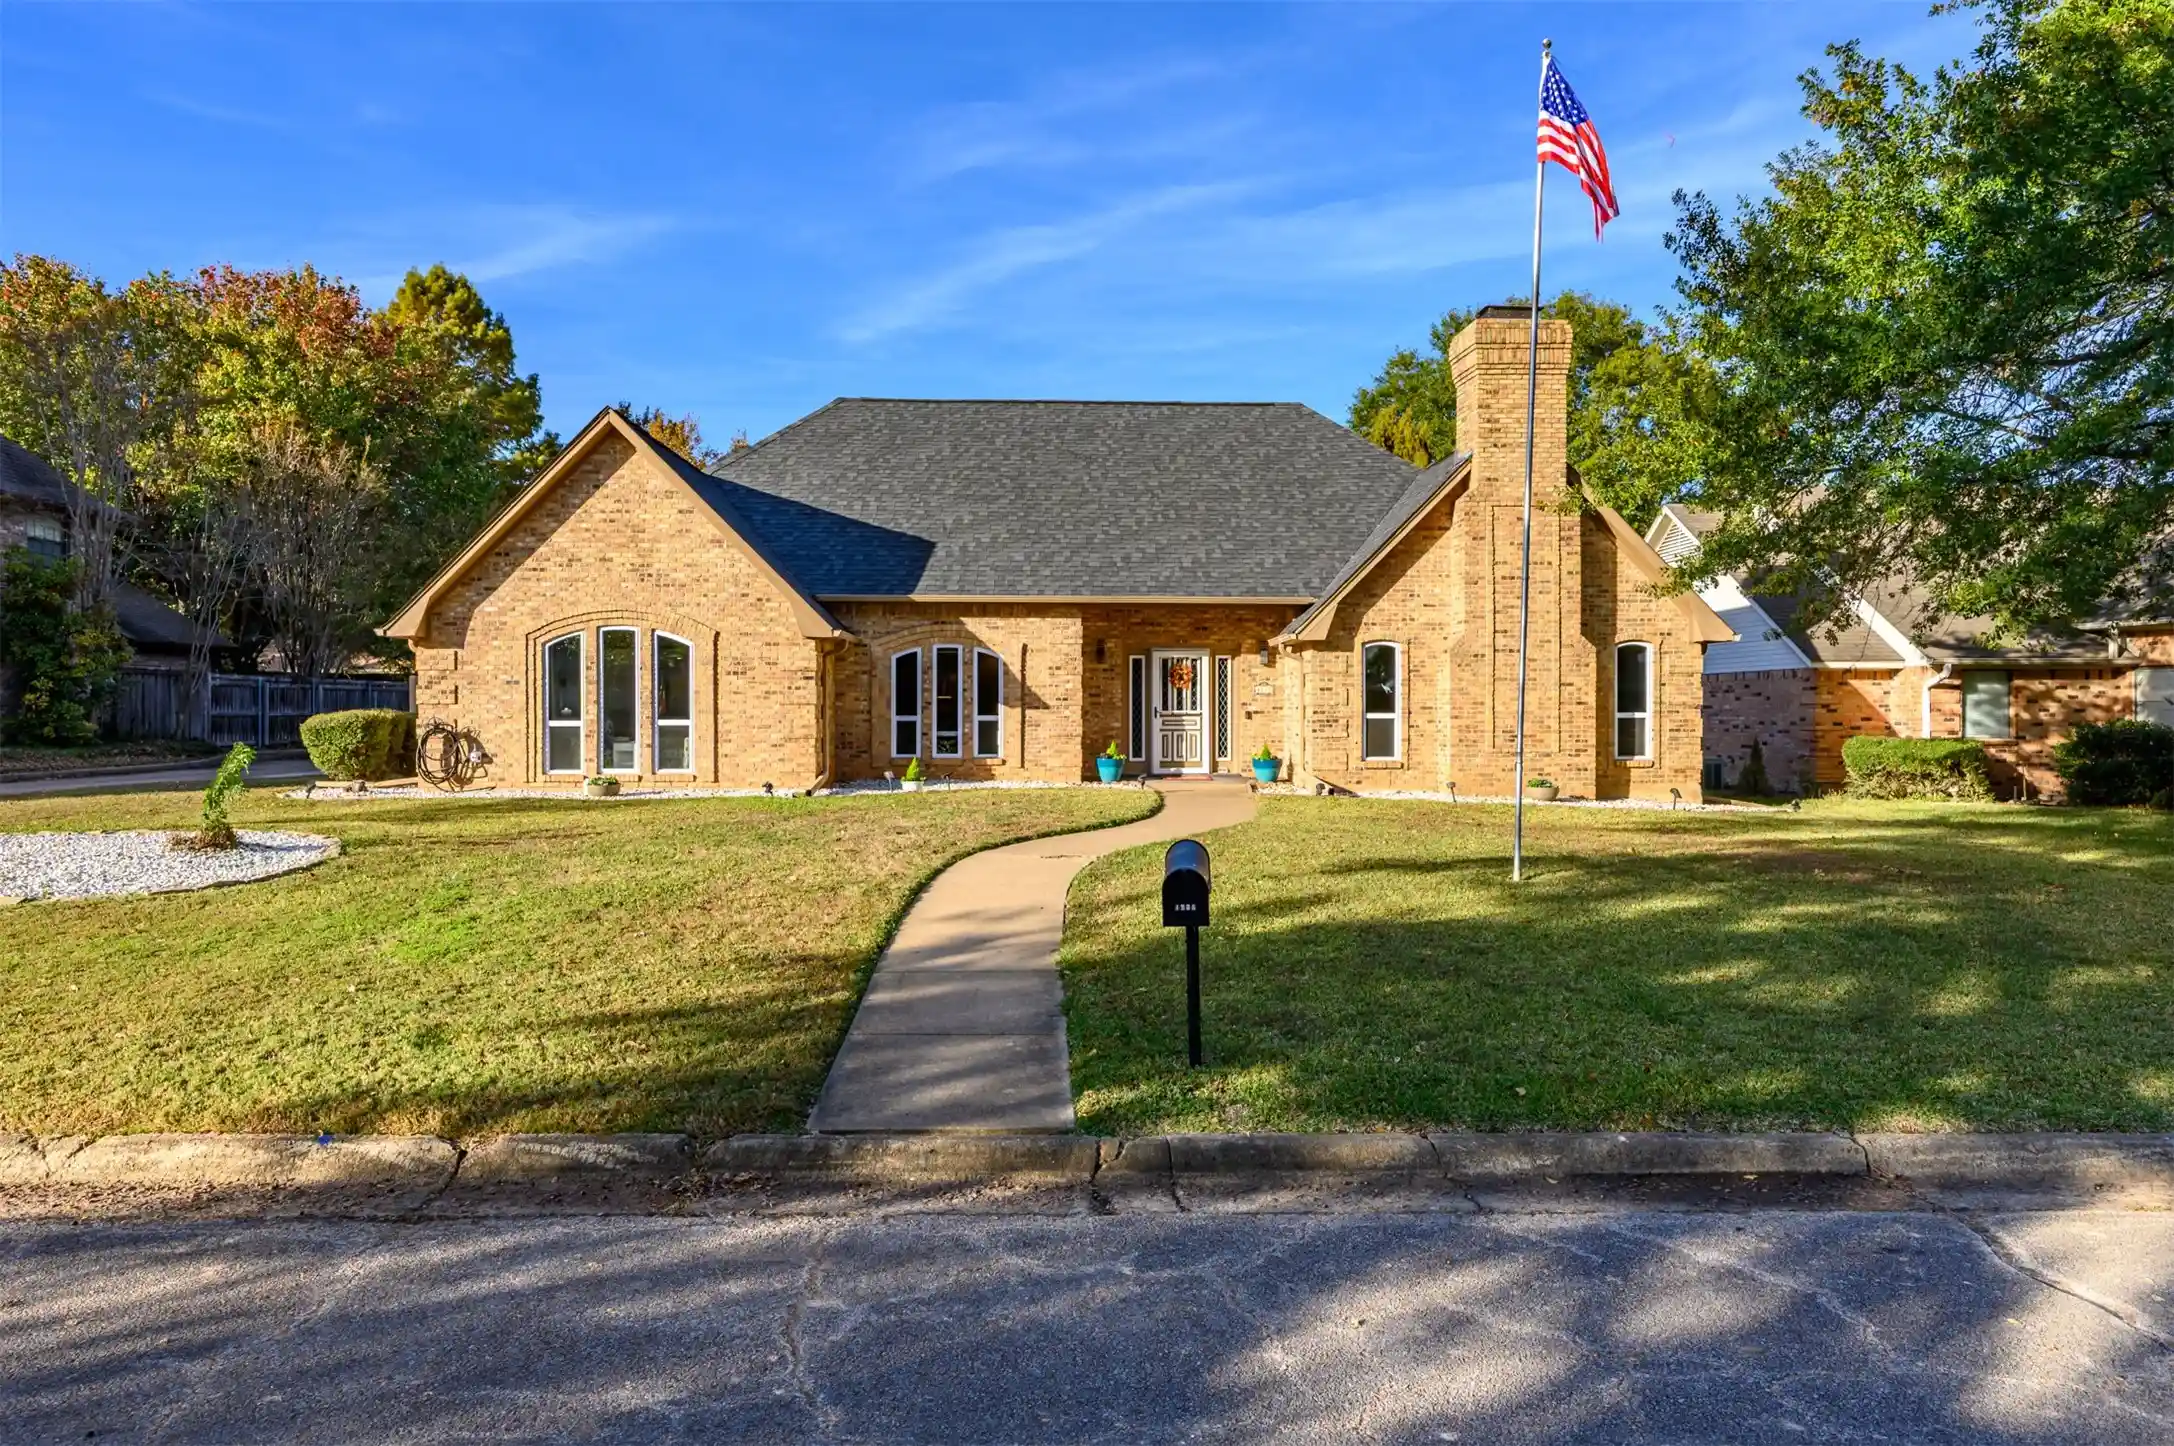


$599,000
Monthly Est:$2,981
 5 Beds
 5 Baths
3 full baths + 2 half baths
 3,852sqft
4115 Alpine St, Paris, TX 75462
$599,000
$2,981/moEst:
Get Pre-Approved
Single Family Residence
Built in 1985
$-- HOA
0.37 acre lot
$156/sq.ft
Description
Welcome to Morningside Estates, an established neighborhood in SE Paris where you will find this renovated two-story residence sitting on third acre. The formal entry beckons you to discover 2 living areas, 2 dining area, 2 kitchens, 4 bedrooms and 5 bathrooms, perfect for large families or multi-generational living. Luxury vinyl plank flooring flows throughout the first floor and into the light and bright living room featuring vaulted ceiling and wood burning fireplace. On the other side of the entry you will find the dining room leading to a spacious eat-in kitchen with granite countertops, gas range, and walk in pantry. Just off the kitchen is a bonus room that can be a game room, 5th bedroom or office complete with half bath. The first floor Primary suite provides a peaceful escape with it’s own en suite bath featuring soaker tub, oversized shower with jets and dual shower heads, dual vanities and his and hers walk in closets. Also on the first floor you will find an Auxiliary suite with full kitchen, private entrance, and a full bathroom with walk in shower—perfect for guests, extended family, or rental opportunity. For your convenience there are laundry rooms both upstairs and down. Ascend the newly carpeted stairs to the second floor and two well appointed guest rooms, separated by a jack and jill bath. Next door a large bonus room offers flexible living space for a game room, media room, or playroom. The huge backyard is ideal for entertaining with it’s massive heated salt water pool and expansive patio surround allowing you to relax in privacy within the fully fenced yard. The home boasts many recent upgrades including new windows, interior paint, flooring and carpet, modern lighting, fans, outlets, switches, 6 panel interior and storm doors. This home combines luxury, function, and style in a desirable location just minutes from shopping, parks, and the vibrant downtown area. A perfect blend of comfort and convenience—ready for your new chapter!
- Houzeo last checked: 1 hour ago
- Listing updated: October 24, 2026 at 9:25 pm
- Listing Provided by: Victoria Mellin (972) 523-5053 | Sarah Boyd & Co (940) 202-0028
- Source: NTREIS MLS-TX | MLS#: 21103463

Property Details
Status
Active
Type
Single Family Residence
No. of Stories
1
County
City
Neighborhood
--
Year Built
1985
HOA Fees
-
Finished Area
3,852 sqft
Lot Size
0.37 acre lot
Basement Area
- sqft
MLS Name
NTREIS MLS
MLS Number
21103463
MLS Status
Active
Cumulative Days on Market
1242

Continue Your Journey in App
Find your dream home, receive real-time updates, and many more!
Continue Your Journey in App
Find your dream home, receive real-time updates, and many more!
Location
Facts & Features
Rooms
Bedrooms & bathrooms
Bedrooms: 5
Bathrooms: 5
UtilityRoom
Level: Second
Area: 72.00 Square Feet
Dimensions: 9 x 8
BonusRoom
Level: Second
Area: 216.00 Square Feet
Dimensions: 18 x 12
FullBath
Level: Second
Area: 72.00 Square Feet
Dimensions: 8 x 9
Bedroom
Level: Second
Area: 156.00 Square Feet
Dimensions: 13 x 12
Bedroom
Level: Second
Area: 156.00 Square Feet
Dimensions: 13 x 12
UtilityRoom
Level: First
Area: 49.00 Square Feet
Dimensions: 7 x 7
HalfBath
Level: First
Area: 24.00 Square Feet
Dimensions: 4 x 6
FullBath
Level: First
Area: 42.00 Square Feet
Dimensions: 6 x 7
Kitchen
Level: First
Area: 180.00 Square Feet
Dimensions: 18 x 10
Bedroom
Level: First
Area: 169.00 Square Feet
Dimensions: 13 x 13
PrimaryBathroom
Level: First
Area: 150.00 Square Feet
Dimensions: 15 x 10
PrimaryBedroom
Level: First
Area: 272.00 Square Feet
Dimensions: 16 x 17
GameRoom
Level: First
Area: 324.00 Square Feet
Dimensions: 18 x 18
DiningRoom
Level: First
Area: 168.00 Square Feet
Dimensions: 14 x 12
Kitchen
Level: First
Area: 288.00 Square Feet
Dimensions: 24 x 12
LivingRoom
Level: First
Area: 360.00 Square Feet
Dimensions: 20 x 18
Interior
Flooring
Carpet, Luxury Vinyl Plank, Tile
Heating
Central, Electric, Fireplaces
Exterior Features
Lighting, Private Entrance, Rain Gutters
Sewer
Public Sewer
Appliances
Some Gas Appliances, Dryer, Dishwasher, Electric Water Heater, Disposal, Gas Range, Gas Water Heater, Microwave, Plumbed For Gas, Refrigerator, Tankless Water Heater, Vented Exhaust Fan, Washer
Interior Features
Built In Features, Chandelier, Decorative Designer Lighting Fixtures, Double Vanity, Eat In Kitchen, Granite Counters, High Speed Internet, In Law Floorplan, Multiple Staircases, Pantry, Cable Tv, Vaulted Ceilings, Natural Woodwork, Walk In Closets, Wired For Sound
Cooling
Central Air, Ceiling Fans, Electric, Zoned
Window Features
Window Coverings
Construction
Year Built
Year Built: 1985
Home type
Single Family Residence
Architectural Style
Ranch, Detached
Roof
Composition
Foundation Details
Slab
Construction Materials
Brick
Utilities & Energy
Fireplace Features
Living Room, Wood Burning
Water Source
Public
Laundry Features
Dryer Hookup, Electric Dryer Hookup, Laundry In Utility Room
Security Features
Security System, Smoke Detectors
Utilities
Electricity Connected, Propane, Sewer Available, Separate Meters, Underground Utilities, Water Available, Cable Available
Parking Features
Additional Parking, Converted Garage, Concrete, Door Single, Garage, Garage Door Opener, Inside Entrance, Kitchen Level, Off Street, Garage Faces Side
Pool Features
Diving Board, Fenced, Heated, In Ground, Outdoor Pool, Pool, Private, Salt Water
Other Features
Subdivision Name
Morningside
Disclosures
Accessory Dwelling Unit
Lot Features
Interior Lot, Level, Few Trees
Patio And Porch Features
Patio, Covered
Community Features
Curbs
Price History
| Date | Event | Price |
|---|---|---|
11/12/2025 Source: | Price Increased | $609,900 +1.82% $158/sqft |
11/12/2025 Source: | Listed for Sale | $599,000 $156/sqft |

Nearby Homes

Find Homes by Property Features in Paris, TX
Nearby New Homes For Sale

Based on information from the North Texas Real Estate Information Systems, Inc., through Nov 06, 2026, 07:00AM. Information is provided exclusively for consumers’ personal, non-commercial use. It may not be used for any purpose other than to identify prospective properties consumers may be interested in purchasing. Data is deemed reliable but is not guaranteed accurate. This website may not include listings or property addresses of sellers who have directed their listing brokers to withhold their listing or their property address from display on the Internet. ©2026 North Texas Real Estate Information Systems, Inc. All Rights Reserved.
 Advertising Broker: Michelle Brecker | Pathway To Home Realty
