- Overview
- Description
- Property Details
- Location
- Facts & Features
- Getting Around
- Nearby Homes

Street View
$1,300,000
Monthly Est:$6,471
 5 Beds
 5 Baths
3 full baths + 2 half baths
 2,600sqft
4115 Sawmill Gulch Rd, Helena, MT 59602
$1,300,000
$6,471/moEst:
Get Pre-Approved
Single Family Residence
Built in 2023
$-- HOA
4 acres lot
$500/sq.ft
Description
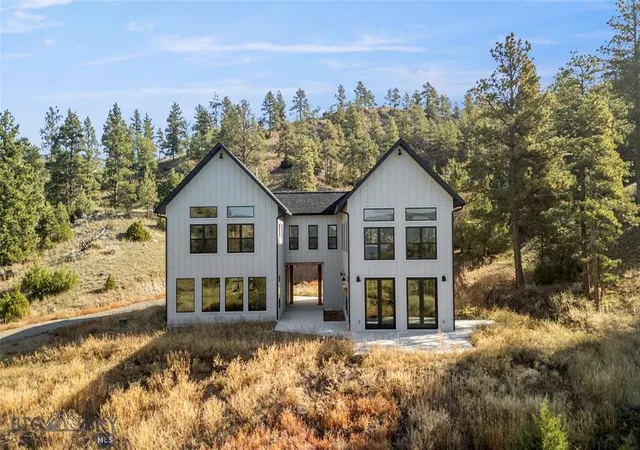
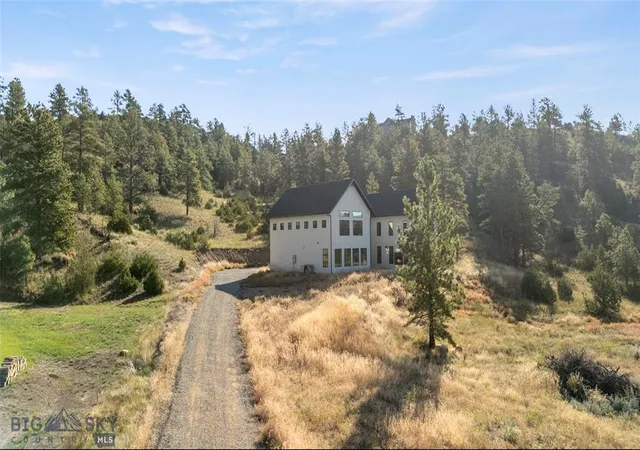
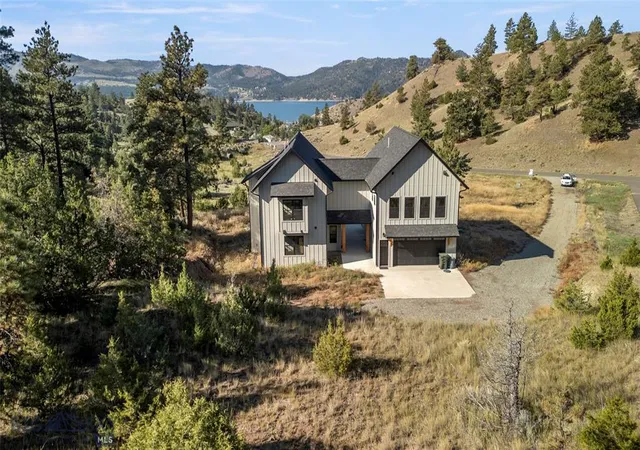
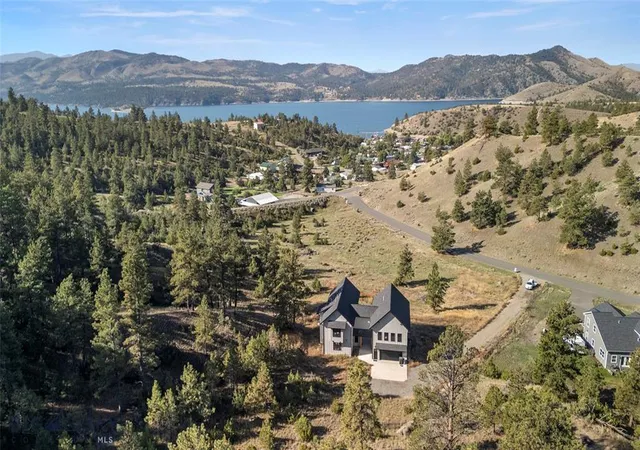
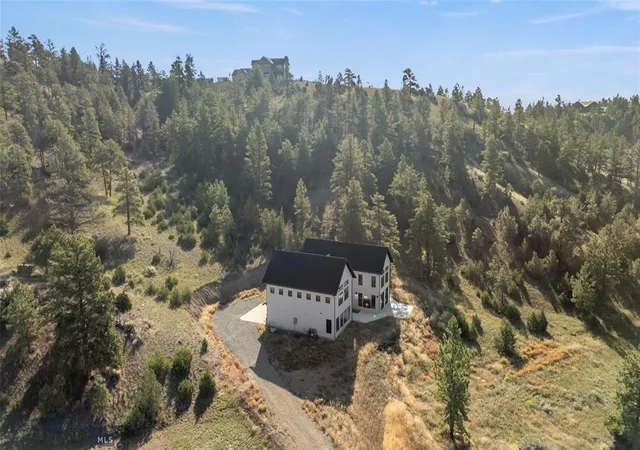
CANYON FERRY LAKE VIEWS! What if your Montana home gave you more than beautiful views? Set on approximately 4 private acres near Canyon Ferry Lake, this custom 3,208 sq ft home was designed around light, views, flexibility, &the Montana lifestyle. Located approximately 17 miles from Helena, about a 22-minute drive to Home Depot, you can have acreage, privacy, lake+mountain views, &year-round recreation without giving up convenient access to town. Known as The House of 64 Windows, nearly every major room was positioned to capture Canyon Ferry Lake, surrounding mountains, sunsets, stars, &natural light. The unique 3-zone design creates possibilities rarely found in one property. ZONE 1: MAIN RESIDENCE A dramatic great room with soaring ceilings, White Oak floors, Alderwood trim, walls of glass, custom kitchen with granite countertops & Showplace cabinetry, loft/game area, indoor/outdoor fireplace, &a beautiful primary suite. ZONE 2: PRIVATE GUEST RESIDENCE A separate living space with its own kitchen, living area, bedrooms, bath,& private entrance. Ideal for extended family, guests, multigenerational living, or potential rental use. ZONE 3: FLEX SUITE Approximately 16x24 with 10-ft ceilings &its own bath. Currently used as a gym, but imagine a home office, studio, theater, workshop, sports lounge, golf simulator, hobby room, or additional entertaining space. Additional features include 8-ft Pella glass doors, zero-entry design, high-efficiency dual-fuel heat pumps with A/C, on-demand hot water, finished garage space, horses allowed, &usable acreage. The property also carries a rare commercial lot designation that may provide additional flexibility. Buyer to independently verify zoning, permitted uses, &requirements. Boating, fishing, biking, skiing, hiking, &the Canyon Ferry lifestyle are all within easy reach. Pre-inspected and now offered at $1,300,000. 4115 Sawmill Gulch Rd isn't just another Montana house. It's a property designed around the way you want to live.
- Houzeo last checked: 5 minutes ago
- Listing updated: September 8, 2026 at 11:48 pm
- Listing Provided by: Michelle Becker (406) 220-0304 DRE #RRE-BRO-LIC-5673, MRMLS Non-Member | Laubach Ranch & Land Co. (406) 220-0304
- Source: Montana Regional MLS-MT | MLS#: 30060534

Property Details
Status
Active
Type
Single Family Residence
No. of Stories
-
County
City
Neighborhood
--
Year Built
2023
HOA Fees
-
Finished Area
2,600 sqft
Lot Size
4 acres lot
Basement Area
- sqft
MLS Name
Montana Regional MLS
MLS Number
30060534
MLS Status
Active
Days on Market
346

Continue Your Journey in App
Find your dream home, receive real-time updates, and many more!
Download App
Continue Your Journey in App
Find your dream home, receive real-time updates, and many more!
Location
Facts & Features
Rooms
Bedrooms & bathrooms
Bedrooms: 5
Bathrooms: 5
Interior
Exterior Features
Breezeway, Rain Gutters, Propane Tank Leased
Appliances
Dryer, Dishwasher, Microwave, Range, Refrigerator, Washer
Sewer
Private Sewer, Septic Tank
Cooling
Central Air
Heating
Forced Air, Heat Pump, Propane
Interior Features
Fireplace, Main Level Primary, Open Floorplan, Vaulted Ceilings, Walk In Closets
Construction
Year Built
Year Built: 2023
Home type
Single Family Residence
Construction Materials
Masonite
Architectural Style
Modern
Foundation Details
Slab
Roof
Asphalt
Utilities & Energy
Utilities
Electricity Connected, Propane
Laundry Features
Washer Hookup
Security Features
Smoke Detectors
Basement
None
Water Source
Private, Well
Parking Features
Additional Parking, Garage, Garage Door Opener
Other Features
Patio And Porch Features
Covered, Patio
Disclosures
Owner Is Listing Agent
Price History
| Date | Event | Price |
|---|---|---|
07/13/2026 Source: | Price Decreased | $1,325,000 -1.85% $510/sqft |
06/09/2026 Source: | Price Decreased | $1,350,000 -1.24% $519/sqft |
03/07/2026 Source: | Price Decreased | $1,366,999 -2.36% $526/sqft |
01/06/2026 Source: | Price Decreased | $1,400,000 -1.75% $538/sqft |
10/29/2025 Source: | Price Increased | $1,425,000 +9.62% $548/sqft |

Show more
Nearby Homes


Find Homes by Property Features in Helena, MT
Nearby New Homes For Sale


Based on information from the Montana Regional MLS, LLC (alternatively, from MRMLS)through Oct 11, 2026, 01:45AM. IDX information is provided exclusively for consumers(U+0027) personal, non-commercial use, that it may not be used for any purpose other than to identify prospective properties consumers may be interested in purchasing, and that the data is deemed reliable but is not guaranteed accurate by MRMLS.
 Advertising Broker: Jared Andrew English | Congress Realty, Inc