- Overview
- Description
- Property Details
- Location
- HOA Management
- Facts & Features
- Getting Around
- Nearby Homes
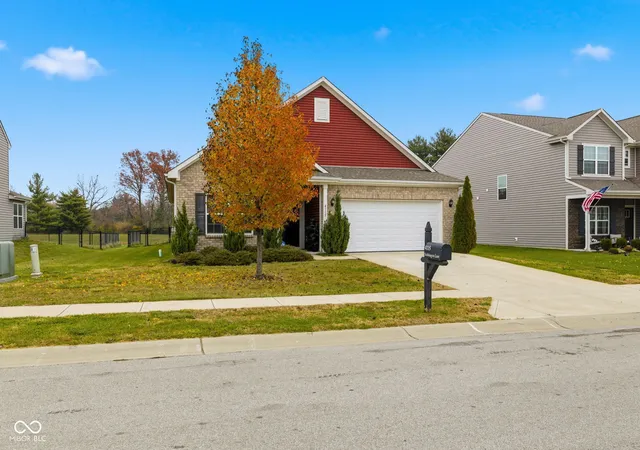
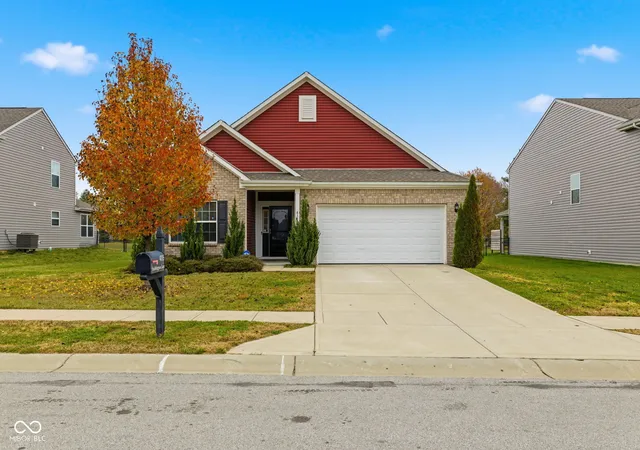
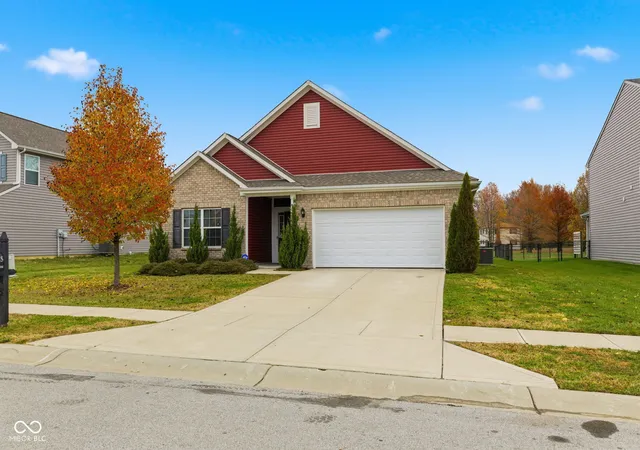
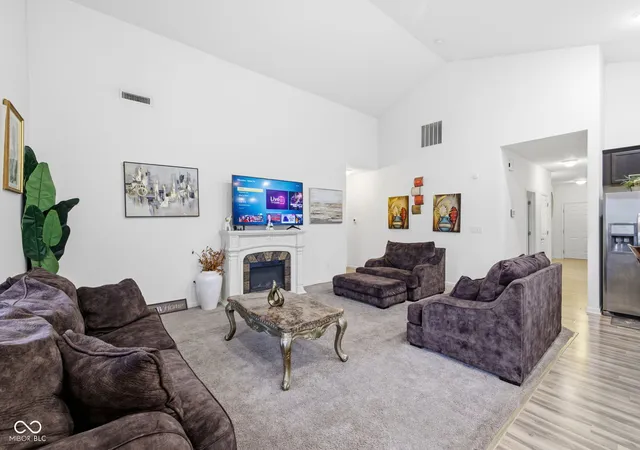

Street View
$315,000
Monthly Est:$1,568
 3 Beds
 2 Baths
2 full baths
 1,804sqft
4115 Stubbington Ln, Indianapolis, IN 46239
$315,000
$1,568/moEst:
Get Pre-Approved
Single Family Residence
Built in 2019
$54/mo HOA
9,450 sqft lot
$175/sq.ft
Description
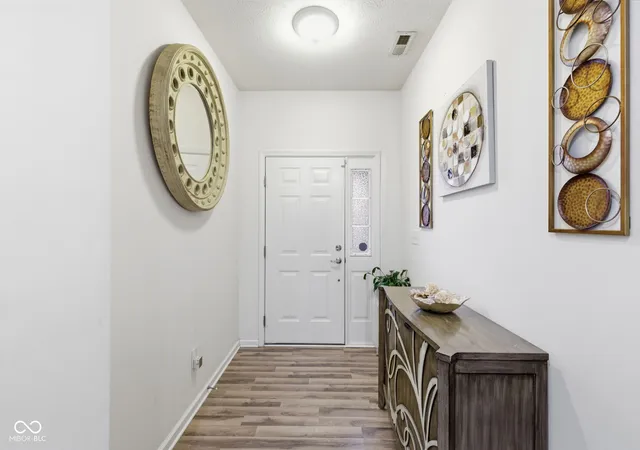
Welcome home to 4115 Stubbington Lane, a beautifully maintained single-family home nestled in a desirable, established neighborhood known for its peaceful setting and pride of ownership. This newer construction property offers modern comfort, thoughtful design, and the perfect blend of style and functionality for today's homeowner. Step inside to an inviting layout filled with natural light, spacious living areas, and clean, contemporary finishes throughout. The open-concept main level provides an effortless flow between the living room, dining area, and kitchen ideal for everyday living and entertaining. With generous windows and well-planned spaces, the home feels warm, bright, and exceptionally comfortable. The bedrooms are well-appointed with ample closet space, and the primary suite offers the privacy and relaxation every homeowner deserves. Additional features include updated mechanicals, newer systems, and a layout that maximizes every inch of space. Outside, enjoy a neatly kept yard and curb appeal that stands out from the moment you arrive. The neighborhood is known for its quiet streets, community pride, and convenient access to shopping, dining, schools, and major highways, making it the perfect place to make your home. This home is truly move-in ready and offers the opportunity to enjoy modern living in a highly sought-after area. Welcome to comfort, convenience, and a home that checks all the boxes. Welcome to 4115 Stubbington Lane.
- Houzeo last checked: 9 minutes ago
- Listing updated: May 20, 2026 at 6:38 pm
- Listing Provided by: Corey Dawkins , Brandi Dawkins | Keller Williams Indy Metro NE (317) 564-7100
- Source: Metropolitan Indianapolis Board of REALTORS (MIBOR) MLS-IN | MLS#: 22075324

Property Details
Status
Active
Type
Single Family Residence
No. of Stories
-
County
City
Neighborhood
Year Built
2019
HOA Fees
$54/mo
Finished Area
1,804 sqft
Lot Size
9,450 sqft lot
Basement Area
- sqft
MLS Name
Metropolitan Indianapolis Board of REALTORS (MIBOR) MLS
MLS Number
22075324
MLS Status
Active
Days on Market
311
Cumulative Days on Market
172

Continue Your Journey in App
Find your dream home, receive real-time updates, and many more!
Download App
Continue Your Journey in App
Find your dream home, receive real-time updates, and many more!
Location
HOA Management
N/A
HOA Fees
$162/ Quarterly
Disclaimer: Amenities are based on third-party information and may vary; buyers must independently verify all amenities, as information is deemed reliable but not guaranteed.
Facts & Features
Rooms
Bedrooms & bathrooms
Bedrooms: 3
Bathrooms: 2
Kitchen
Level: Main
Area: 144.00 Square Feet
Dimensions: 12X12
Master Bedroom
Level: Main
Area: 221.00 Square Feet
Dimensions: 13X17
Bedroom 2
Level: Main
Area: 132.00 Square Feet
Dimensions: 12X11
Bedroom 3
Level: Main
Area: 132.00 Square Feet
Dimensions: 12X11
Living Room
Level: Main
Area: 308.00 Square Feet
Dimensions: 14X22
Interior
Interior Features
Eat In Kitchen
Heating
Electric
Appliances
Electric Cooktop, Dishwasher, Dryer, Microwave, Refrigerator, Washer
Cooling
Central Air
Construction
Year Built
Year Built: 2019
Home type
Single Family Residence
Foundation Details
Concrete Perimeter
Architectural Style
Ranch
Construction Materials
Vinyl Siding
Utilities & Energy
Water Source
Public
Parking Features
Attached
Other Features
Subdivision Name
Chessington Grove
Price History
| Date | Event | Price |
|---|---|---|
03/13/2026 Source: | Price Decreased | $315,000 -3.08% $175/sqft |
01/13/2026 Source: | Price Decreased | $325,000 -1.52% $180/sqft |
12/01/2025 Source: | Price Increased | $330,000 +4.76% $183/sqft |
12/01/2025 Source: #MBR22075324 | Listed for Sale | $315,000 $175/sqft |

Nearby Homes
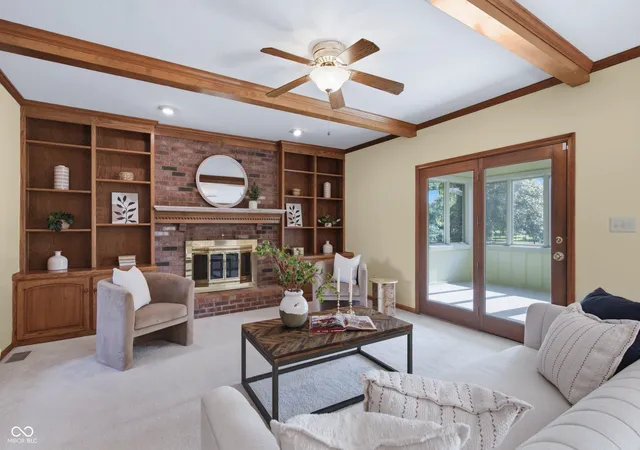
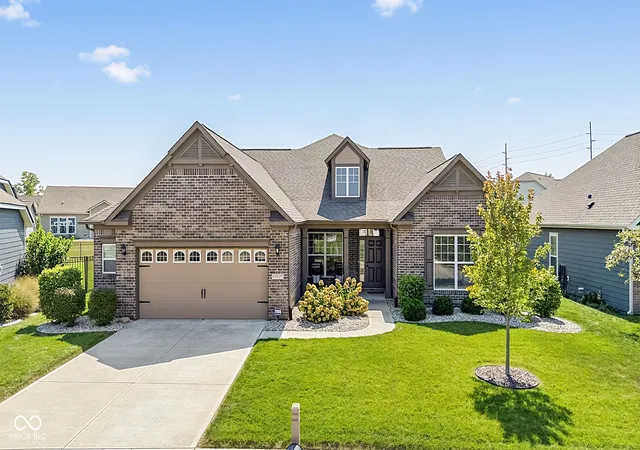
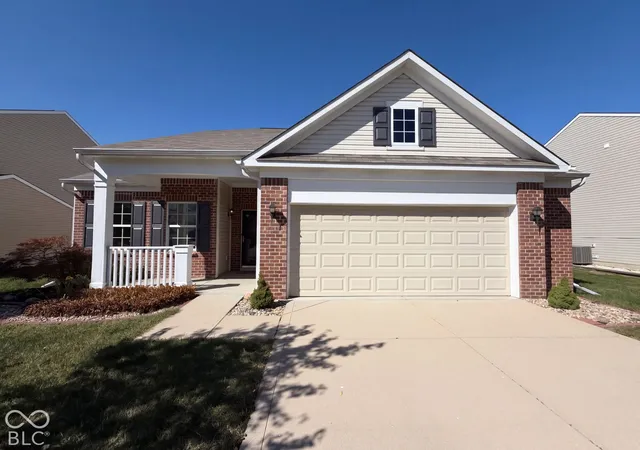
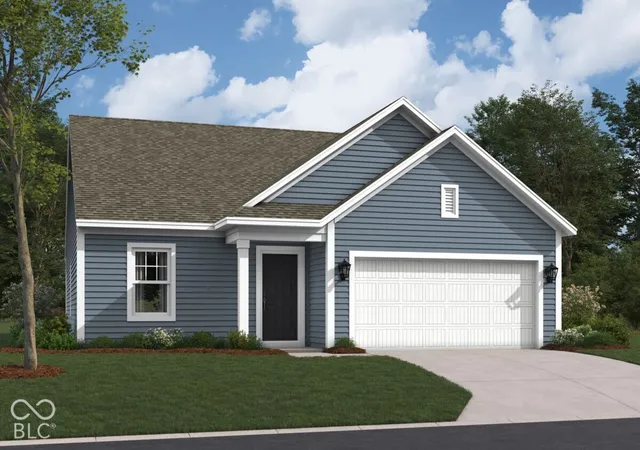
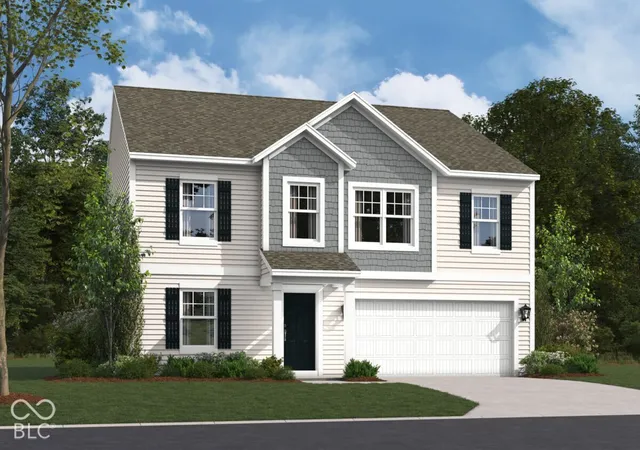
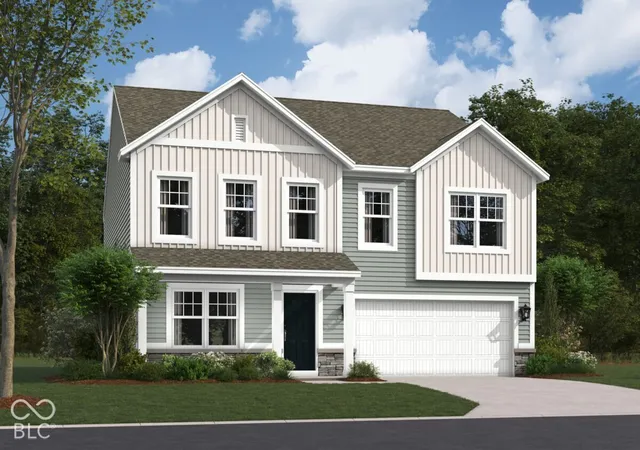
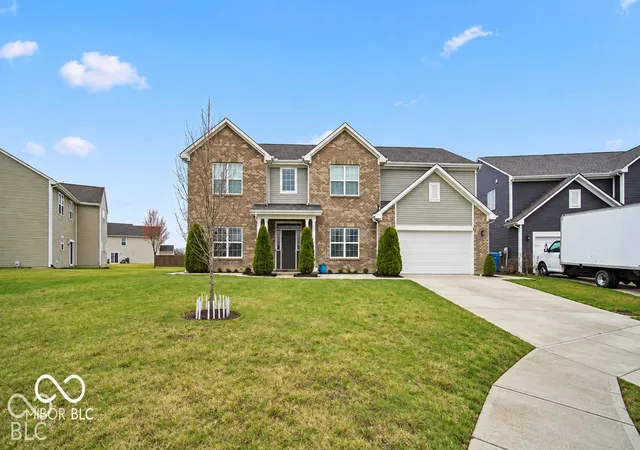
Find Homes by Property Features in Indianapolis, IN
Nearby New Homes For Sale

Based on information from MIBOR REALTOR® Association through Oct 09, 2026, 03:45AM. The Broker Listing Cooperative® listing service's Listing information is deemed reliable but is not guaranteed accurate by the Broker Listing Cooperative® listing service. All data is obtained from various sources and may not have been verified by broker or Broker Listing Cooperative listing service. Supplied Open House Information is subject to change without notice. All information should be independently reviewed and verified for accuracy. Properties may or may not be listed by the office/agent presenting the information.. All Rights Reserved. © 2026 MIBOR REALTOR® Association.
 Advertising Broker: Jonah Hartsburg | Hoosier Hub Realty