- Overview
- Description
- Property Details
- Location
- HOA Management
- Facts & Features
- Getting Around
- Nearby Homes
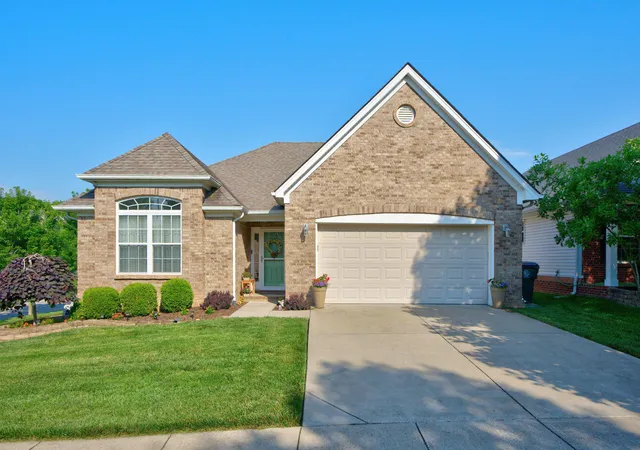
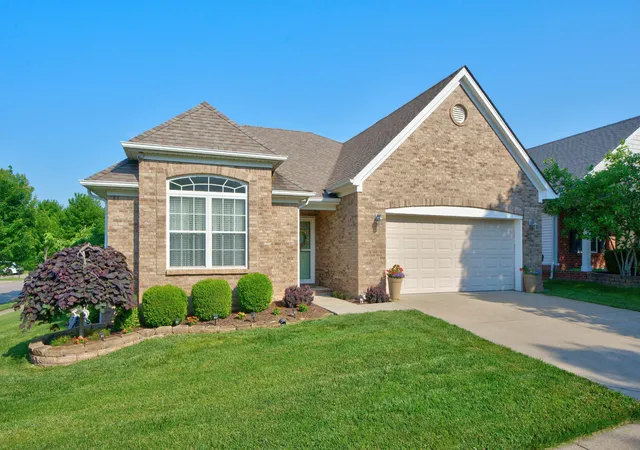
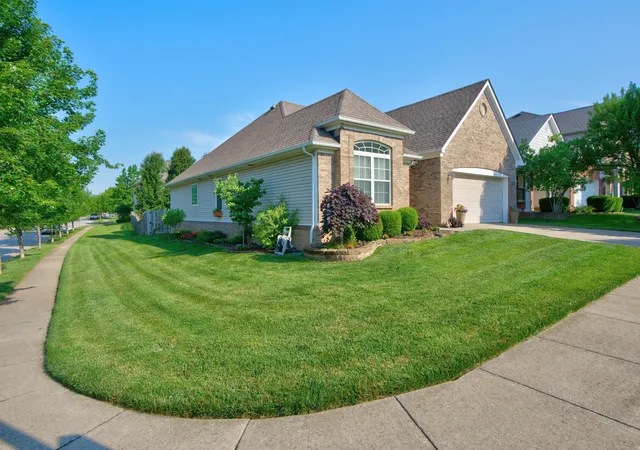
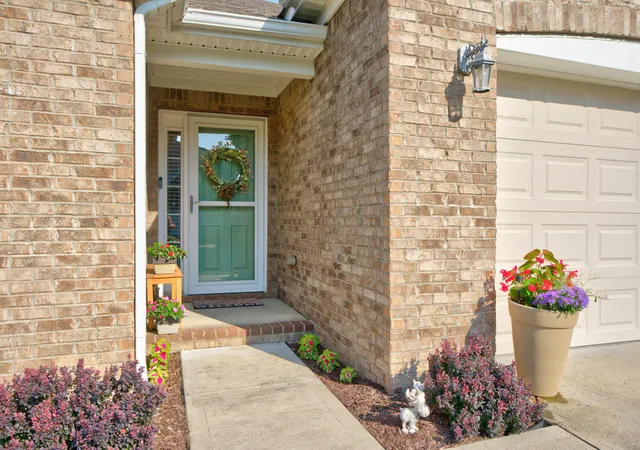
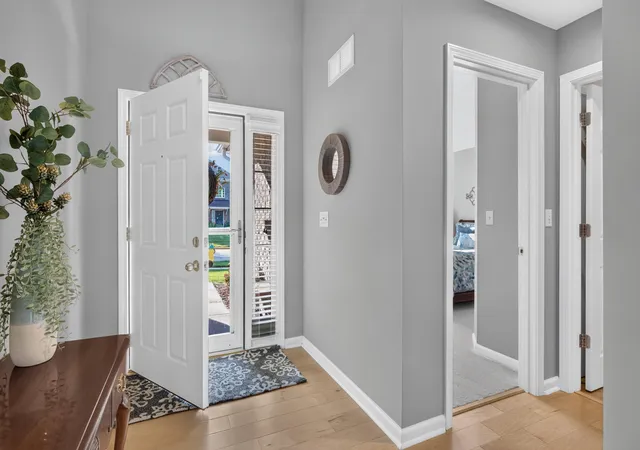

Street View
$435,000
Monthly Est:$2,165
 3 Beds
 2 Baths
2 full baths
 1,841sqft
4116 Katherine Pl, Lexington, KY 40515
$435,000
$2,165/moEst:
Get Pre-Approved
Single Family Residence
Built in 2011
$10.42/mo HOA
0.18 acre lot
$236/sq.ft
Description
Welcome home to Glasford! Situated on a corner lot, this inviting three bedroom, two full bath ranch offers the ease of having everything on one level and a spacious open floor plan. Hardwood floors flow through the main living areas, while tile adds durability in the wet areas. The spacious living room features a fireplace and opens to a generously sized dining area. In the kitchen, you'll find granite countertops, stainless steel appliances, and plenty of cabinet space. The primary suite offers a walk in closet and a private bath with a tile shower and garden tub. The spacious laundry room includes cabinetry and a dedicated folding area, and the fenced backyard gives you room to relax or play. An irrigation system makes lawn maintenance easier. Located near The Summit and between the Nicholasville Road and Tates Creek Road corridors, this home is convenient to grocery stores, restaurants, shopping, and more. Come see all this Glasford ranch has to offer!
- Houzeo last checked: 7 minutes ago
- Listing updated: October 13, 2026 at 10:26 am
- Listing Provided by: Terra Long (859) 707-7366 , Shane T Underwood | Keller Williams Commonwealth (859) 721-2121
- Source: Lexington Bluegrass AOR (Imagine) MLS-KY | MLS#: 26026727

Property Details
Status
Active
Type
Single Family Residence
No. of Stories
-
County
City
Neighborhood
--
Year Built
2011
HOA Fees
$10.42/mo
Finished Area
1,841 sqft
Lot Size
0.18 acre lot
Basement Area
- sqft
MLS Name
Lexington Bluegrass AOR (Imagine) MLS
MLS Number
26026727
MLS Status
Active
Days on Market
47
Cumulative Days on Market
15

Continue Your Journey in App
Find your dream home, receive real-time updates, and many more!
Continue Your Journey in App
Find your dream home, receive real-time updates, and many more!
Location
HOA Management
N/A
HOA Fees
$125/ Annually
Disclaimer: Amenities are based on third-party information and may vary; buyers must independently verify all amenities, as information is deemed reliable but not guaranteed.
Facts & Features
Rooms
Bedrooms & bathrooms
Bedrooms: 3
Bathrooms: 2
Interior
Flooring
Ceramic Tile, Hardwood
Cooling
Heat Pump
Appliances
Dishwasher, Microwave, Range, Refrigerator
Sewer
Public Sewer
Interior Features
Eat In Kitchen, Primary Downstairs
Heating
Heat Pump
Construction
Year Built
Year Built: 2011
Home type
Single Family Residence
Roof
Shingle
Architectural Style
Ranch
Foundation Details
Slab
Construction Materials
Vinyl Siding, Brick Veneer
Utilities & Energy
Water Source
Public
Laundry Features
Electric Dryer Hookup, Main Level, Washer Hookup
Fireplace Features
Living Room, Masonry
Parking Features
Attached Garage, Driveway, Off Street
Other Features
Patio And Porch Features
Patio
Subdivision Name
Glasford
Price History
| Date | Event | Price |
|---|---|---|
10/10/2026 Source: | Price Decreased | $435,000 -2.25% $235/sqft |
09/28/2026 Source: | Listed for Sale | $445,000 $240/sqft |
09/28/2026 Source: | Price Increased | $445,000 +94.32% $240/sqft |
07/19/2016 Source: | Price Increased | $229,000 +1.78% $124/sqft |
07/19/2016 Source: | Price Increased | $225,000 +10.45% $121/sqft |

Show more
Nearby Homes
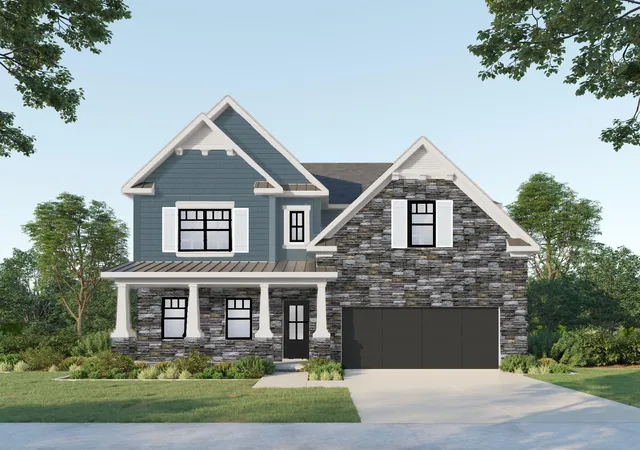
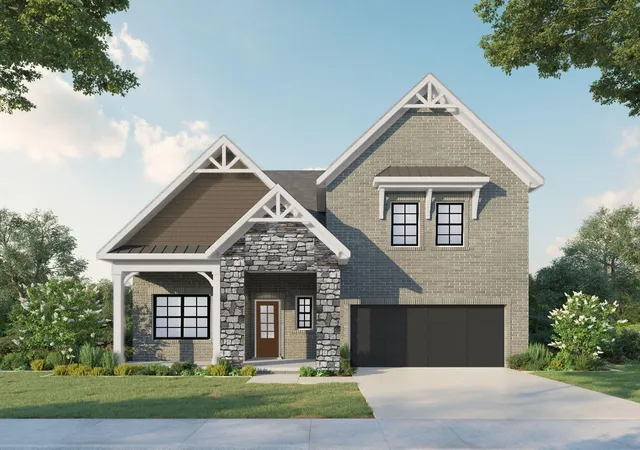
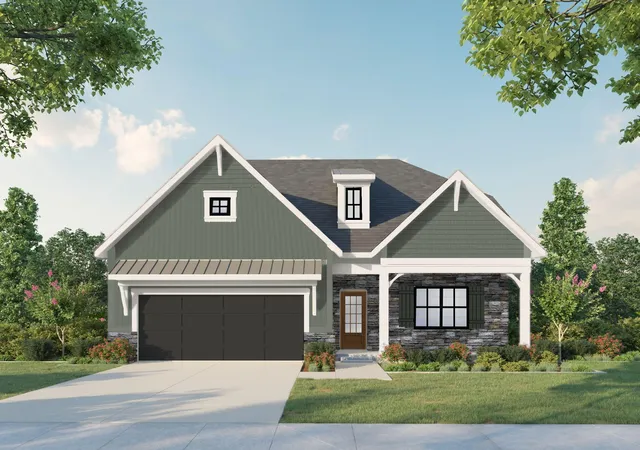
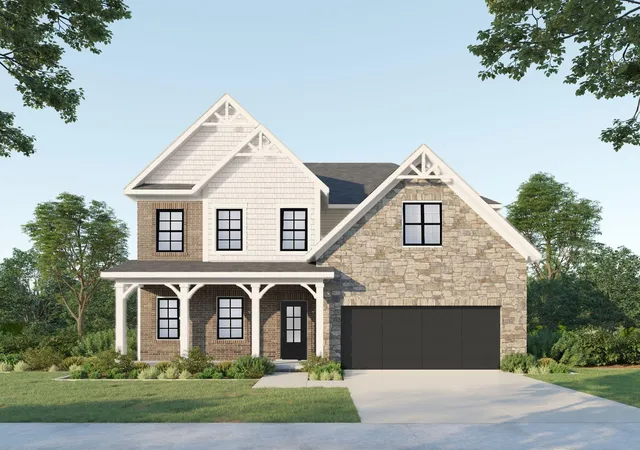
Find Homes by Property Features in Lexington, KY
Nearby New Homes For Sale


Based on information from the IMAGINE MLS® through Nov 14, 2026, 03:15PM. Copyrighted by the Imagine MLS®. IDX information is provided exclusively for consumers' personal, non-commercial use. It may not be used for any purpose other than to identify prospective properties consumers may be interested in purchasing. Data on this website is deemed reliable but is not guaranteed accurate by the MLS. © 2026 IMAGINE MLS®. All Rights Reserved.
 Advertising Broker: Donna Mink | Mink Realty
