- Overview
- Description
- Property Details
- Location
- HOA Management
- Facts & Features
- Getting Around
- Nearby Homes

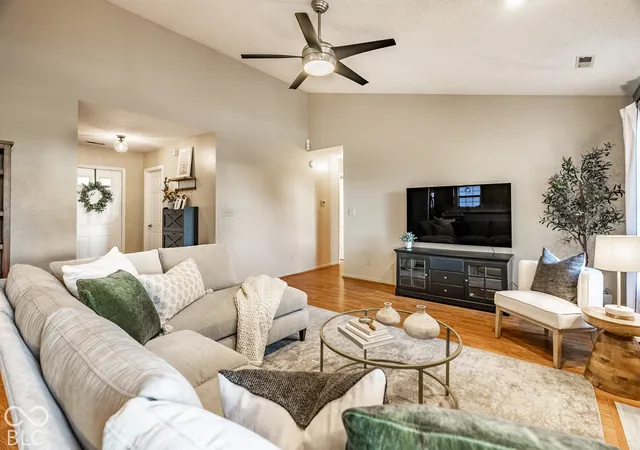

Street View
$279,900
Monthly Est:$1,393
 3 Beds
 2 Baths
2 full baths
 1,996sqft
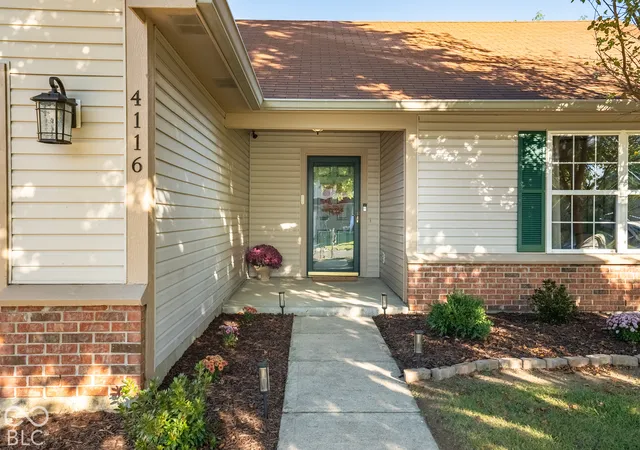
4116 Par Dr, Indianapolis, IN 46268
$279,900
$1,393/moEst:
Get Pre-Approved
Single Family Residence
Built in 1996
$24.75/mo HOA
9,060 sqft lot
$140/sq.ft
Description
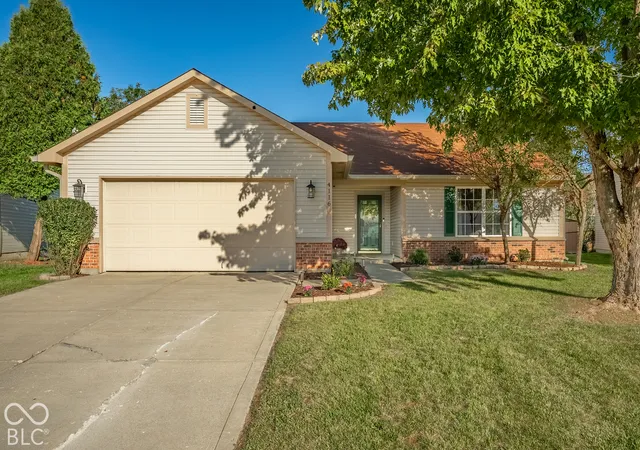
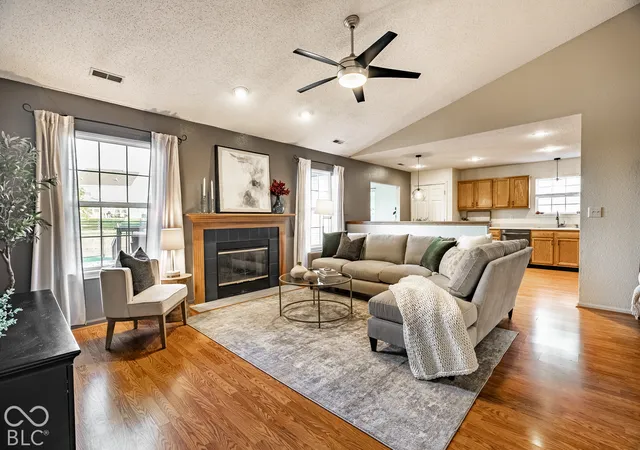
Life at 4116 Par Drive is all about finding comfort in the everyday. Mornings begin with coffee in the sunroom, afternoons invite time outdoors, and evenings are best spent on the deck overlooking peaceful water views. This inviting three-bedroom, two-full-bath ranch blends thoughtful updates with warm, welcoming spaces designed to adapt to the rhythm of daily life. The great room makes a lasting impression with its vaulted ceiling and fireplace, creating a cozy setting for quiet evenings and time together. In the kitchen, warm wood cabinetry and stainless steel appliances offer a timeless combination, creating a comfortable setting for everyday meals and gathering with friends. Updated bathroom countertops and flooring add a fresh touch, while the spacious bonus room offers flexibility for a second living area, playroom, home office, or hobby space. Each bedroom features a walk-in closet, providing generous storage throughout. A light-filled sunroom offers a peaceful spot to enjoy a quiet morning or unwind throughout the day. Outside, the deck overlooks a fenced backyard with tranquil water views, creating a lovely backdrop for outdoor dining, afternoons in the fresh air, or simply taking a moment to slow down. A storage shed provides additional room for lawn equipment and outdoor essentials. From cozy evenings by the fireplace to slow weekend mornings and time spent enjoying the backyard, 4116 Par Drive offers versatile living spaces and a welcoming setting to make home your own.
- Houzeo last checked: 3 minutes ago
- Listing updated: October 24, 2026 at 11:45 am
- Listing Provided by: Nicole VanDeventer , Colleen Hungerford | The Agency Indy (317) 207-0190
- Source: Metropolitan Indianapolis Board of REALTORS (MIBOR) MLS-IN | MLS#: 22132681

Property Details
Status
Active
Type
Single Family Residence
No. of Stories
-
County
City
Neighborhood
Year Built
1996
HOA Fees
$24.75/mo
Finished Area
1,996 sqft
Lot Size
9,060 sqft lot
Basement Area
- sqft
MLS Name
Metropolitan Indianapolis Board of REALTORS (MIBOR) MLS
MLS Number
22132681
MLS Status
Active
Days on Market
4
Cumulative Days on Market
3

Continue Your Journey in App
Find your dream home, receive real-time updates, and many more!
Download App
Continue Your Journey in App
Find your dream home, receive real-time updates, and many more!
Location
HOA Management
N/A
HOA Fees
$297/ Annually
Disclaimer: Amenities are based on third-party information and may vary; buyers must independently verify all amenities, as information is deemed reliable but not guaranteed.
Facts & Features
Rooms
Bedrooms & bathrooms
Bedrooms: 3
Bathrooms: 2
Sun Room
Level: Main
Area: 143.00 Square Feet
Dimensions: 13x11
Kitchen
Level: Main
Area: 99.00 Square Feet
Dimensions: 11x9
Laundry
Level: Main
Area: 56.00 Square Feet
Dimensions: 8x7
Master Bedroom
Level: Main
Area: 204.00 Square Feet
Dimensions: 17x12
Bedroom 2
Level: Main
Area: 120.00 Square Feet
Dimensions: 12x10
Bedroom 3
Level: Main
Area: 144.00 Square Feet
Dimensions: 12x12
Bonus Room
Level: Main
Area: 285.00 Square Feet
Dimensions: 19x15
Living Room
Level: Main
Area: 270.00 Square Feet
Dimensions: 18x15
Interior
Cooling
Central Air
Heating
Electric
Appliances
Electric Cooktop, Dishwasher, Dryer, Electric Oven, Washer
Interior Features
Vaulted Ceiling(s), Eat In Kitchen, Pantry, Walk In Closet(s)
Construction
Year Built
Year Built: 1996
Home type
Single Family Residence
Architectural Style
Ranch
Foundation Details
Slab
Construction Materials
Vinyl With Brick
Utilities & Energy
Parking Features
Attached
Fireplace Features
Family Room
Water Source
Public
Other Features
Subdivision Name
Augusta Green
Patio And Porch Features
Covered, Deck
Price History
| Date | Event | Price |
|---|---|---|
10/22/2026 Source: | Listed for Sale | $279,900 +107.49% $140/sqft |
01/31/2022 Source: | Sold | $134,900 $68/sqft |

Nearby Homes
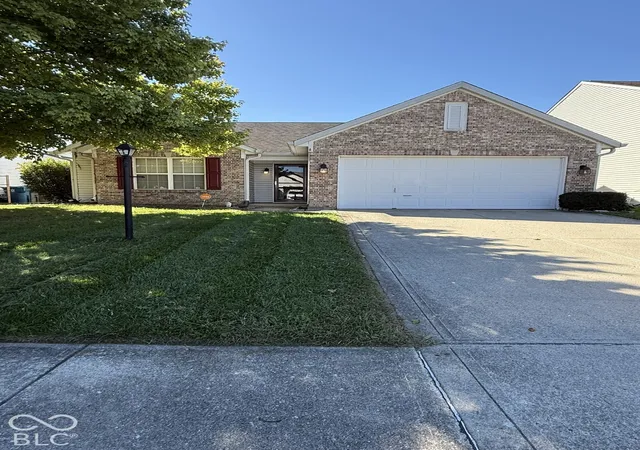
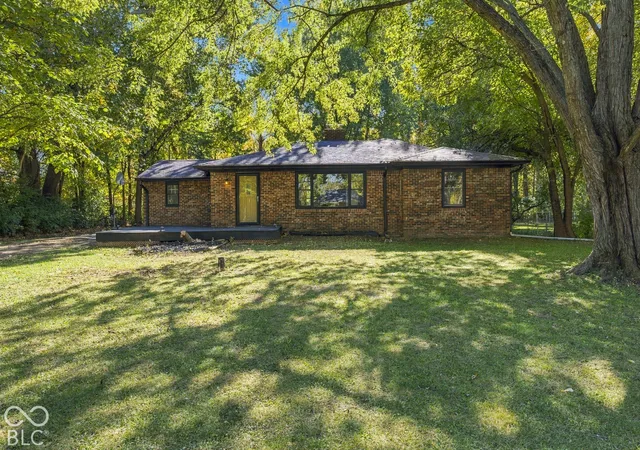
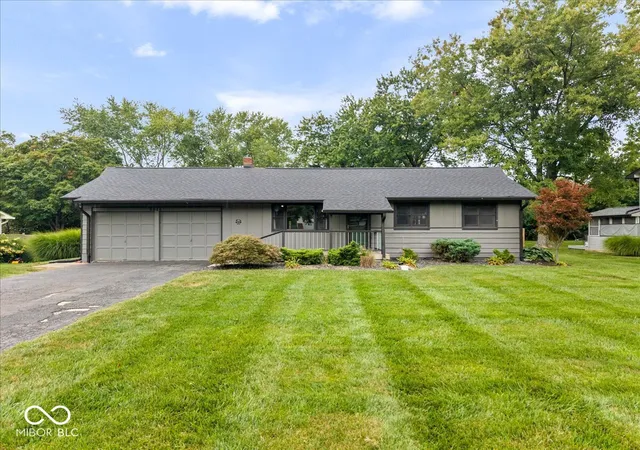
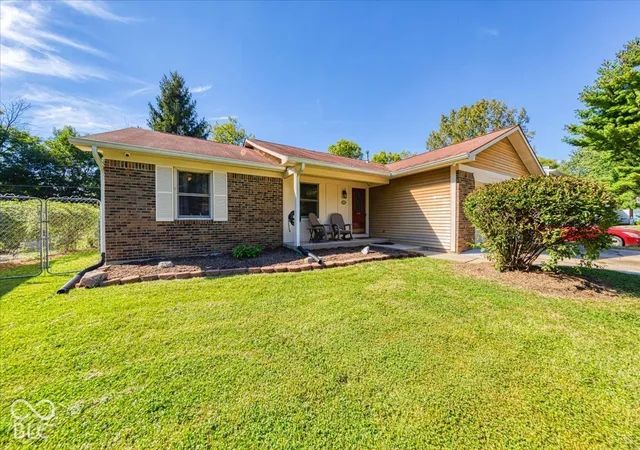
Find Homes by Property Features in Indianapolis, IN

Based on information from MIBOR REALTOR® Association through Oct 26, 2026, 04:17PM. The Broker Listing Cooperative® listing service's Listing information is deemed reliable but is not guaranteed accurate by the Broker Listing Cooperative® listing service. All data is obtained from various sources and may not have been verified by broker or Broker Listing Cooperative listing service. Supplied Open House Information is subject to change without notice. All information should be independently reviewed and verified for accuracy. Properties may or may not be listed by the office/agent presenting the information.. All Rights Reserved. © 2026 MIBOR REALTOR® Association.
 Advertising Broker: Jonah Hartsburg | Hoosier Hub Realty
