- Overview
- Description
- Property Details
- Location
- HOA Management
- Facts & Features
- Getting Around
- Nearby Homes



$397,000
Monthly Est:$1,976
 3 Beds
 3 Baths
2 full baths + 1 half bath
 2,252sqft
4116 Stonecreek Dr, Muskogee, OK 74403
$397,000
$1,976/moEst:
Get Pre-Approved
Single Family Residence
Built in 2005
$200/mo HOA
0.33 acre lot
$176/sq.ft
Description
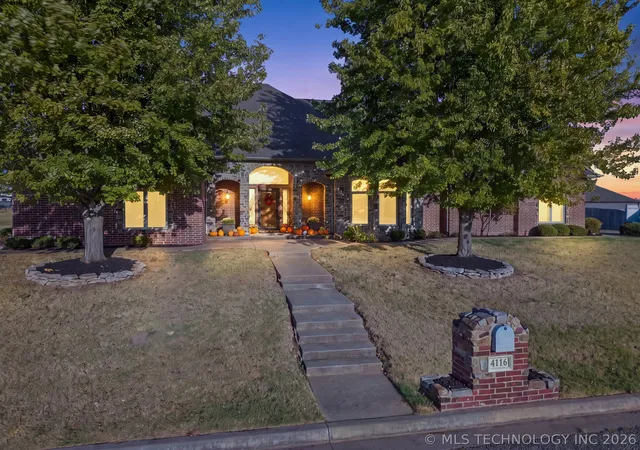
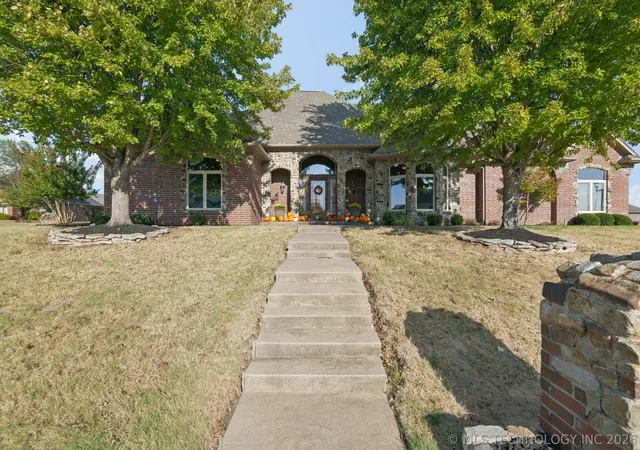
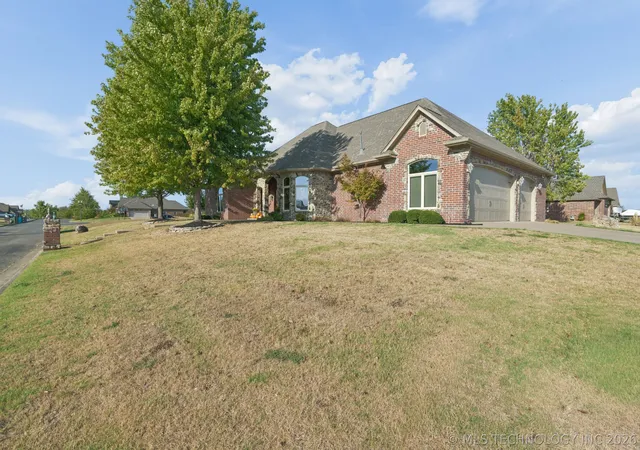
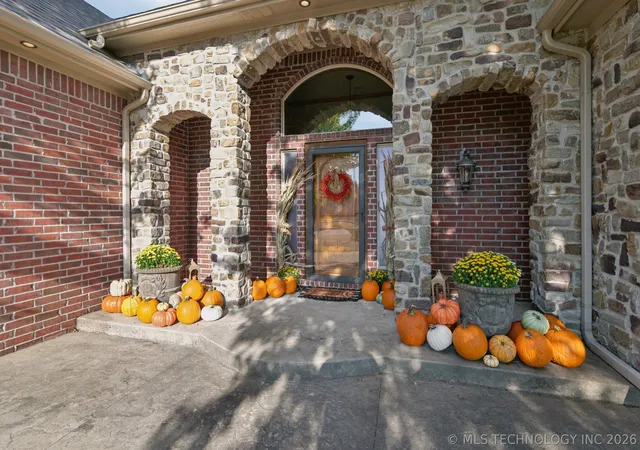
Custom craftsmanship, thoughtful design, and impressive details come together in this beautiful 3-bedroom, 2.5-bath home situated on a desirable corner lot in the Hilldale School District. The well-planned layout features two primary bedrooms positioned on opposite sides of the home, offering flexibility and privacy. One bedroom also includes a built-in desk and cabinetry, creating a versatile space for an office or additional living needs. Step inside to soaring 12-foot ceilings, custom-built cabinetry, and a spacious kitchen designed for both everyday living and entertaining. The large center island provides generous space for meal preparation, casual seating, and gatherings. The home is wired for speakers throughout, adding convenience for entertaining or enjoying music at home. Kitchen cabinetry has been refreshed with new paint, while recent updates include a new roof. The HVAC system has been serviced annually, and an additional return air has recently been added. The exterior continues to impress with a custom concrete walkway, professional landscaping, and a sprinkler system. A dedicated gas connection allows a grill to be connected directly to the home’s gas supply, creating an ideal setup for outdoor cooking and entertaining. The back patio swing provides a comfortable place to unwind and enjoy the outdoor setting.
Additional updates include a new garage door motor and exterior keypad. With its custom features, spacious layout, thoughtful updates, and quality details throughout, this home offers a distinctive combination of style, function, and comfort. Schedule your private showing today!
- Houzeo last checked: 14 minutes ago
- Listing updated: September 19, 2026 at 8:01 am
- Listing Provided by: Elizabeth Capps (918) 869-8878 DRE #200728 | Chinowth & Cohen (918) 537-2263
- Source: MLS Technology-OK | MLS#: 2634493

Property Details
Status
Active
Type
Single Family Residence
No. of Stories
1
County
City
Neighborhood
--
Year Built
2005
HOA Fees
$200/mo
Finished Area
2,252 sqft
Lot Size
0.33 acre lot
Basement Area
- sqft
MLS Name
MLS Technology
MLS Number
2634493
MLS Status
Active
Days on Market
52
Cumulative Days on Market
2

Continue Your Journey in App
Find your dream home, receive real-time updates, and many more!
Continue Your Journey in App
Find your dream home, receive real-time updates, and many more!
Location
HOA Management
N/A
HOA Fees
$200/ SemiAnnually
Disclaimer: Amenities are based on third-party information and may vary; buyers must independently verify all amenities, as information is deemed reliable but not guaranteed.
Facts & Features
Rooms
Bedrooms & bathrooms
Bedrooms: 3
Bathrooms: 3
Interior
Window Features
Vinyl
Exterior Features
Landscaping, Lighting, Rain Gutters
Heating
Central, Electric
Flooring
Tile
Appliances
Built In Oven, Cooktop, Dishwasher, Disposal, Gas Water Heater, Microwave, Oven, Range, Refrigerator, Plumbed For Ice Maker
Sewer
Public Sewer
Interior Features
Quartz Counters, Stone Counters, Vaulted Ceilings, Ceiling Fans, Electric Range Connection, Programmable Thermostat
Cooling
Central Air
Construction
Year Built
Year Built: 2005
Home type
Single Family Residence
Roof
Asphalt, Fiberglass
Foundation Details
Slab
Construction Materials
Brick, Wood Frame
Utilities & Energy
Parking Features
Garage Faces Side
Security Features
Storm Shelter, Security System Owned, Smoke Detectors
Fireplace Features
Gas Log
Water Source
Public
Utilities
Cable Available, Electricity Available, Natural Gas Available, Water Available
Pool Features
None
Laundry Features
Washer Hookup, Electric Dryer Hookup
Association Amenities
None
Other Features
Community Features
Gutters, Sidewalks
Lot Features
Corner Lot, Mature Trees
Subdivision Name
Cobblestone Estates
Patio And Porch Features
Covered, Patio, Porch
Price History
| Date | Event | Price |
|---|---|---|
09/18/2026 Source: | Listed for Sale | $397,000 $176/sqft |

Nearby Homes

Find Homes by Property Features in Muskogee, OK
Nearby New Homes For Sale

Based on information from MLS Technology, Inc. through Nov 10, 2026, 05:00PM. Information is provided exclusively for consumers’ personal, non-commercial use, that it may not be used for any purpose other than to identify prospective properties consumers may be interested in purchasing. Listing Information displayed on the IDX is deemed reliable but is not guaranteed accurate by the MLS. ©2026 MLS Technology, Inc. All Rights Reserved.
 Advertising Broker: Tomas Barrientos | Home Smart Stellar Realty
