- Overview
- Description
- Property Details
- Location
- Facts & Features
- Getting Around
- Nearby Homes

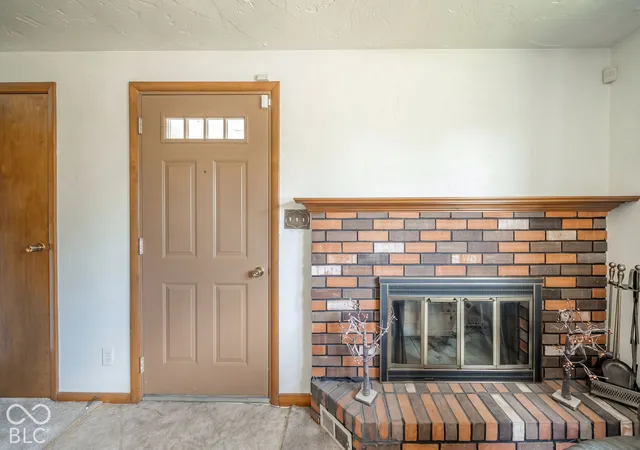

Street View
$200,000
Monthly Est:$995
 3 Beds
 2 Baths
1 full bath + 1 half bath
 1,531sqft
4117 Alpine Dr, Anderson, IN 46013
$200,000
$995/moEst:
Get Pre-Approved
Single Family Residence
Built in 1974
$-- HOA
11,200 sqft lot
$131/sq.ft
Description
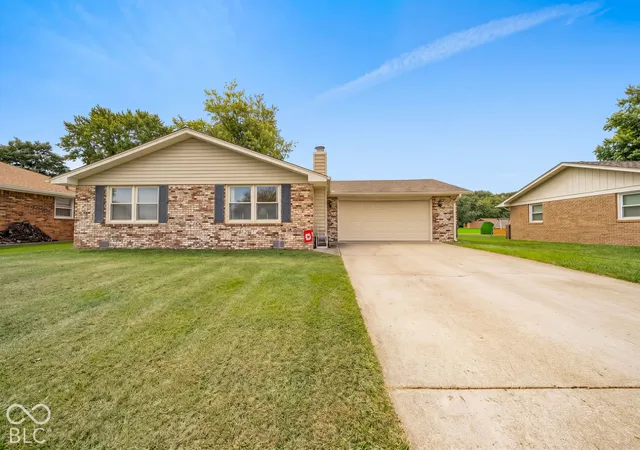
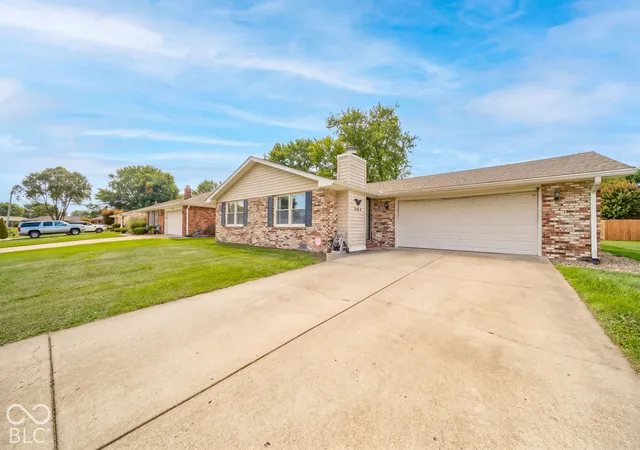
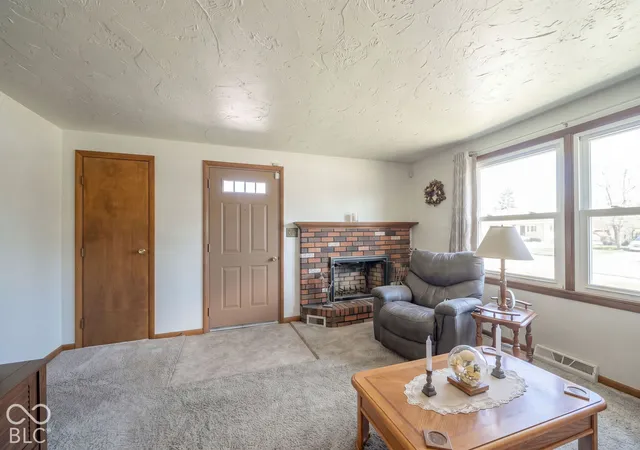
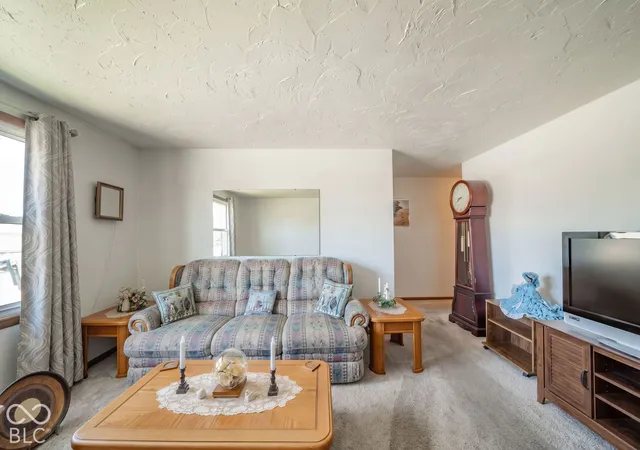
There's something about 4117 Alpine Drive that feels like soft music. Tucked into a quiet neighborhood on Anderson's south side, this brick home offers a peaceful place to settle in while keeping shopping, restaurants, and everyday conveniences just minutes away. Inside, comfortable living spaces offer plenty of opportunity to make the home your own. The kitchen is full of possibilities to make it feel completely yours. Then there's the bonus room. Large, and separate from the rest of the home, this flexible living space can change right along with you. Picture a cozy movie room, oversized playroom, home office, library, or the place everyone naturally gathers during the holidays. Outside, simple landscaping and clean backyard patio create a peaceful outdoor space without demanding every Saturday of your summer, while still giving you plenty of room to enjoy fall evenings. And when the weather turns chilly, this home may be at its best. Imagine dinner cooking in the kitchen, movie night in the bonus room, and a small fire glowing in the backyard. By winter, trade the fall fires for Christmas lights glowing throughout the neighborhood, something warm in your mug, and the everyday luxury of pulling into your attached garage. Add the recently updated bathrooms, a/c unit, newer roof, gutters and downspouts, and a seller provided home warranty! Now you've got peace of mind!
- Houzeo last checked: 3 hours ago
- Listing updated: October 1, 2026 at 5:07 am
- Listing Provided by: Ashley Short | Carpenter, REALTORS® (765) 643-3357
- Source: Metropolitan Indianapolis Board of REALTORS (MIBOR) MLS-IN | MLS#: 22128788

Property Details
Status
Active
Type
Single Family Residence
No. of Stories
-
County
City
Neighborhood
--
Year Built
1974
HOA Fees
-
Finished Area
1,531 sqft
Lot Size
11,200 sqft lot
Basement Area
- sqft
MLS Name
Metropolitan Indianapolis Board of REALTORS (MIBOR) MLS
MLS Number
22128788
MLS Status
Active
Days on Market
1
Cumulative Days on Market
1

Continue Your Journey in App
Find your dream home, receive real-time updates, and many more!
Download App
Continue Your Journey in App
Find your dream home, receive real-time updates, and many more!
Location
Facts & Features
Rooms
Bedrooms & bathrooms
Bedrooms: 3
Bathrooms: 2
Living Room
Level: Main
Area: 260.00 Square Feet
Dimensions: 20x13
Dining Room
Level: Main
Area: 120.00 Square Feet
Dimensions: 8x15
Kitchen
Level: Main
Area: 256.00 Square Feet
Dimensions: 16x16
Master Bedroom
Level: Main
Area: 180.00 Square Feet
Dimensions: 15x12
Bedroom 2
Level: Main
Area: 100.00 Square Feet
Dimensions: 10x10
Bedroom 3
Level: Main
Area: 100.00 Square Feet
Dimensions: 10x10
Bonus Room
Level: Main
Area: 384.00 Square Feet
Dimensions: 24x16
Interior
Heating
Baseboard, Forced Air, Natural Gas
Cooling
Central Air
Window Features
Vinyl Windows
Exterior Features
Storage Shed, Fire Pit
Appliances
Dishwasher, Electric Water Heater, Micro Hood, Electric Oven, Refrigerator, Water Softener Rented, Microwave
Construction
Year Built
Year Built: 1974
Home type
Single Family Residence
Foundation Details
Crawl Space
Architectural Style
Ranch
Construction Materials
Brick
Utilities & Energy
Utilities
Electricity Connected, Natural Gas Connected, Sewer Connected, Water Connected
Fireplace Features
Living Room, Wood Burning, Masonry
Parking Features
Attached
Water Source
Public
Other Features
Subdivision Name
Hilltop Heights
Patio And Porch Features
Patio
Price History
| Date | Event | Price |
|---|---|---|
10/01/2026 Source: | Listed for Sale | $200,000 $131/sqft |
09/30/2026 Source: | Coming Soon | $200,000 $131/sqft |

Nearby Homes
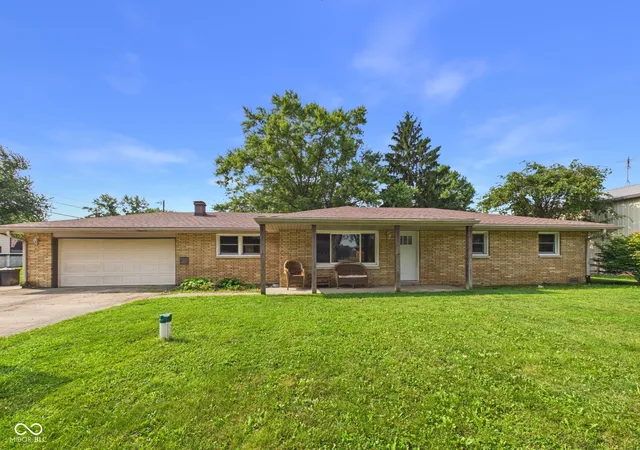
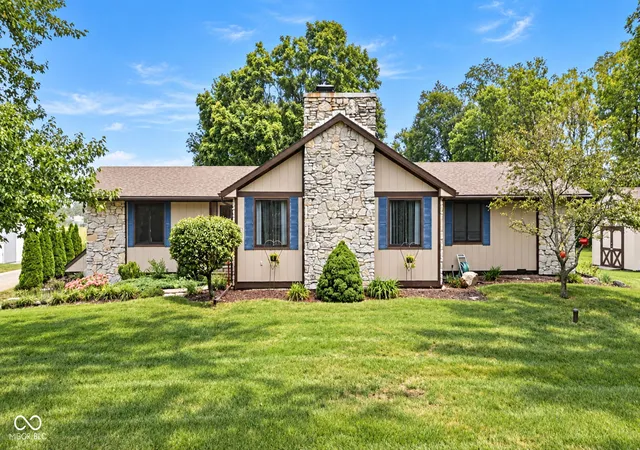
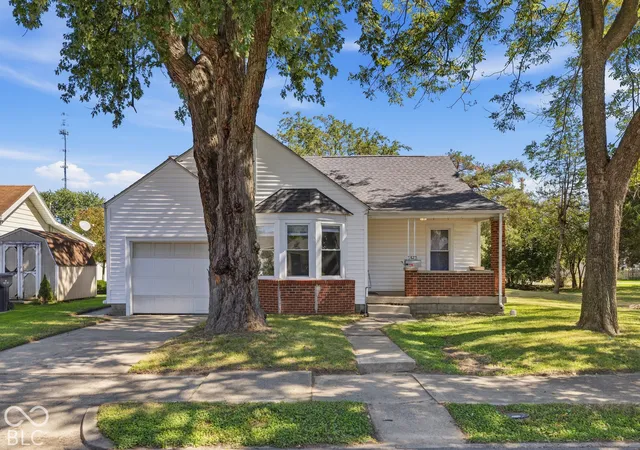
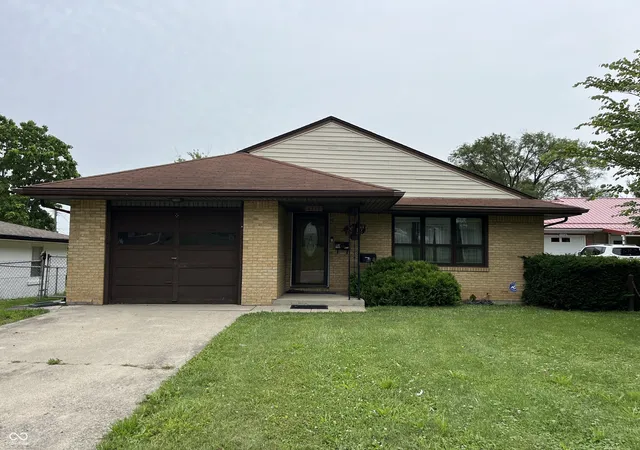
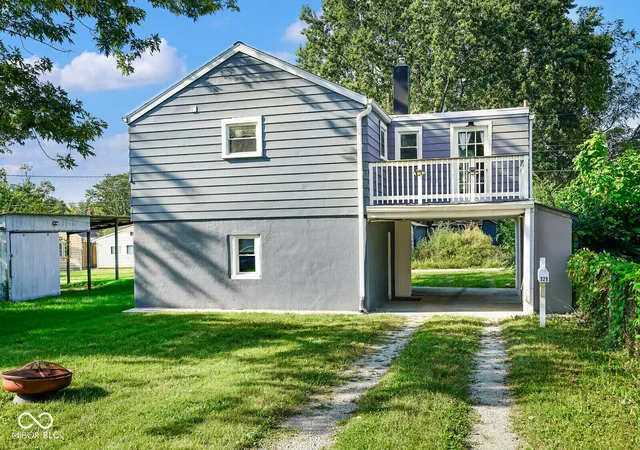
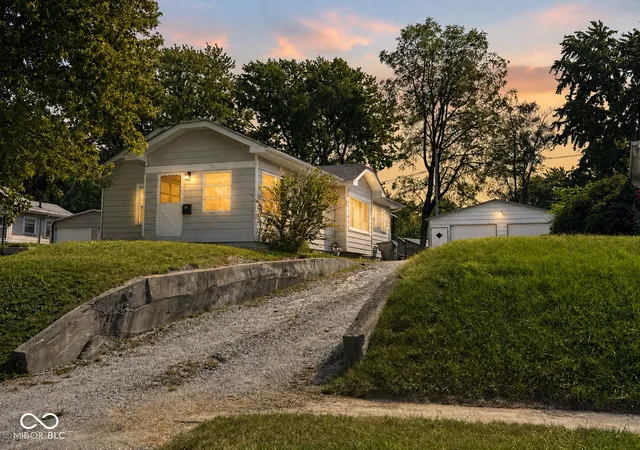
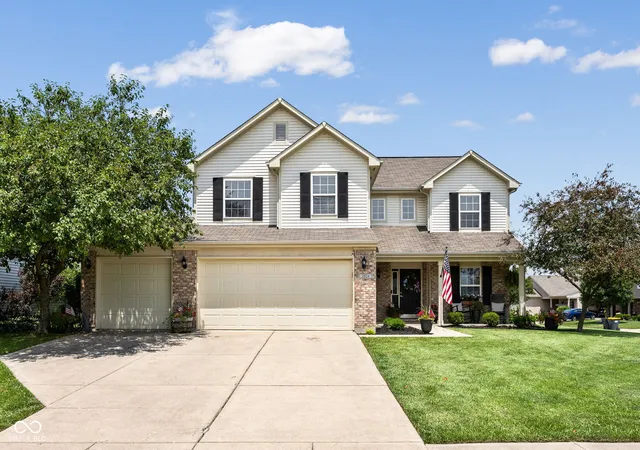
Find Homes by Property Features in Anderson, IN

Based on information from MIBOR REALTOR® Association through Oct 01, 2026, 05:45AM. The Broker Listing Cooperative® listing service's Listing information is deemed reliable but is not guaranteed accurate by the Broker Listing Cooperative® listing service. All data is obtained from various sources and may not have been verified by broker or Broker Listing Cooperative listing service. Supplied Open House Information is subject to change without notice. All information should be independently reviewed and verified for accuracy. Properties may or may not be listed by the office/agent presenting the information.. All Rights Reserved. © 2026 MIBOR REALTOR® Association.
 Advertising Broker: Jonah Hartsburg | Hoosier Hub Realty