- Overview
- Description
- Property Details
- Location
- HOA Management
- Facts & Features
- Getting Around
- Nearby Homes

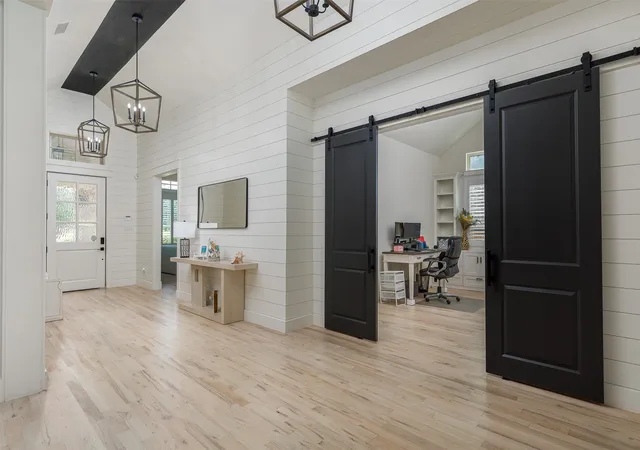


$1,249,000
Monthly Est:$6,217
 4 Beds
 4 Baths
3 full baths + 1 half bath
 3,812sqft
4117 Parkview Blvd, Celina, TX 75009
$1,249,000
$6,217/moEst:
Get Pre-Approved
Single Family Residence
Built in 2019
$139/mo HOA
0.25 acre lot
$328/sq.ft
Description
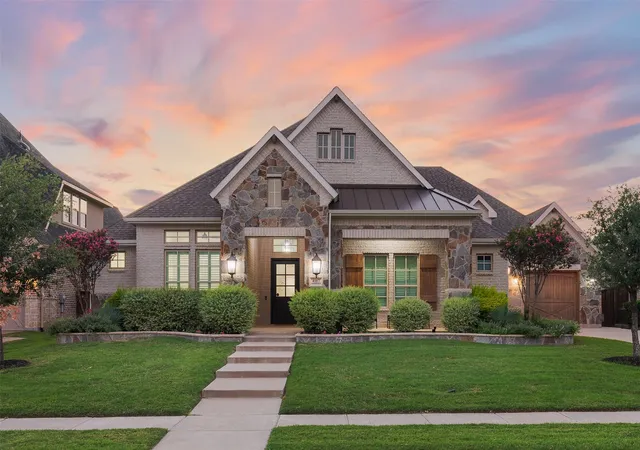
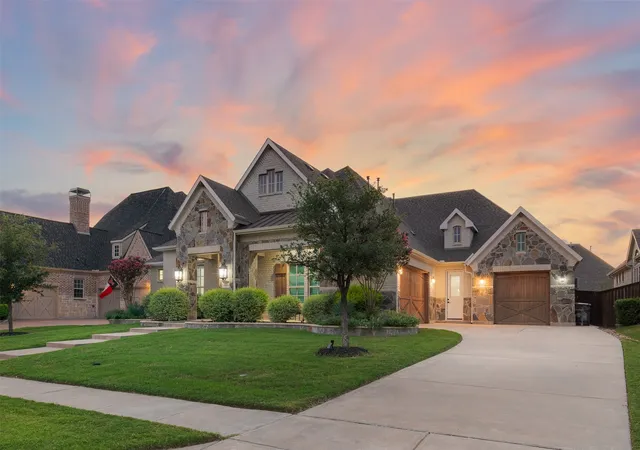
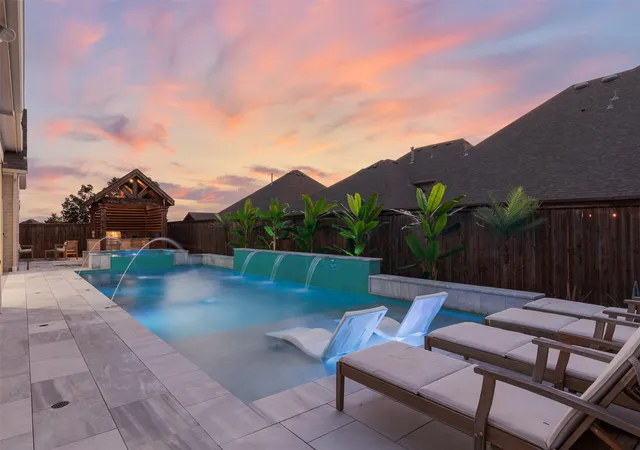
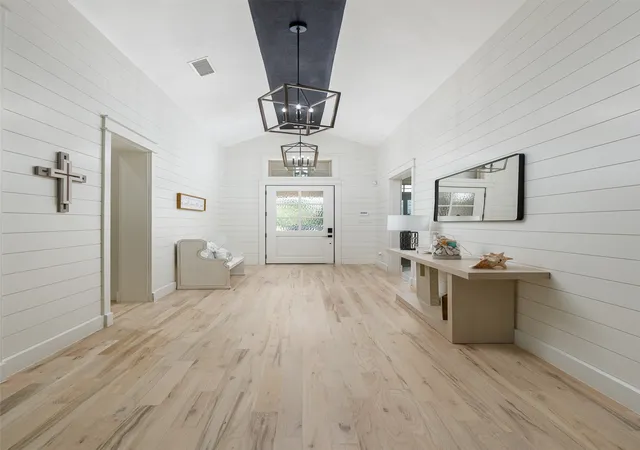
A rare opportunity to own this single level Newport Custom Home positioned directly facing the greenbelt in the exclusive Parkview neighborhood of Light Farms. Experience the luxury and laid back elegance of Florida’s iconic 30A right here in Texas! This stunning home boasts over $300,000 in recent renovations, designer finishes, and a spectacular resort-style backyard. Every detail blends modern coastal style with exceptional craftsmanship. Inside, hand scraped red oak hardwood floors, plantation shutters, custom shiplap accents, and designer lighting create a sophisticated atmosphere. The showstopping kitchen features an oversized quartzite waterfall island, two tone cabinetry, farmhouse sink, six burner gas range, and marble backsplash with gold accents. A built in wine bar and elegant butler’s pantry and coffee bar complete the space. The living area showcases a dramatic floor to ceiling fireplace, custom built ins, and expansive sliding glass doors. A private office and separate game room with a stone fireplace offer additional space to work and entertain. The primary suite is a private retreat with hardwood floors, a shiplap accent wall, and electric fireplace. The spa-inspired bathroom features custom floating cabinetry, designer fixtures, a frameless glass shower, and a beautifully organized walk-in closet. Additional bedrooms and updated bathrooms continue the home's elevated style. Step outside to a spectacular resort-style backyard featuring a custom saltwater pool, cascading waterfalls, and oversized heated spa. Marble decking, covered patio with fireplace, outdoor grilling station, fire pit, and putting green create the perfect setting for entertaining. Additional highlights include epoxy garage floors, overhead storage, and a separate three car garage with its own AC, ideal for a gym, workshop, or recreation space. With high end finishes and exceptional indoor outdoor living, this remarkable property delivers the feel of a luxury coastal retreat.
- Houzeo last checked: 12 minutes ago
- Listing updated: October 21, 2026 at 12:01 am
- Listing Provided by: Francesca Movchan , Natalie Precht | Coldwell Banker Apex, REALTORS (972) 562-5400
- Source: NTREIS MLS-TX | MLS#: 21411953

Property Details
Status
Active
Type
Single Family Residence
No. of Stories
1
County
City
Neighborhood
--
Year Built
2019
HOA Fees
$139/mo
Finished Area
3,812 sqft
Lot Size
0.25 acre lot
Basement Area
- sqft
MLS Name
NTREIS MLS
MLS Number
21411953
MLS Status
Active
Cumulative Days on Market
4

Continue Your Journey in App
Find your dream home, receive real-time updates, and many more!
Continue Your Journey in App
Find your dream home, receive real-time updates, and many more!
Location
HOA Management
Insight Association Management
HOA Fees
$139/ Monthly
Amenities
 Amenities and services may be covered by one or multiple associations and service providers.
 Maintenance
 AllFacilities
Disclaimer: Amenities are based on third-party information and may vary; buyers must independently verify all amenities, as information is deemed reliable but not guaranteed.
Facts & Features
Rooms
Bedrooms & bathrooms
Bedrooms: 4
Bathrooms: 4
PrimaryBedroom
Level: First
Area: 0.00 Square Feet
Dimensions: 0 x 0
Kitchen
Level: First
Area: 0.00 Square Feet
Dimensions: 0 x 0
LivingRoom
Level: First
Area: 0.00 Square Feet
Dimensions: 0 x 0
PrimaryBedroom
Level: First
Area: 0.00 Square Feet
Dimensions: 0 x 0
Interior
Flooring
Hardwood, Marble
Sewer
Public Sewer
Interior Features
Cathedral Ceilings, Decorative Designer Lighting Fixtures, Double Vanity, Kitchen Island, Open Floorplan, Vaulted Ceilings, Natural Woodwork
Appliances
Built In Refrigerator, Double Oven, Gas Cooktop, Ice Maker, Wine Cooler
Exterior Features
Outdoor Grill, Outdoor Kitchen, Outdoor Living Area
Construction
Year Built
Year Built: 2019
Home type
Single Family Residence
Foundation Details
Slab
Architectural Style
Detached
Roof
Composition
Utilities & Energy
Utilities
Sewer Available
Fireplace Features
Electric, Gas, Great Room, Primary Bedroom
Parking Features
Epoxy Flooring, Garage Faces Front, Garage Faces Side
Pool Features
Cabana, Heated, Pool, Salt Water, Waterfall, Water Feature, Community
Other Features
Subdivision Name
Light Farms The Parkview Neighborhood
Community Features
Clubhouse, Fitness Center, Playground, Pickleball, Pool, Restaurant, Tennis Courts, Trails Paths, Putting Green
Disclosures
Municipal Utility District Disclosure
Patio And Porch Features
Covered, Enclosed
Lot Features
Interior Lot
Price History
| Date | Event | Price |
|---|---|---|
10/16/2026 Source: | Listed for Sale | $1,249,000 +18.95% $328/sqft |
03/19/2024 Source: | Sold | $1,050,000 $275/sqft |

Nearby Homes
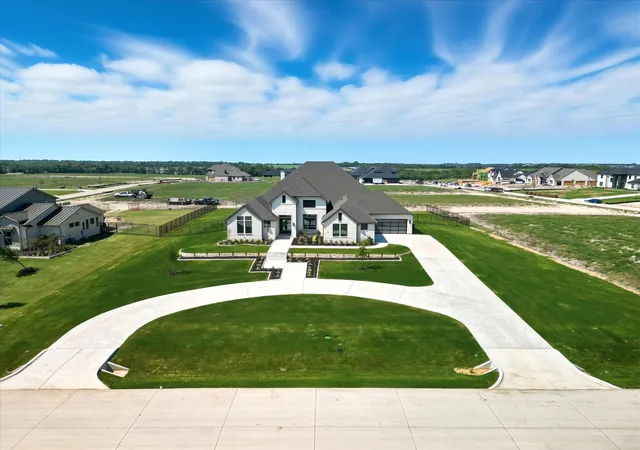
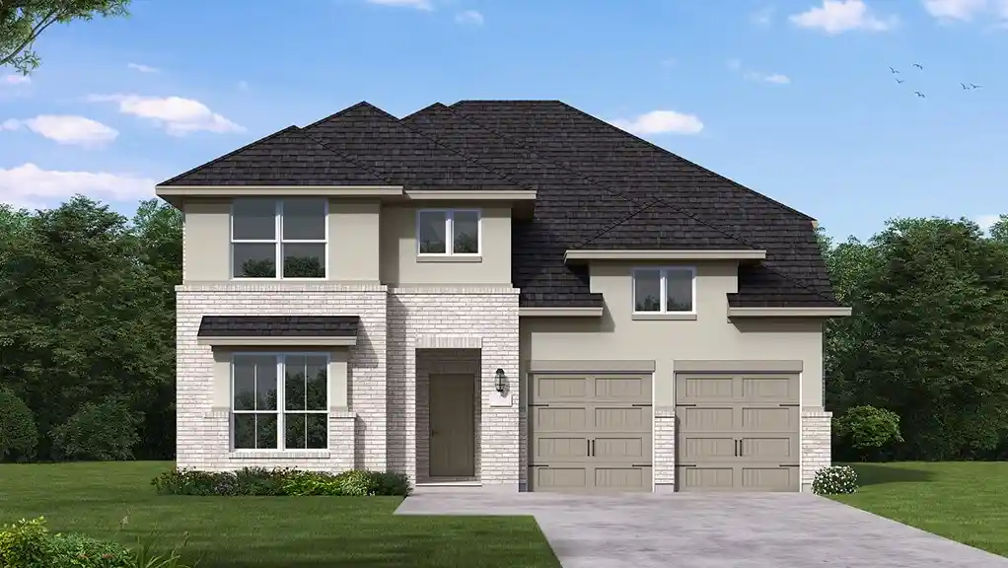
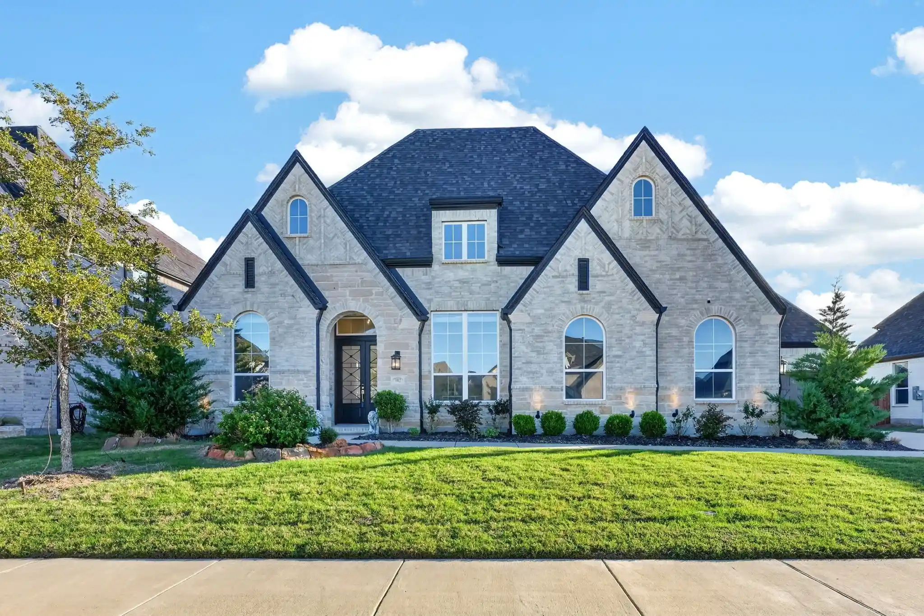
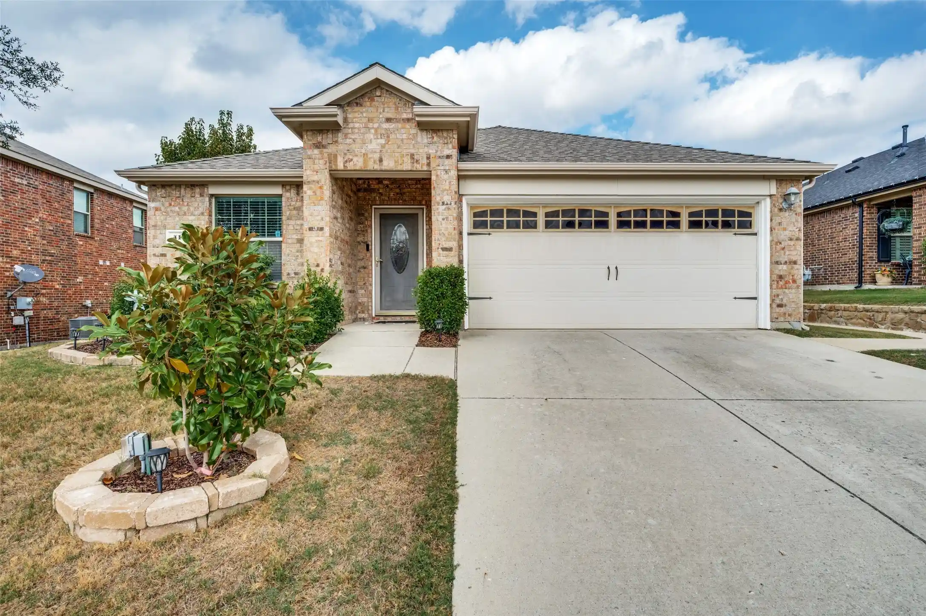
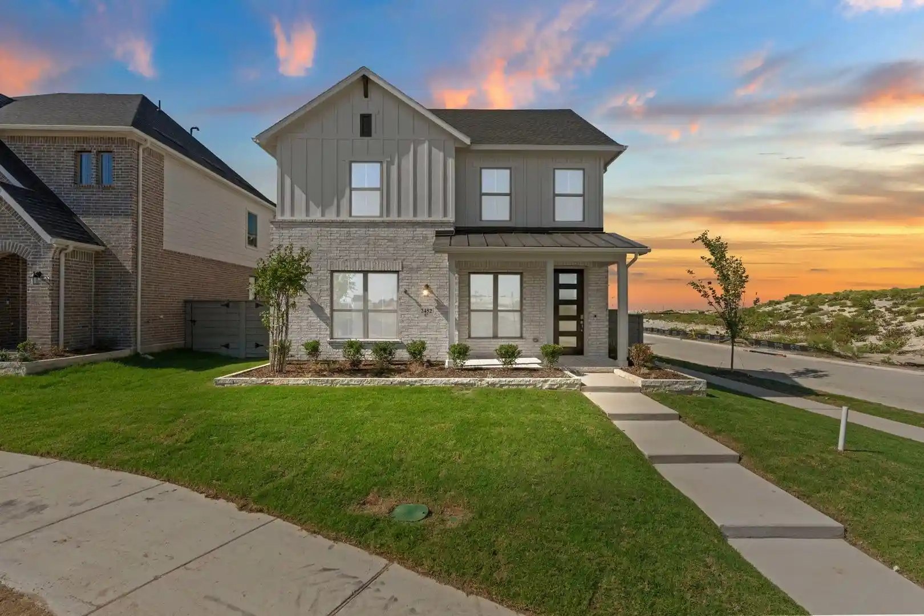
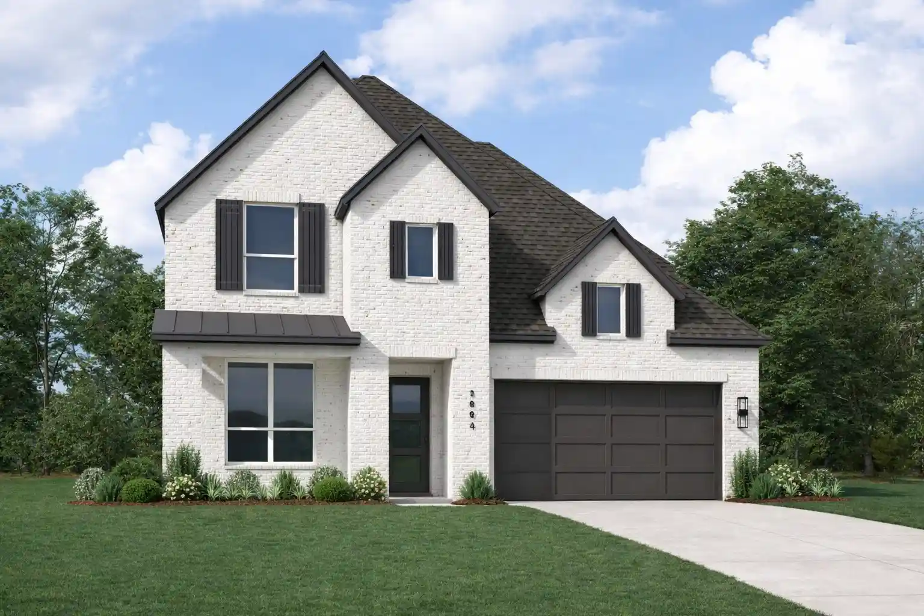
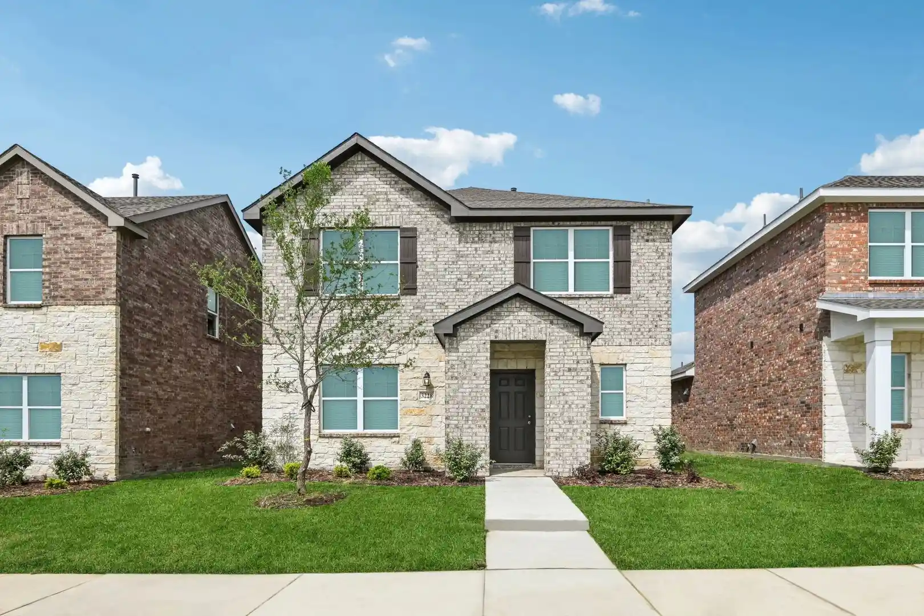
Find Homes by Property Features in Celina, TX
Nearby New Homes For Sale
Nearby Pre-Owned Homes For Sale

Based on information from the North Texas Real Estate Information Systems, Inc., through Nov 05, 2026, 03:45AM. Information is provided exclusively for consumers’ personal, non-commercial use. It may not be used for any purpose other than to identify prospective properties consumers may be interested in purchasing. Data is deemed reliable but is not guaranteed accurate. This website may not include listings or property addresses of sellers who have directed their listing brokers to withhold their listing or their property address from display on the Internet. ©2026 North Texas Real Estate Information Systems, Inc. All Rights Reserved.
 Advertising Broker: Michelle Brecker | Pathway To Home Realty
