- Overview
- Description
- Property Details
- Location
- HOA Management
- Facts & Features
- Getting Around
- Nearby Homes
 Hot


Street View
$669,900
Monthly Est:$3,334
 4 Beds
 3 Baths
3 full baths
 2,700sqft
4118 Erin Dr, Rogers, AR 72758
$669,900
$3,334/moEst:
Get Pre-Approved
Single Family Residence
Built in 2026
$41.67/mo HOA
0.2 acre lot
$248/sq.ft
Description
Welcome to Meadow Brook in SW Rogers! Great community in the best location! This plan features 3-4 bedrooms (2 flex spaces either bedroom 2 or study option as well as upstairs bedroom 4 or bonus room). All bedrooms have walk-in closets with plenty of storage! Downstairs you will find the primary bedroom. Great layout with open kitchen/living room area. Kitchen has large island to sit up to 6 bar stools, built-in gas cook top, built-in oven and microwave, large pantry, and eat in dining area. Primary bedroom feature en suite bathroom with soaking tub, walk-in shower, his and hers separate vanities, and large closet with lots of built-ins. Bedrooms 3 & 4/bonus room are upstairs along with a full bathroom. Enjoy the evenings grilling on the covered back patio! Can't beat location being only minutes to shopping, dining, groceries stores, and only steps to the Razorback Greenway Trail.
- Houzeo last checked: 2 hours ago
- Listing updated: October 23, 2026 at 5:28 pm
- Listing Provided by: Doug Gibson (479) 871-2334 DRE #EB00054455 | Crye-Leike REALTORS Rogers (479) 636-6633
- Source: ArkansasOne MLS-AR | MLS#: 1365983

Property Details
Status
Active
Type
Single Family Residence
No. of Stories
2
County
City
Neighborhood
--
Year Built
2026
HOA Fees
$41.67/mo
Finished Area
2,700 sqft
Lot Size
0.2 acre lot
Basement Area
- sqft
MLS Name
ArkansasOne MLS
MLS Number
1365983
MLS Status
Active
Days on Market
6
Cumulative Days on Market
1

Continue Your Journey in App
Find your dream home, receive real-time updates, and many more!
Continue Your Journey in App
Find your dream home, receive real-time updates, and many more!
Location
HOA Management
N/A
HOA Fees
$500/ Annually
Amenities
 Amenities and services may be covered by one or multiple associations and service providers.
 Maintenance
Disclaimer: Amenities are based on third-party information and may vary; buyers must independently verify all amenities, as information is deemed reliable but not guaranteed.
Facts & Features
Rooms
Bedrooms & bathrooms
Bedrooms: 4
Bathrooms: 3
LivingRoom
Level: Main
Area: 342.00 Square Feet
Dimensions: 19'6x18
Bedroom
Level: Second
Area: 210.00 Square Feet
Dimensions: 14x15'6
Bedroom
Level: Second
Area: 132.00 Square Feet
Dimensions: 11x12
Bedroom
Level: Main
Area: 132.00 Square Feet
Dimensions: 11x12
PrimaryBedroom
Level: Main
Area: 225.00 Square Feet
Dimensions: 15'6x15
Interior
Interior Features
Attic, Built In Features, Ceiling Fans, Eat In Kitchen, Granite Counters, Pantry, Storage, Walk In Closets, Wired For Sound, Window Treatments
Window Features
Blinds
Cooling
Central Air, Electric
Appliances
Counter Top, Dishwasher, Electric Water Heater, Gas Cooktop, Disposal, Microwave, Plumbed For Ice Maker
Exterior Features
Concrete Driveway
Heating
Central, Gas
Sewer
Public Sewer
Flooring
Carpet, Tile, Wood
Construction
Year Built
Year Built: 2026
Home type
Single Family Residence
Foundation Details
Slab
Roof
Architectural, Shingle
Construction Materials
Brick, Concrete
Utilities & Energy
Fireplace Features
Family Room
Pool Features
None
Parking Features
Attached, Garage, Garage Door Opener
Security Features
Smoke Detectors
Laundry Features
Washer Hookup, Dryer Hookup
Water Source
Public
Utilities
Electricity Available, Natural Gas Available, Sewer Available, Water Available
Other Features
Disclosures
Seller Disclosure
Lot Features
Subdivision
Subdivision Name
Meadow Brook
Community Features
Playground, Near Fire Station, Near Hospital, Near Schools
Patio And Porch Features
Covered, Patio
Price History
| Date | Event | Price |
|---|---|---|
10/22/2026 Source: | Listed for Sale | $669,900 $248/sqft |

Nearby Homes


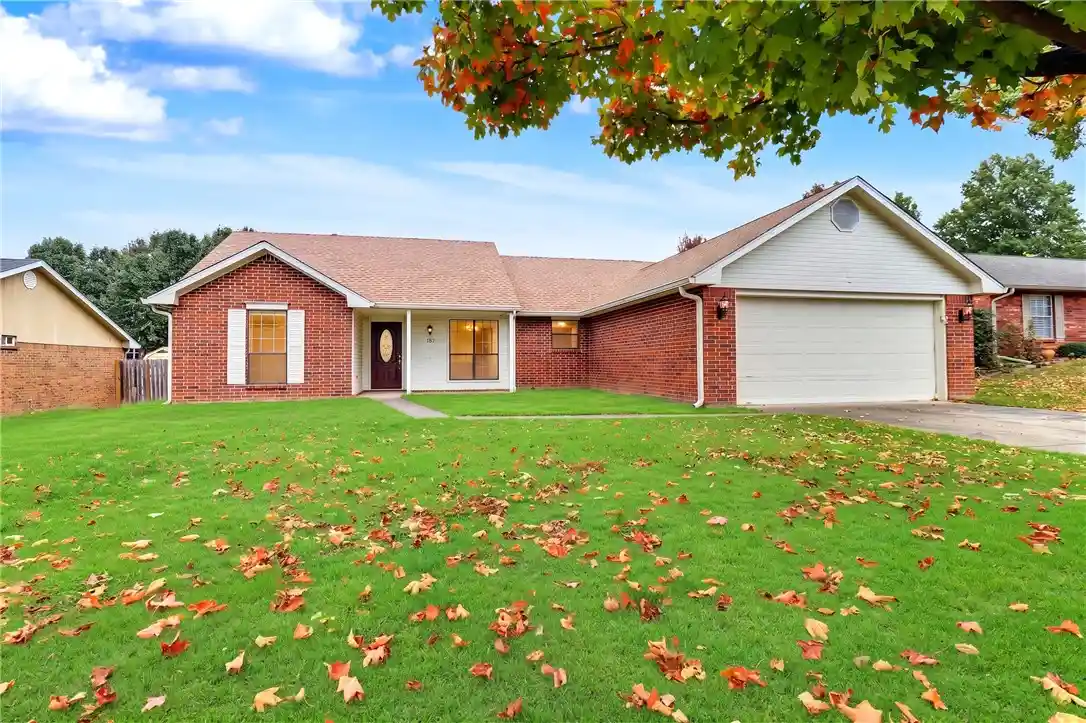
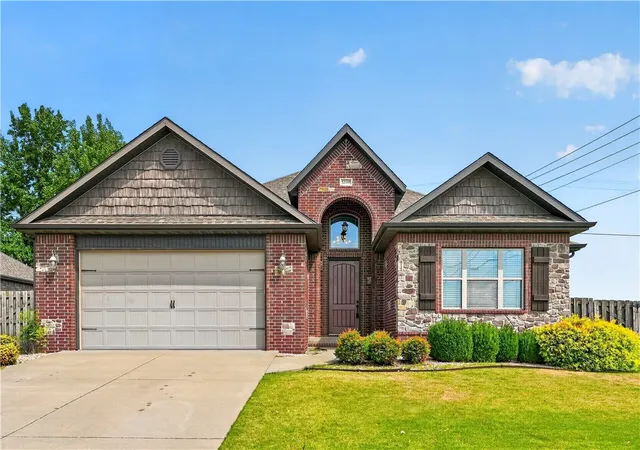
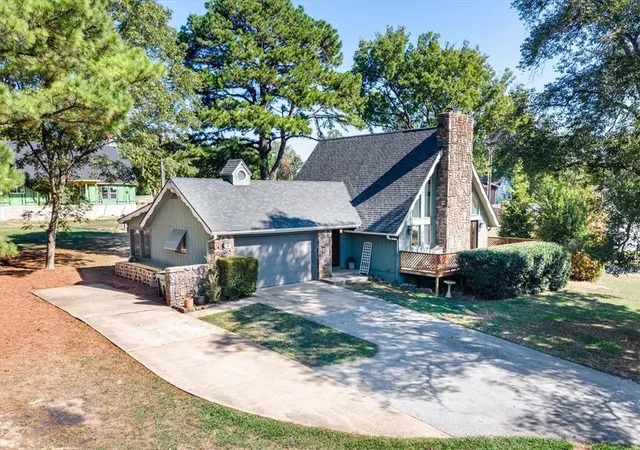
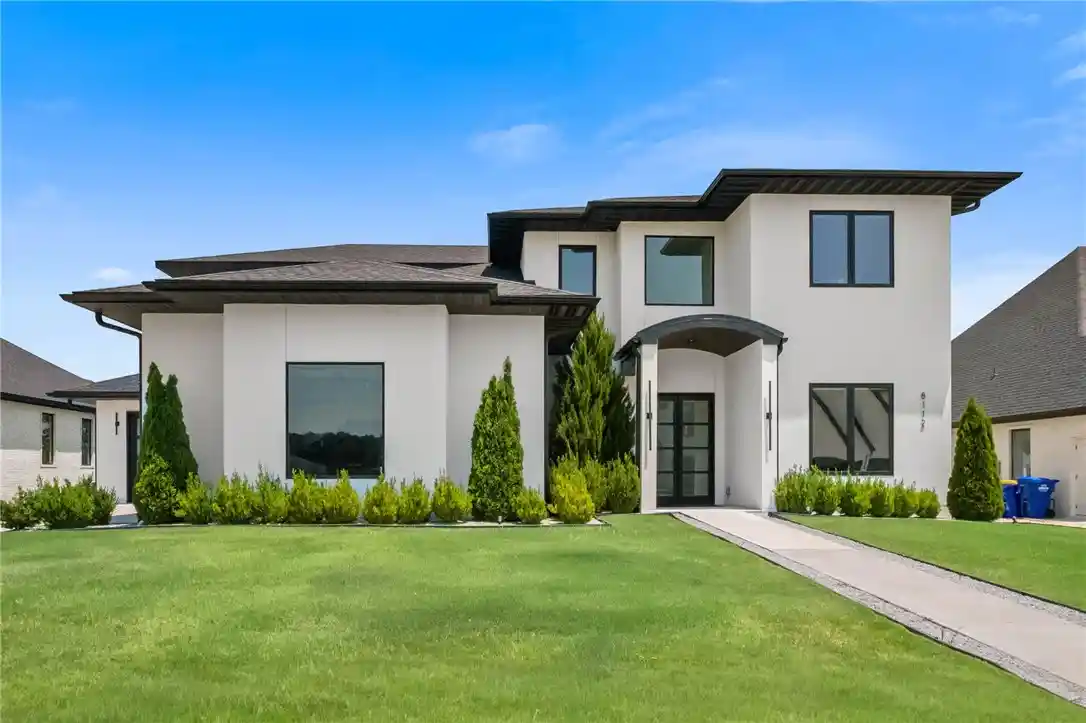
Find Homes by Property Features in Rogers, AR
Nearby New Homes For Sale

Based on information from the Northwest Arkansas Board of REALTORS® through Oct 29, 2026, 02:15PM. Information is provided exclusively for personal, non-commercial use, and may not be used for any purpose other than to identify prospective properties consumers may be interested in purchasing. This website may not include listings or property addresses of sellers who have directed their listing brokers to withhold their listing or their property address from display on the Internet. All information deemed reliable but not guaranteed. ©2026 Northwest Arkansas Board of REALTORS®. All Rights Reserved.
 Advertising Broker: William Johnson | William Johnson Brokerage
