
- Overview
- Description
- Property Details
- Location
- Facts & Features
- Getting Around
- Nearby Homes


Street View
$785,000
Monthly Est:$3,907
 4 Beds
 3 Baths
2 full baths + 1 half bath
 1,871sqft
4118 Hill Ave, Bronx, NY 10466
$785,000
Get Pre-Approved
Multi Family
Built in 1935
$-- HOA
4,750 sqft lot
$420/sq.ft
Description
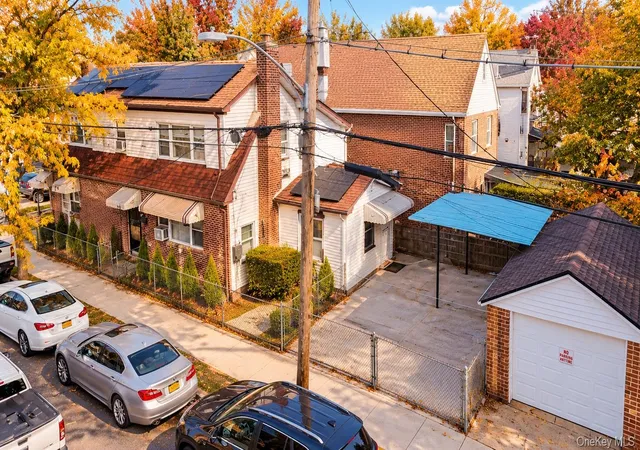
Come explore this renovated house nestled in the beautiful Wakefield neighborhood in the Bronx. This tree lined block makes you wonder if you're in the suburbs or in the city. This house features two bonuses. The house has a small one bedroom apartment in the basement. This ADU can generate extra income for the new owner. The property has extra value based on the double lot it sits on. It is very hard to find a lawn this large in New York City to personally enjoy or to host guests on.
The main floor has a large living room that flows right into the dining room. A working fireplace is an additional accessory for this living room. The dining room space is right off the kitchen, making meals functional for the family chef. The modern kitchen has butcher block counter tops. There are plenty of cabinets and space in the kitchen for all culinary needs. As a convenience for guests, a half bathroom exists on the main floor of the house.
The second floor up has three bedrooms. The largest room has two closets. The other two bedrooms have a single closet. The brand-new bathroom makes you want to draw a bath because of its relaxing vibes. You'll have access to extra storage in the attic on the second level by the storage closet in the hall.
The basement is a bonus small one bedroom apartment that can be separate from the main living space with its own entrance or connected with the rest of the home. The small one bedroom ADU has its own bathroom and kitchen. The kitchen can be complete by adding an induction cooktop for most cooking needs or adding a full-size stove.
The side lawn and back lawn of the house are draped with grass or concrete to host functions or to privately enjoy, in a semi-private canopy of greenery.
Please contact me to view this house. Please take a look at an opportunity that will not last forever.
- Houzeo last checked: 9 minutes ago
- Listing updated: March 31, 2026 at 1:47 pm
- Listing Provided by: Hashim Askew (718) 669-8025 | Find Properties (212) 300-6412
- Source: Rebny MLS-NY | MLS#: RLS20058349

Property Details
Status
Active
Type
Multi Family
No. of Stories
3
County
City
Neighborhood
Year Built
1935
HOA Fees
-
Finished Area
1,871 sqft
Lot Size
4,750 sqft lot
Basement Area
- sqft
MLS Name
Rebny MLS
MLS Number
RLS20058349
Days on Market
360

Continue Your Journey in App
Find your dream home, receive real-time updates, and many more!
Continue Your Journey in App
Find your dream home, receive real-time updates, and many more!
Location
Facts & Features
Rooms
Bedrooms & bathrooms
Bedrooms: 4
Bathrooms: 3
Interior
Exterior Features
Garden, Private Outdoor Space Under60sqft
Cooling
Window Units
Construction
Year Built
Year Built: 1935
Home type
Multi Family
Architectural Style
Prewar, Walk Up
Utilities & Energy
Fireplace Features
Wood Burning
Laundry Features
See Remarks
Other Features
Subdivision Name
Wakefield
Price History
| Date | Event | Price |
|---|---|---|
11/22/2025 Source: | Listed for Sale | $785,000 -1.87% $420/sqft |
11/17/2025 Source: | Listing Removed | $799,999 $428/sqft |
08/08/2025 Source: | Price Decreased | $799,999 -3.03% $428/sqft |
07/07/2025 Source: | Price Decreased | $825,000 -4.07% $441/sqft |
06/12/2025 Source: | Listed for Sale | $860,000 $460/sqft |


Nearby Homes
Find Homes by Property Features in New York, NY


The real estate listing data marked with this icon comes from the IDX program of the RLS at REBNY Listing Service (RLS). Listing information for certain New York City properties provided courtesy of the Real Estate Board of New York's Residential Listing Service (the "RLS") through Nov 01, 2026, 03:31PM. Information deemed reliable but not guaranteed. Information is provided exclusively for consumers' personal, non-commercial use, and may not be used for any purpose other than the identification of potential properties for purchase. The information contained in this listing has not been verified by the RLS and should be verified by the consumer. The listing information provided here is for the consumer's personal, non-commercial use. Retransmission, redistribution or copying of this listing information is strictly prohibited except in connection with a consumer's consideration of the purchase and/or sale of an individual property. This listing information is not verified for authenticity or accuracy and is not guaranteed and may not reflect all real estate activity in the market. Buyer to verify all information. © 2026 The Real Estate Board of New York, Inc. All rights reserved.
 Advertising Broker: Derek Greene | The Greene Realty Group
