- Overview
- Description
- Property Details
- Location
- Facts & Features
- Getting Around
- Nearby Homes




Street View
$1,285,000
Monthly Est:$6,396
 5 Beds
 4 Baths
3 full baths + 1 half bath
 5,900sqft
4118 Leipers Creek Rd, Williamsport, TN 38487
$1,285,000
$6,396/moEst:
Get Pre-Approved
Single Family Residence
Built in 1977
$-- HOA
15.13 acres lot
$218/sq.ft
Description
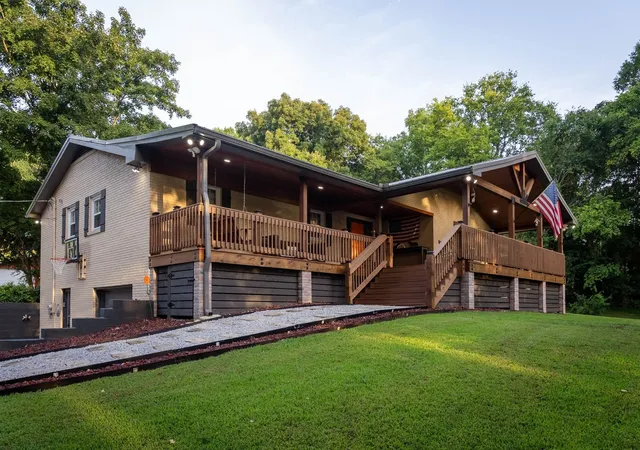
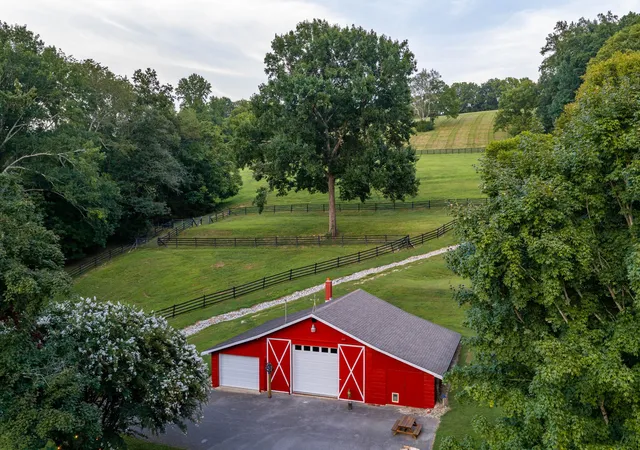
Set on 15 peaceful acres in Williamsport, this fully renovated 5-bedroom brick home offers an inviting blend of space, privacy, and country living. With approximately 3,400 square feet on the main level plus an additional 2,500 square feet of finished basement space, the home provides plenty of room to spread out, gather, work, and entertain. Inside, the impressive 30' x 15' library features custom built-in bookshelves and a desk, creating a standout space for a home office, homeschool room, playroom, or additional living area. A light-filled sunroom overlooks the surrounding property and offers a comfortable place to enjoy the peaceful setting. The finished basement adds even more flexibility with a kitchenette, washer/dryer hookups, temperature-controlled storage, and ample space for guests, recreation, or multi-generational living. Thoughtful updates and practical features include central gas heat, a wood-burning fireplace, tankless water heater, durable metal roof, and two additional wood-burning stoves, including one connected to the home's ductwork. Outside, the property is ready for horses, livestock, or hobby farming with three fenced paddocks, a run-in shelter, RAMM horse fencing, and underground water lines. A barn with adjoining workshop is equipped with water and electricity, while a detached garage provides additional storage and workspace. A chicken coop, attached garage with RV dump station, paved driveway, and gated keypad entrance add to the property's functionality. With 15 acres, substantial living space, established farm improvements, and a private country setting, this Williamsport property offers plenty of room to make it your own—whether you're looking for an equestrian property, hobby farm, family retreat, or simply more space to enjoy life in the country.
- Houzeo last checked: 9 minutes ago
- Listing updated: September 24, 2026 at 2:10 pm
- Listing Provided by: Walker Hoye (931) 698-3290 DRE #336661, Tilden Cheshire DRE #384823 | McEwen Group (931) 381-1808
- Source: Nashville (RealTracs Mid) MLS-TN | MLS#: 3523640

Property Details
Status
Active
Type
Single Family Residence
No. of Stories
1
County
City
Neighborhood
--
Year Built
1977
HOA Fees
-
Finished Area
5,900 sqft
Lot Size
15.13 acres lot
Basement Area
- sqft
MLS Name
Nashville (RealTracs Mid) MLS
MLS Number
3523640
MLS Status
Active
Days on Market
46

Continue Your Journey in App
Find your dream home, receive real-time updates, and many more!
Download App
Continue Your Journey in App
Find your dream home, receive real-time updates, and many more!
Location
Facts & Features
Rooms
Bedrooms & bathrooms
Bedrooms: 5
Bathrooms: 4
Interior
Cooling
Central Air, Electric
Appliances
Electric Oven, Built In Gas Range, Dishwasher, Disposal, Ice Maker, Microwave, Refrigerator, Stainless Steel Appliance(s)
Interior Features
Bookcases, Built In Features, Entrance Foyer, Extra Closets, Open Floorplan, Pantry, Redecorated, Smart Thermostat
Flooring
Concrete, Wood, Luxury Vinyl, Tile
Sewer
Septic Tank
Heating
Central, Furnace, Natural Gas
Construction
Year Built
Year Built: 1977
Home type
Single Family Residence
Construction Materials
Brick
Utilities & Energy
Utilities
Electricity Available, Natural Gas Available, Water Available
Fireplace Features
Family Room, Wood Burning
Basement
Apartment, Exterior Entry, Finished, Full, Walk Out Access
Parking Features
Garage Door Opener, Garage Faces Side, Circular Driveway, Driveway, Paved
Water Source
Private
Other Features
Patio And Porch Features
Porch, Covered, Deck, Patio, Screened
Subdivision Name
Na
Price History
| Date | Event | Price |
|---|---|---|
08/24/2026 Source: | Listed for Sale | $1,285,000 +171.10% $218/sqft |
08/30/2017 Source: | Listing Removed | $474,000 +63.45% $80/sqft |
04/12/2013 Source: | Price Decreased | $290,000 -3.30% $49/sqft |
04/12/2013 Source: | Sold | $299,900 $51/sqft |

Nearby Homes




Find Homes by Property Features in Williamsport, TN

Based on information from Realtracs® through Oct 10, 2026, 03:01PM. Data courtesy of Realtracs® MLS as distributed by MLS GRID. Some IDX listings have been excluded from this website. All data is obtained from various sources and may not have been verified by the broker or MLS GRID. Supplied Open House Information is subject to change without notice. All information should be independently reviewed and verified for accuracy. Properties may or may not be listed by the office/agent presenting the information. IDX information is provided exclusively for consumers’ personal, noncommercial use. It may not be used for any purpose other than to identify prospective properties consumers may be interested in purchasing. The data is deemed reliable but is not guaranteed by MLS GRID. The use of the MLS GRID Data may be subject to an end-user license agreement prescribed by Realtracs® MLS. © 2026 RealTracs Solutions. All Rights Reserved. Angela Fowler Real Estate, LLC | 423.320.4620 | afowler@catt.com Mailing Address: 452 Kailors Cove Cir, Ringgold, GA 30736
 Advertising Broker: Angela Fowler | Angela Fowler Real Estate, LLC.