- Overview
- Description
- Property Details
- Location
- Facts & Features
- Getting Around
- Nearby Homes



$2,700,000
Monthly Est:$13,439
 3 Beds
 3 Baths
3 full baths
 3,221sqft
4119 Rock Crk Dr, Dallas, TX 75204
$2,700,000
$13,439/moEst:
Get Pre-Approved
Single Family Residence
Built in 1948
$-- HOA
0.2 acre lot
$838/sq.ft
Description
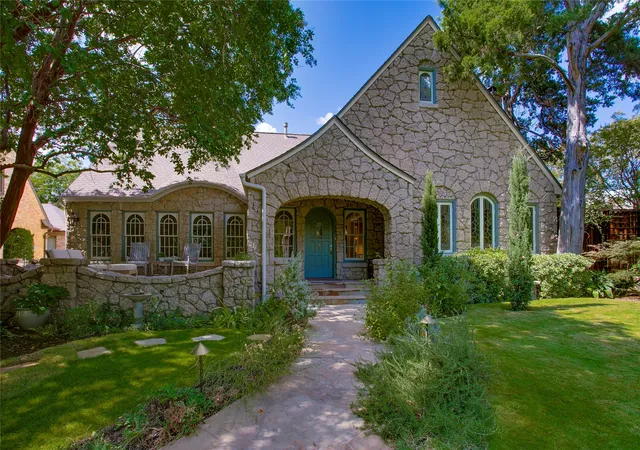
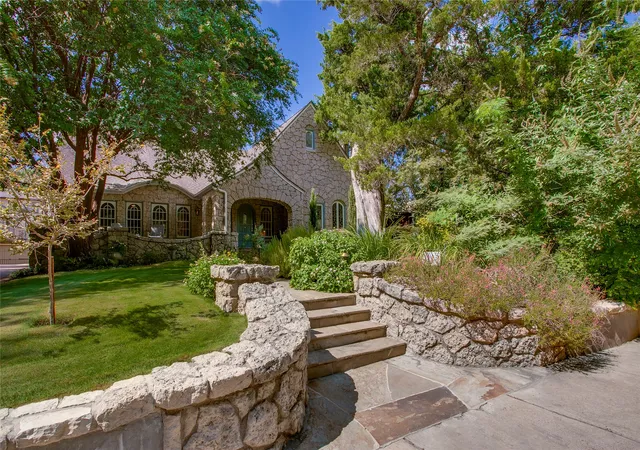
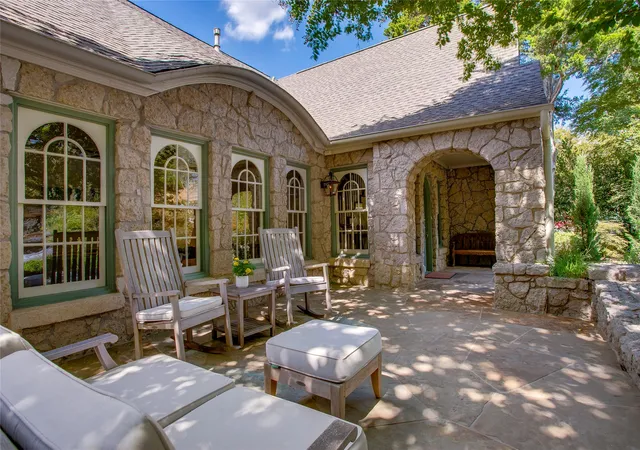
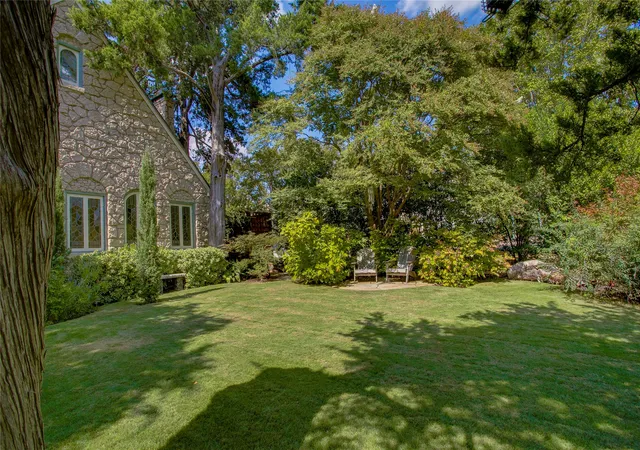
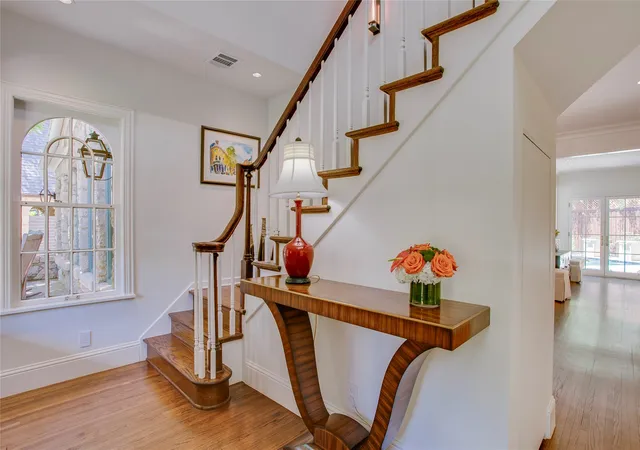
Welcome to 4119 Rock Creek Drive, an extraordinarily renovated and updated classic estate situated on a premier, tree-lined street in one of Dallas’ most coveted neighborhoods. Blending elegance with luxury, this magnificent residence delivers exceptional curb appeal, refined finishes, and effortless functionality for both entertaining and serene daily living. Step onto the stone patio and into the light-filled living spaces anchored by high ceilings, rich hardwood floors, intricate architectural millwork, and expansive windows that frame serene outdoor views. Completely renovated in 2020-2021, the thoughtfully designed layout flows from the formal living area with stained glass windows past the intimate dining area into the chef's kitchen. Equipped with Wolf & Sub Zero appliances, custom cabinetry, a large center island, stone countertops, and tons of natural light, the space is a delight. Off the kitchen overlooking the rear yard is a breakfast nook featuring floor to ceiling windows that also opens to the family room. The first floor bedroom is currently used as a game room and is located across the hall from a full bath featuring period tiles and accents. Step upstairs to the light filled hallway and library nook with built-in book cases and desk in addition to 2 bedroom suites. The primary suite is a sanctuary, featuring a spa-inspired bath with a dual vanities, oversized walk-in shower and a custom walk-in closet. Outdoors, experience a private backyard oasis. The landscaped grounds showcase a stunning pool and lounge area accompanied by a custom water feature, turf grass, open patio spaces and a landscaped side yard with mature shade trees. Complete with a detached 2-car garage and ample storage, this property delivers refined living at every turn. Located moments from the Katy Trail, premier dining and all that Uptown-Turtle Creek have to offer, 4119 Rock Creek Drive is a rare opportunity to own a practically new home in wrapped in a historic Tudor shell.
- Houzeo last checked: 3 minutes ago
- Listing updated: October 21, 2026 at 2:28 am
- Listing Provided by: John Weber (214) 679-2427 | Compass RE Texas, LLC. (214) 814-8100
- Source: NTREIS MLS-TX | MLS#: 21383416

Property Details
Status
Pending
Type
Single Family Residence
No. of Stories
2
County
City
Neighborhood
--
Year Built
1948
HOA Fees
-
Finished Area
3,221 sqft
Lot Size
0.2 acre lot
Basement Area
- sqft
MLS Name
NTREIS MLS
MLS Number
21383416
MLS Status
Pending
Cumulative Days on Market
19

Continue Your Journey in App
Find your dream home, receive real-time updates, and many more!
Continue Your Journey in App
Find your dream home, receive real-time updates, and many more!
Location
Facts & Features
Rooms
Bedrooms & bathrooms
Bedrooms: 3
Bathrooms: 3
GameRoom
Level: First
Area: 294.00 Square Feet
Dimensions: 21 x 14
PrimaryBedroom
Level: Second
Area: 320.00 Square Feet
Dimensions: 20 x 16
Bedroom
Level: Second
Area: 208.00 Square Feet
Dimensions: 13 x 16
Den
Level: Second
Area: 240.00 Square Feet
Dimensions: 16 x 15
Kitchen
Level: First
Area: 322.00 Square Feet
Dimensions: 14 x 23
FamilyRoom
Level: First
Area: 225.00 Square Feet
Dimensions: 15 x 15
BreakfastRoomNook
Level: First
Area: 120.00 Square Feet
Dimensions: 12 x 10
Laundry
Level: First
Area: 77.00 Square Feet
Dimensions: 7 x 11
DiningRoom
Level: First
Area: 182.00 Square Feet
Dimensions: 13 x 14
LivingRoom
Level: First
Area: 294.00 Square Feet
Dimensions: 14 x 21
Interior
Heating
Central, Natural Gas
Sewer
Public Sewer
Cooling
Central Air, Ceiling Fans, Electric
Appliances
Built In Refrigerator, Double Oven, Dishwasher, Disposal, Gas Range, Microwave, Range, Some Commercial Grade, Vented Exhaust Fan, Warming Drawer, Wine Cooler
Exterior Features
Garden
Window Features
Skylights, Window Coverings
Flooring
Ceramic Tile, Wood
Interior Features
Built In Features, Decorative Designer Lighting Fixtures, Kitchen Island, Loft, Cable Tv, Vaulted Ceilings, Wired For Sound
Construction
Year Built
Year Built: 1948
Home type
Single Family Residence
Property Condition
Resale
Foundation Details
Pillar Post Pier
Architectural Style
Tudor, Detached
Roof
Composition
Construction Materials
Stone Veneer
Utilities & Energy
Laundry Features
Laundry In Utility Room
Fireplace Features
Gas Starter, Living Room
Parking Features
Driveway, Electric Vehicle Charging Stations, Garage, Gated, Oversized
Pool Features
Gunite, In Ground, Pool, Water Feature
Water Source
Public
Utilities
Sewer Available, Water Available, Cable Available
Other Features
Lot Features
Corner Lot, Irregular Lot, Landscaped, Many Trees
Patio And Porch Features
Front Porch, Patio, Covered
Subdivision Name
Turtle Creek Park Rev
Price History
| Date | Event | Price |
|---|---|---|
10/20/2026 Source: | Pending | $2,700,000 $838/sqft |
10/05/2026 Source: | Contingent (Active Under Contract) | $2,700,000 $838/sqft |
09/14/2026 Source: | Listed for Sale | $2,700,000 +176.92% $838/sqft |
04/17/2020 Source: | Sold | $975,000 $303/sqft |
04/10/2020 Source: | Price Decreased | $975,000 -2.30% $303/sqft |

Show more
Nearby Homes
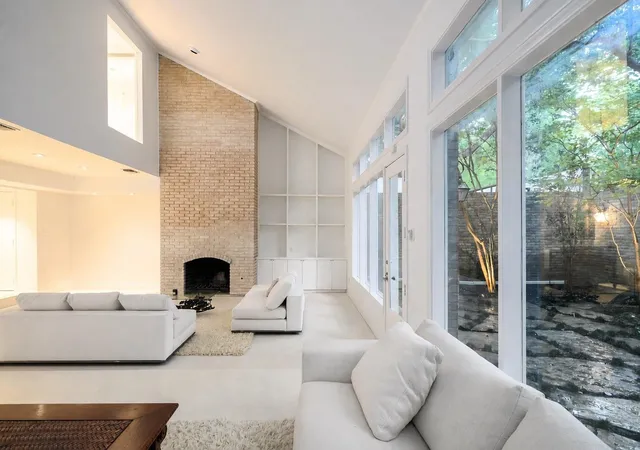
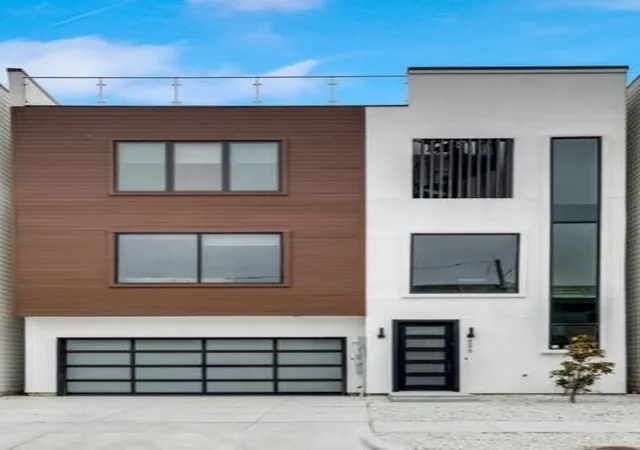
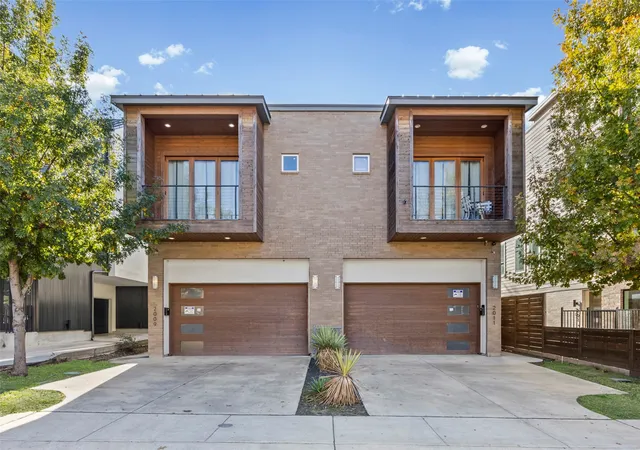
Find Homes by Property Features in Dallas, TX
Nearby New Homes For Sale

Based on information from the North Texas Real Estate Information Systems, Inc., through Nov 07, 2026, 08:00PM. Information is provided exclusively for consumers’ personal, non-commercial use. It may not be used for any purpose other than to identify prospective properties consumers may be interested in purchasing. Data is deemed reliable but is not guaranteed accurate. This website may not include listings or property addresses of sellers who have directed their listing brokers to withhold their listing or their property address from display on the Internet. ©2026 North Texas Real Estate Information Systems, Inc. All Rights Reserved.
 Advertising Broker: Michelle Brecker | Pathway To Home Realty
