- Overview
- Description
- Property Details
- Location
- Facts & Features
- Getting Around
- Nearby Homes
 No HOA


Street View
$350,000
Monthly Est:$1,742
 3 Beds
 2 Baths
2 full baths
 1,690sqft
412 Ben, Lilburn, GA 30047
$350,000
$1,742/moEst:
Get Pre-Approved
Single Family Residence
Built in 1970
$-- HOA
20,037.6 sqft lot
$207/sq.ft
Description
Lovingly maintained, four-sided, mostly brick ranch located in the coveted Parkview High School Cluster.This inviting 3 bedroom, 2 bathroom home features a generously sized primary bedroom with a walk-in closet. Flooring that looks like hardwood flows throughout the main living areas, including a formal living room and dining room combination, smooth ceilings and a separate family room with a classic brick fireplace. Step through the family room to the lovely screened porch an ideal space for morning coffee or relaxing while overlooking the very private, beautifully landscaped, fenced level backyard ! This room also has potential as a future sunroom. The remolded kitchen offers new cabinetry, stainless steel appliances and beautiful natural countertops. A spacious two car garage located just off the kitchen provides abundant storage including a room the owner used as a pantry. This level front and back yard, mature landscaping and desirable Parkview High School make this well-cared-for home one you won't want to miss!!!
- Houzeo last checked: 8 minutes ago
- Listing updated: October 2, 2026 at 8:00 pm
- Listing Provided by: | Keller Williams Realty Atl. Partners (678) 808-1300
- Source: Georgia MLS-GA | MLS#: 10857027

Property Details
Status
Active Under Contract
Type
Single Family Residence
No. of Stories
-
County
City
Neighborhood
--
Year Built
1970
HOA Fees
-
Finished Area
1,690 sqft
Lot Size
20,037.6 sqft lot
Basement Area
- sqft
MLS Name
Georgia MLS
MLS Number
10857027
MLS Status
Active Under Contract
Days on Market
8
Cumulative Days on Market
1

Continue Your Journey in App
Find your dream home, receive real-time updates, and many more!
Download App
Continue Your Journey in App
Find your dream home, receive real-time updates, and many more!
Location
Facts & Features
Rooms
Bedrooms & bathrooms
Bedrooms: 3
Bathrooms: 2
Interior
Flooring
Laminate
Interior Features
Master On Main Level, Separate Shower, Tile Bath, Walk In Closet(s)
Sewer
Septic Tank
Appliances
Cooktop, Dishwasher, Gas Water Heater, Stainless Steel Appliance(s)
Heating
Forced Air
Cooling
Central Air, Electric
Construction
Year Built
Year Built: 1970
Home type
Single Family Residence
Property Condition
Resale
Architectural Style
Brick 4 Side, Ranch
Roof
Composition
Construction Materials
Brick
Foundation Details
Slab
Utilities & Energy
Fireplace Features
Family Room
Parking Features
Garage, Kitchen Level, Side/rear Entrance
Laundry Features
In Kitchen
Basement
None
Utilities
Cable Available, Electricity Available, Sewer Connected, Underground Utilities, Water Available
Water Source
Public
Other Features
Community Features
None
Patio And Porch Features
Screened
Lot Features
Level
Subdivision Name
Hanarry Estates
Price History
| Date | Event | Price |
|---|---|---|
10/02/2026 Source: | Contingent (Active Under Contract) | $350,000 $207/sqft |
10/01/2026 Source: | Listed for Sale | $350,000 $207/sqft |

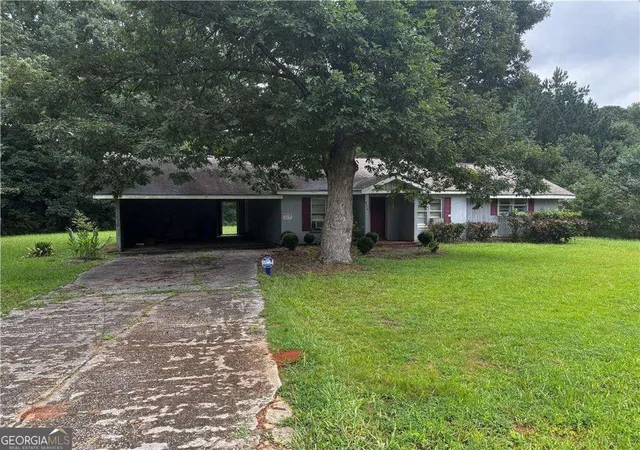
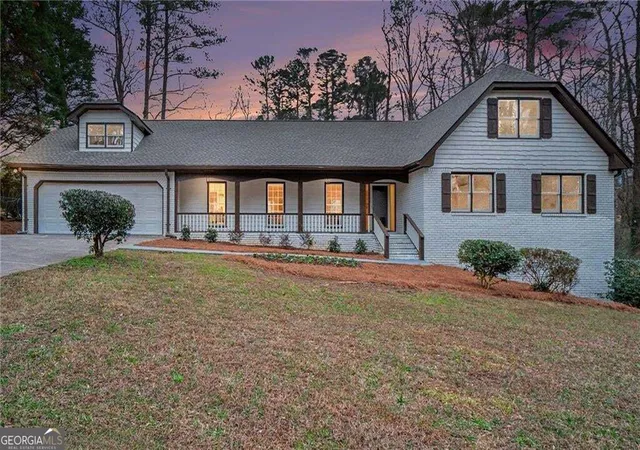
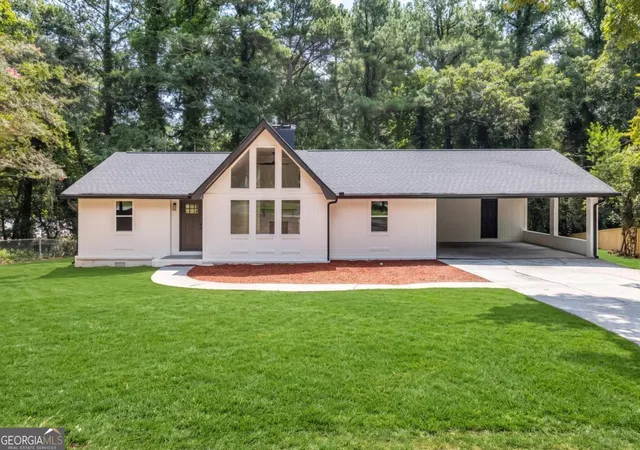
Nearby Homes




Find Homes by Property Features in Lilburn, GA
Nearby New Homes For Sale


Information Deemed Reliable But Not Guaranteed. © 2026 Georgia Multiple Listing Service. All Rights Reserved.
 Advertising Broker: Fred McGill | Simple Showing, Inc