- Overview
- Description
- Property Details
- Location
- HOA Management
- Facts & Features
- Getting Around
- Nearby Homes
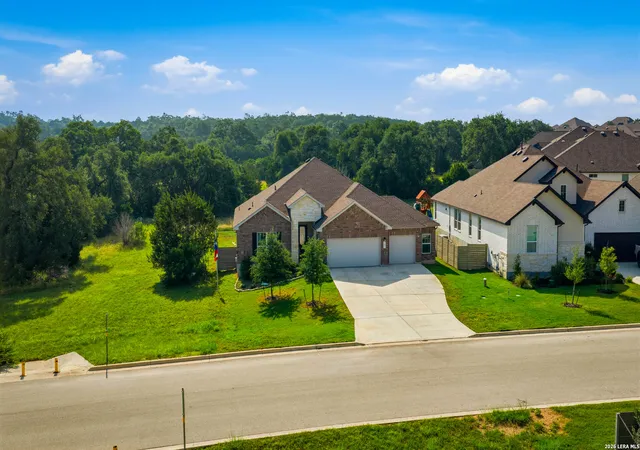
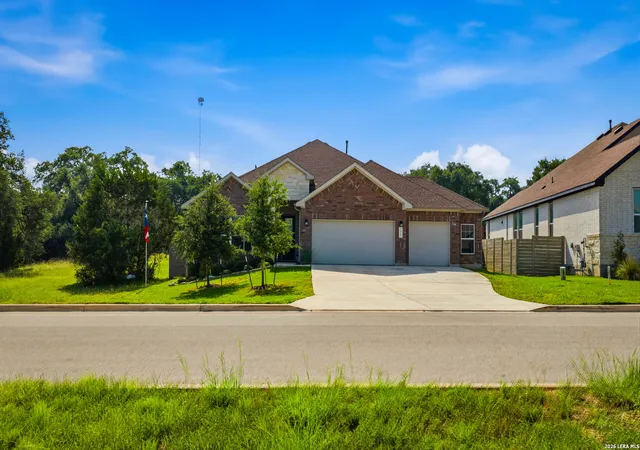

Street View
$670,000
Monthly Est:$3,335
 4 Beds
 3 Baths
3 full baths
 2,536sqft
412 Chinkapin, New Braunfels, TX 78132
$670,000
$3,335/moEst:
Get Pre-Approved
Single Family Residence
Built in 2022
$-- HOA
9,583.2 sqft lot
$264/sq.ft
Description
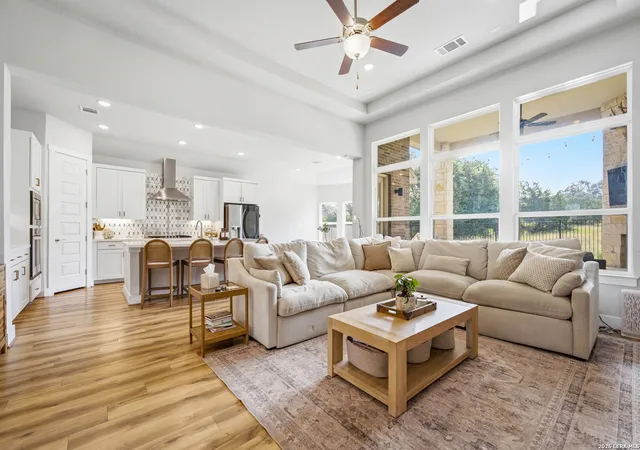
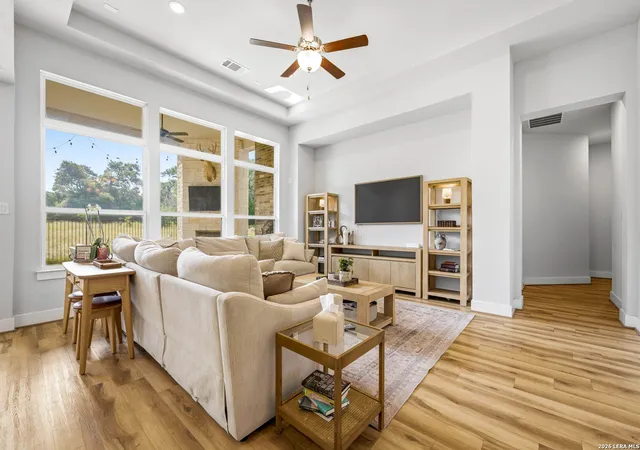
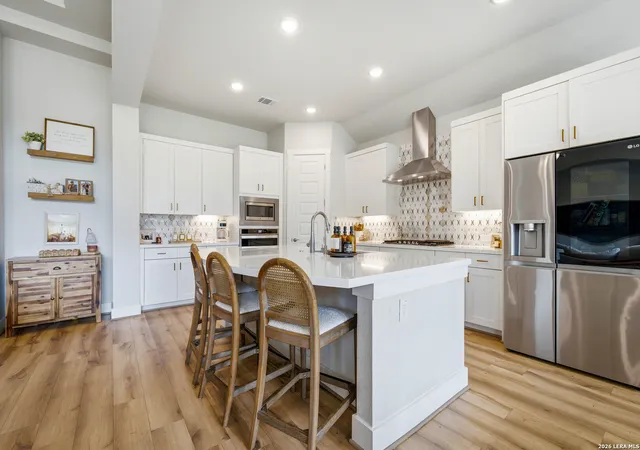
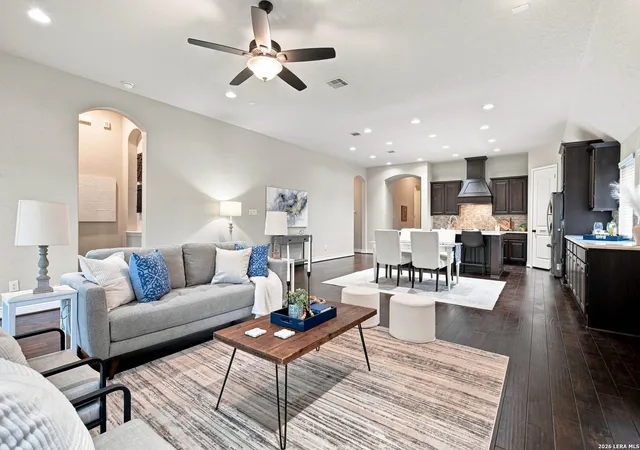
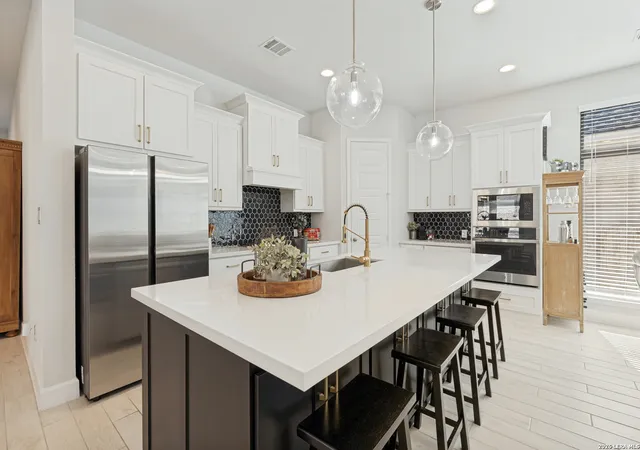
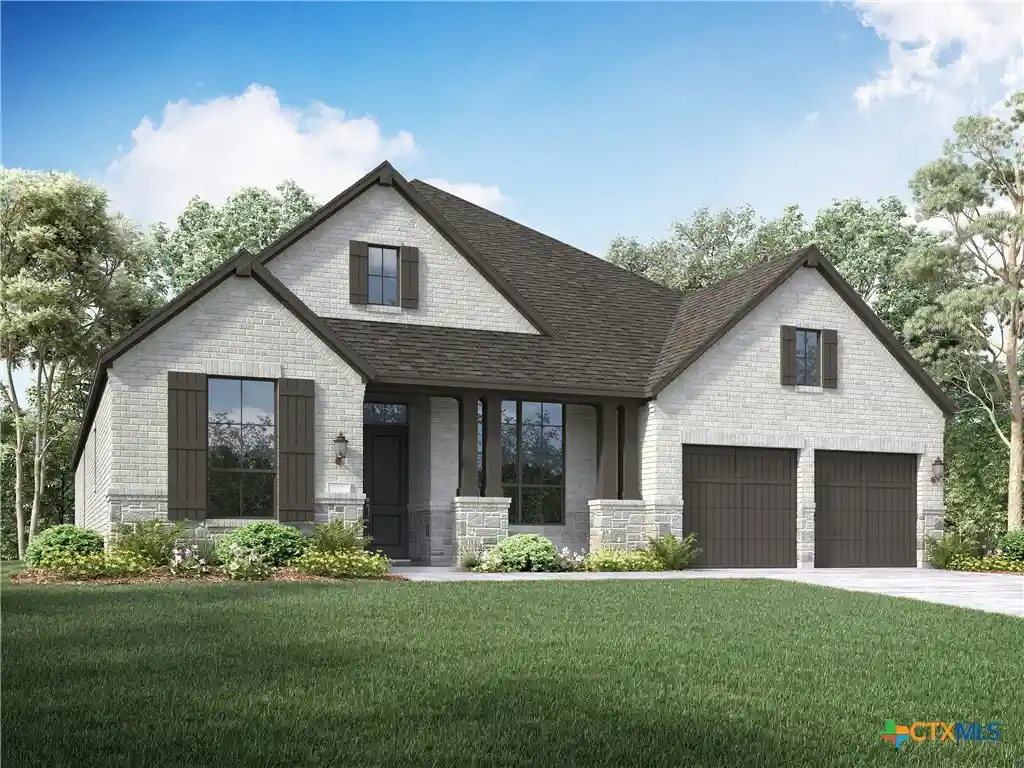
Overview: Built in 2022 by Scott Felder Homes, 412 Chinkapin Trail is a 2,536 square-foot, single-story home in the desirable Grove at Vintage Oaks community in New Braunfels, Texas. The home features a Castleberry floor plan with four bedrooms and three bathrooms. It offers a flexible, all-on-one-level layout with a private study, an oversized three-car garage, and resort-style neighborhood amenities. Location & Access: The home is located in Comal County, just off Highway 46 and Loop 337 near I-35 in New Braunfels. The community offers resort-style amenities, including a pool, tennis and pickleball/basketball/volleyball courts, a clubhouse, jogging trails, a sports court, and a park/playground with BBQ/grill areas. Moreover, the neighborhood offers private concerts, 4th of July fireworks, holiday events will food trucks and weekly-to-monthly rotations with food trucks. The property is zoned to New Braunfels ISD, with Veramendi Elementary, New Braunfels Middle School, and New Braunfels High School serving the area. Interior Features: This single-story Castleberry floor plan places all four bedrooms, three bathrooms, and living spaces on the main level - including a primary bedroom and full bath, making the home accessible/adaptive-friendly. The open layout centers on a family room and an eat-in kitchen with an island, breakfast bar, walk-in pantry, and a bay window at the dining area. A movie room that can be used as an office or flex space adds flexibility, while high ceilings, and a living/dining combo create an open, airy feel throughout. The primary suite includes a walk-in closet and a private bath with a garden tub, separate shower, and a double vanity. Three secondary bedrooms complete the main level. Flooring includes ceramic tile and vinyl, and the home includes ceiling fans, a chandelier, washer/dryer connections, gas cooking, solid-surface countertops throughout, double-pane windows, a security system, and is pre-wired for a surround sound speaker system. Exterior, Lot & Efficiency: Exterior construction includes brick, 4-sides masonry, stone/rock accents, wood, and stucco beneath a composition roof on a slab foundation. The attached, oversized three-car garage includes plenty of extra storage. Outdoor living centers on an extended covered patio, and an outdoor wood-burning fireplace, set behind a fenced yard with mature trees and maintained by a sprinkler system. The 0.22 acre lot backs up to a greenbelt and includes paved street access. Energy-efficient features include a 16+ SEER zoned AC system, a programmable thermostat, low-E and double-pane windows, a radiant barrier, a high-efficiency water heater, and Energy Star appliances, backed by a HERS rating and drought-tolerant landscaping - all included under the builder's 10-year warranty. Utilities & HOA: The home is served by central, zoned electric heat and air conditioning, with septic service; water, electric, sewer, and garbage are serviced through New Braunfels, and GVTC supplies additional utility service. The community carries a mandatory HOA through South Star Property Management ($675 annually, plus a $250 transfer fee), and the property sits outside city tax limits. Remarks: 412 Chinkapin Trail pairs the convenience of single-level living with the space and finishes of a much larger home. As new construction, it carries Scott Felder Homes' 10-year builder warranty, and it drew strong buyer interest when it last sold, going under contract in just six days. Paired with its energy-efficient build, greenbelt-backed lot, and access to a well-amenitized master planned community, this lot is a turnkey option for buyers seeking move-in-ready comfort in New Braunfels.
- Houzeo last checked: 5 hours ago
- Listing updated: September 22, 2026 at 4:23 pm
- Listing Provided by: Charles Armstrong | Capital Ranch Sales, LLC (830) 387-4076
- Source: LERA MLS-TX | MLS#: 1996548

Property Details
Status
Active
Type
Single Family Residence
No. of Stories
-
County
City
Neighborhood
--
Year Built
2022
HOA Fees
-
Finished Area
2,536 sqft
Lot Size
9,583.2 sqft lot
Basement Area
- sqft
MLS Name
LERA MLS
MLS Number
1996548
MLS Status
PCH
Days on Market
124

Continue Your Journey in App
Find your dream home, receive real-time updates, and many more!
Continue Your Journey in App
Find your dream home, receive real-time updates, and many more!
Location
HOA Management
SOUTH STAR PROPERTY MNGMT
HOA Fees
$675/
Amenities
 Amenities and services may be covered by one or multiple associations and service providers.
 Club House
 Tennis
 Park Playground
 Basket Ball
 Pool
 Bike Trails
 Sports Court
BBQ
Disclaimer: Amenities are based on third-party information and may vary; buyers must independently verify all amenities, as information is deemed reliable but not guaranteed.
Facts & Features
Rooms
Bedrooms & bathrooms
Bedrooms: 4
Bathrooms: 3
Interior
Window Features
None
Utilities & Energy
Fireplace Features
Na
Association Amenities
Pool, Tnnis, Clbhs, Park, Trail, Court, Bbq, Bballct, Vballct
Other Features
Subdivision Name
Vintage Oaks At The Vineyard
Price History
| Date | Event | Price |
|---|---|---|
09/22/2026 Source: | Price Decreased | $670,000 -1.47% $264/sqft |
08/14/2026 Source: | Price Decreased | $680,000 -0.73% $268/sqft |
07/01/2026 Source: | Listed for Sale | $685,000 $270/sqft |

Nearby Homes



Find Homes by Property Features in New Braunfels, TX
Nearby New Homes For Sale

Based on information from the San Antonio Board of REALTORS® MLS through Nov 02, 2026, 02:15PM. Information is provided exclusively for consumers’ personal, non-commercial use, and it may not be used for any purpose other than to identify prospective properties consumers may be interested in purchasing. The data is deemed reliable but is not guaranteed. © 2026 San Antonio Board of REALTORS - All Rights Reserved.
 Advertising Broker: David Montalvo | CapTex Realty
