Andover RE
Powered by 
- 3
- Overview
- Description
- Property Details
- Location
- Facts & Features
- Getting Around
- Nearby Homes

Street View
$299,900
Monthly Est:$1,493
 4 Beds
 2 Baths
2 full baths
 1,687sqft
412 Chippewa St, Clawson City Oakland, MI 48017
$299,900
$1,493/moEst:
Get Pre-Approved
Single Family Residence
Built in 1929
$-- HOA
0.12 acre lot
$178/sq.ft
Description
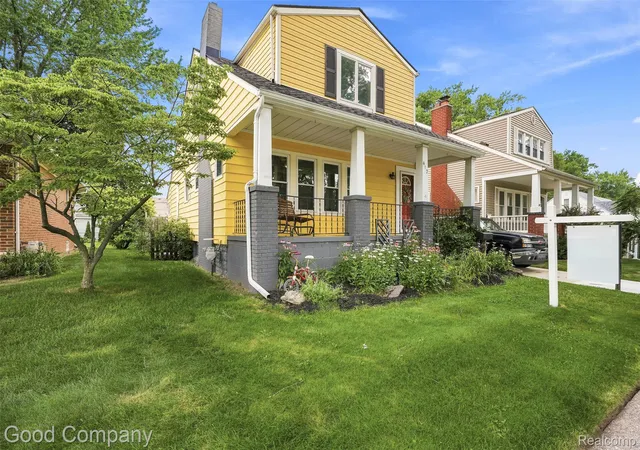
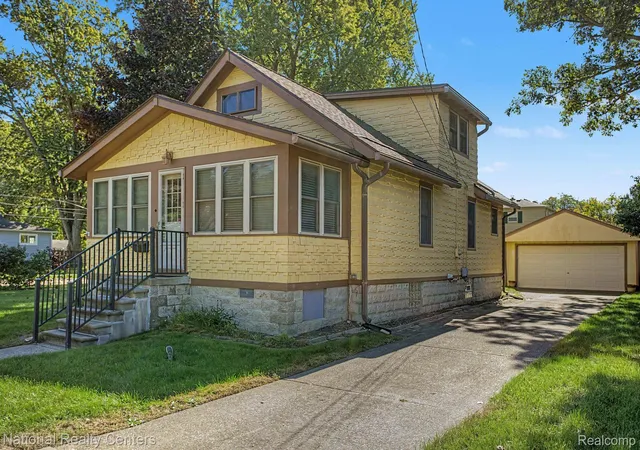
Back on the market due to buyer financing falling through!! Seller concessions now available with a reasonable offer! Put those savings toward your next chapter with less cash needed at closing. A 4-bedroom, 2-bath home in Clawson under $300K, with a brand-new roof and an incredible 24x24 garage? Meet the yellow house.
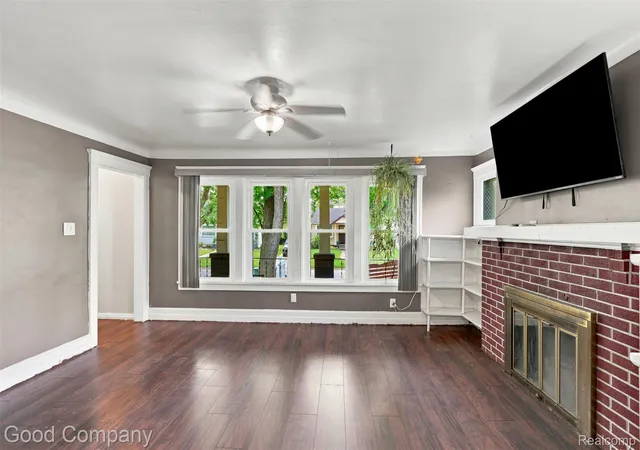
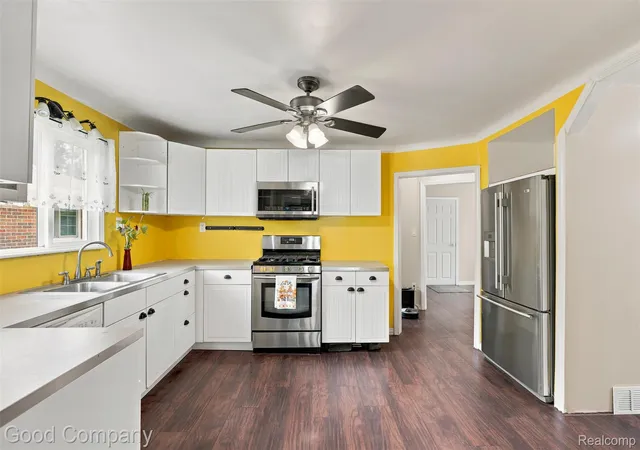
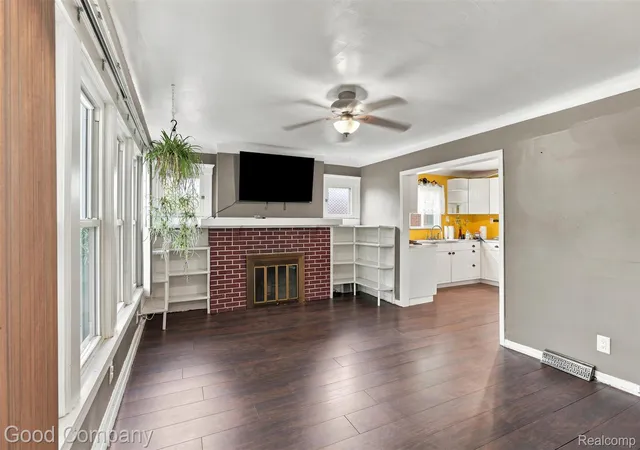
Full of character, functionality, and opportunity, this home offers big-ticket improvements while leaving room to make the interior your own. Inside, you’ll find updated main-floor flooring, a spacious living room with a wood-burning fireplace, and a functional kitchen with stainless steel appliances and ample cabinet space. Upstairs, brand-new flooring gives the bedrooms a fresh start. The full basement adds flexibility with a fourth bedroom featuring an egress window, offering space for guests, a home office, or whatever fits your lifestyle.
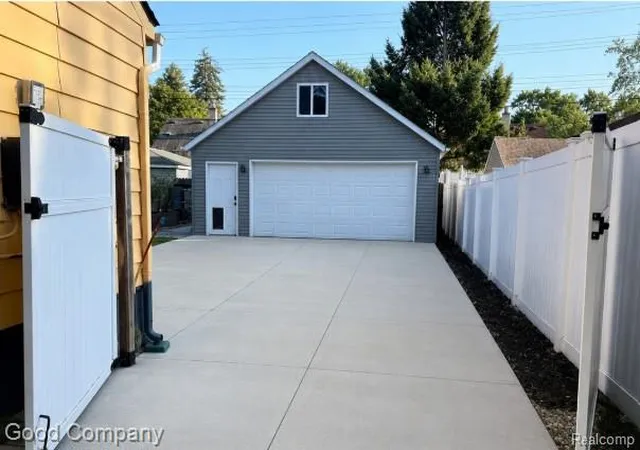
Out back, the oversized 24x24 detached garage is a standout, featuring electricity on both levels, loft storage, a gas heater, a power overhead door, and water access. Whether you need a workshop, hobby space, extra storage, or a setup for your car collection, this garage delivers. Raised garden beds and a rainwater cistern add even more function to the yard.
Major improvements include a brand-new roof installed in June 2026 with a transferable 15-year warranty, driveway and garage improvements completed in 2023, a furnace from 2014, a hot water heater from 2015, vinyl windows, and updated kitchen and flooring.
Enjoy a location just a short walk from Downtown Clawson, with easy access to Royal Oak, Birmingham, I-75, and I-696. Come see the yellow house and make it your own!
- Houzeo last checked: 14 minutes ago
- Listing updated: November 7, 2026 at 5:23 am
- Listing Provided by: Stephanie Atias (248) 515-4272 , Joshua Atias | Good Company (248) 733-5811
- Source: Realcomp MLS-MI | MLS#: 20261068624

- Originating MLS: Realcomp II Ltd
Property Details
Status
Active
Type
Single Family Residence
No. of Stories
-
County
City
Neighborhood
--
Year Built
1929
HOA Fees
-
Finished Area
1,687 sqft
Lot Size
0.12 acre lot
Basement Area
- sqft
MLS Name
Realcomp MLS
MLS Number
20261068624
MLS Status
Active
Days on Market
78
Cumulative Days on Market
106

Continue Your Journey in App
Find your dream home, receive real-time updates, and many more!
Continue Your Journey in App
Find your dream home, receive real-time updates, and many more!
Location
Facts & Features
Rooms
Bedrooms & bathrooms
Bedrooms: 4
Bathrooms: 2
Interior
Sewer
Sewer At Street
Heating
Forced Air, Natural Gas
Appliances
Dishwasher, Disposal, Free Standing Gas Range, Free Standing Refrigerator, Stainless Steel Appliances
Window Features
Egress Windows
Exterior Features
Rain Barrel Cisterns
Cooling
Ceiling Fans, Central Air
Construction
Year Built
Year Built: 1929
Home type
Single Family Residence
Roof
Asphalt
Architectural Style
Cape Cod
Construction Materials
Vinyl Siding
Foundation Details
Basement, Poured
Utilities & Energy
Fireplace Features
Living Room, Wood Burning
Pool Features
None
Water Source
Public
Parking Features
Twoand Half Car Garage, Detached, Electricityin Garage, Garage Faces Front, Heated Garage, Garage Door Opener, Workshop In Garage
Basement
Partially Finished
Other Features
Subdivision Name
Royal Oak Park
Disclosures
Exclusions Do Not Exist, Taxes Homestead Exempt
Patio And Porch Features
Covered, Porch
Price History
| Date | Event | Price |
|---|---|---|
10/19/2026 Source: | Listed for Sale | $299,900 $178/sqft |
10/08/2026 Source: | Pending | $299,900 $178/sqft |
09/27/2026 Source: | Contingent (Active Under Contract) | $299,900 -5.99% $178/sqft |
09/05/2026 Source: | Listing Removed | $319,000 +6.37% $189/sqft |
08/27/2026 Source: | Price Decreased | $299,900 -11.53% $178/sqft |


Show more
Nearby Homes
Find Homes by Property Features in Clawson City Oakland, MI
Nearby New Homes For Sale


Based on information from the Board/Association of REALTORS® (alternatively, from the Realcomp II Ltd. MLS) through Nov 13, 2026, 11:30AM. All information provided is deemed reliable, but is not guaranteed to be accurate and should be independently verified. IDX provided courtesy of Realcomp II Ltd. via Andover Real Estate & Houzeo, Copyright 2026 Realcomp II Ltd. Shareholders Any use of search facilities of data on the site, other than by a consumer looking to purchase real estate, is prohibited. IDX information is provided exclusively for consumers' personal, noncommercial use and may not be used for any purpose other than to identify prospective properties consumers may be interested in purchasing. The accuracy of all information, regardless of source, is not guaranteed or warranted. All information should be independently verified. Listing Information presented by local MLS brokerage: Andover Real Estate, local REALTOR®- Scott Rubin - (248)206-3666 . Any use of search facilities of data on the site, other than by a consumer looking to purchase real estate, is prohibited. © 2024 Realcomp II Ltd. MLS. All Rights Reserved.
 Advertising Broker: Andover Real Estate | Andover Real Estate
