- Overview
- Description
- Property Details
- Location
- Facts & Features
- Getting Around
- Nearby Homes



$599,000
Monthly Est:$2,981
 4 Beds
 3 Baths
2 full baths + 1 half bath
 3,051sqft
412 Elbert St, Johnstown, CO 80534
$599,000
$2,981/moEst:
Get Pre-Approved
Single Family Residence
Built in 2023
$-- HOA
6,000 sqft lot
$196/sq.ft
Description
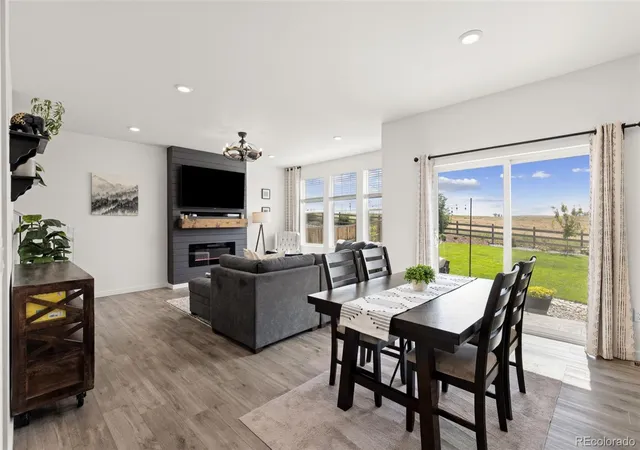
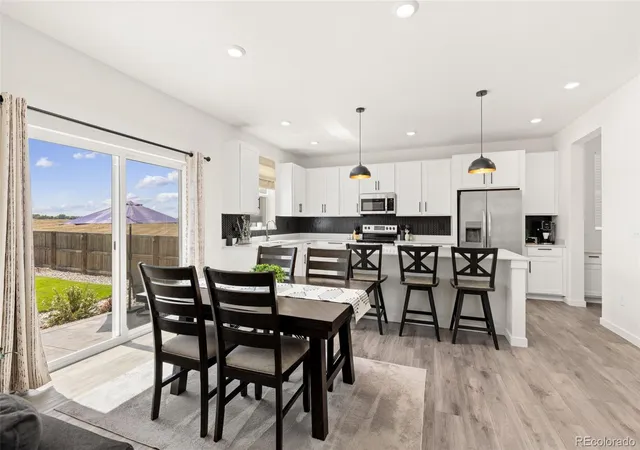
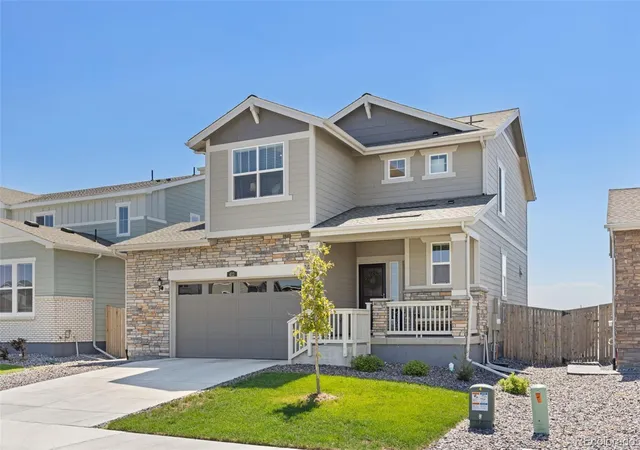
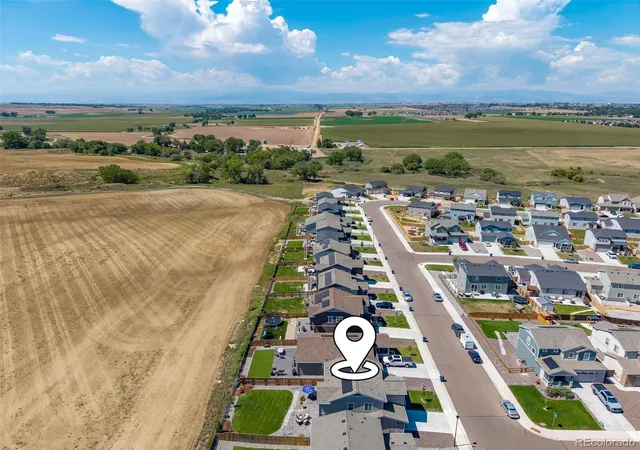
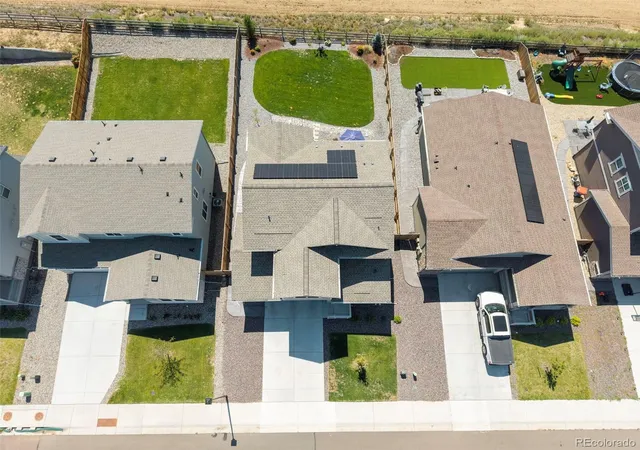
Brand new class 4 high impact resistant roof, NEW lower price, PLUS $5,000 in seller concessions offered! Welcome home to beautiful Johnstown, Colorado living, where the fresh feel of a newer home meets the comfort of thoughtful upgrades already completed for you! Built in 2023, this inviting 4-bedroom, 2.5-bathroom home sits on a prime lot backing to peaceful farm fields instead of neighboring houses, offering beautiful mountain and open-space views, added privacy, and room to breathe. Inside, huge windows fill the home with natural light and highlight the sellers' gorgeous design and decor. The open floor plan flows easily between the kitchen, dining, and living spaces, creating a welcoming setting for quiet evenings, everyday life, and entertaining. Don't miss the additional space just off the kitchen, complete with extra cabinetry and a built-in workstation that's perfect for homework, working from home, managing daily schedules, or keeping household essentials organized. A cozy fireplace anchors the living room, while all four spacious bedrooms are conveniently located upstairs. Why wait for new construction when this home already has the finishing touches completed? The sellers have invested thoughtfully throughout the property with fully finished landscaping, a spacious patio, beautiful interior design, and solar. The oversized garage provides plenty of room for vehicles, storage, hobbies, and outdoor gear. Downstairs, the unfinished basement offers exciting potential for additional bedrooms, a recreation room, home gym, theater, office, workshop, or whatever best fits your life. Located close to downtown Johnstown, the local market, restaurants, shopping, and the Johnstown Community YMCA, this home offers a wonderful combination of comfort, convenience, and beautiful Northern Colorado surroundings.
- Houzeo last checked: 6 hours ago
- Listing updated: October 12, 2026 at 3:18 pm
- Listing Provided by: Amy Tallent (303) 434-5321 | Tallent Co. Real Estate (303) 434-5321
- Source: DENVER (RE COLORADO) MLS-CO | MLS#: 9717962

Property Details
Status
Active
Type
Single Family Residence
No. of Stories
-
County
City
Neighborhood
--
Year Built
2023
HOA Fees
-
Finished Area
3,051 sqft
Lot Size
6,000 sqft lot
Basement Area
- sqft
MLS Name
DENVER (RE COLORADO) MLS
MLS Number
9717962
MLS Status
Active
Days on Market
45

Continue Your Journey in App
Find your dream home, receive real-time updates, and many more!
Download App
Continue Your Journey in App
Find your dream home, receive real-time updates, and many more!
Location
Facts & Features
Rooms
Bedrooms & bathrooms
Bedrooms: 4
Bathrooms: 3
Bedroom
Level: Upper
Area: Square Feet
Dimensions: 234.00
Bedroom
Level: Upper
Area: Square Feet
Dimensions: 121.00
Bedroom
Level: Upper
Area: Square Feet
Dimensions: 121.00
Bedroom
Level: Upper
Area: Square Feet
Dimensions: 110.00
Bathroom Full
Level: Upper
Bathroom Full
Level: Upper
Bathroom Half
Level: Main
Dining Room
Level: Main
Area: Square Feet
Dimensions: 130.00
Kitchen
Level: Main
Area: Square Feet
Dimensions: 170.00
Laundry
Level: Upper
Living Room
Level: Main
Area: Square Feet
Dimensions: 252.00
Office
Level: Main
Area: Square Feet
Dimensions: 42.00
Interior
Interior Features
Ceiling Fan(s), Eat In Kitchen, High Ceilings, High Speed Internet, Kitchen Island, Open Floorplan, Walk In Closet(s)
Sewer
Public Sewer
Window Features
Window Coverings
Heating
Forced Air, Natural Gas
Flooring
Carpet, Vinyl
Appliances
Dishwasher, Disposal, Microwave, Oven, Sump Pump
Cooling
Central Air
Construction
Year Built
Year Built: 2023
Home type
Single Family Residence
Roof
Composition
Construction Materials
Frame, Wood Siding
Utilities & Energy
Utilities
Electricity Connected, Internet Access (wired), Natural Gas Connected, Phone Connected
Basement
Partial, Unfinished
Water Source
Public
Security Features
Smoke Detector(s)
Fireplace Features
Electric, Insert
Parking Features
Oversized
Other Features
Lot Features
Irrigated
Subdivision Name
Johnstown Center 4th Add
Patio And Porch Features
Patio
Price History
| Date | Event | Price |
|---|---|---|
08/27/2026 Source: | Listed for Sale | $599,000 -0.17% $278/sqft |
08/27/2026 Source: | Price Increased | $600,000 +0.17% $279/sqft |
08/27/2026 Source: | Price Increased | $599,000 +10.93% $278/sqft |
09/22/2023 Source: | Price Decreased | $540,000 -1.82% $251/sqft |
07/11/2023 Source: | Sold | $550,000 $256/sqft |

Nearby Homes
Find Homes by Property Features in Johnstown, CO

Based on information from REcolorado®, Inc.through Oct 12, 2026, 10:30AM. Not all properties were listed and/or closed by Company. This representation is based in whole or in part on content supplied by REcolorado®, Inc. REcolorado®, Inc. does not guarantee nor is it in any way responsible for its accuracy. Content maintained by REcolorado®, Inc. may not reflect all real estate activity in the market. Some IDX listings have been excluded from this website. Any use search of data on the website, other than by a consumer looking to purchase real estate, is prohibited. If Houzeo suspect “scraping” of the data has occurred, the suspicion and any evidence will be reported to the MLS. IDX information is provided exclusively for consumers' personal non-commercial use. It may not be used for any purpose other than to identify prospective properties consumers may be interested in purchasing. The data is deemed reliable but is not guaranteed by REcolorado®. The use of the IDX Data may be subject to an end user license agreement prescribed by REcolorado® as amended from time to time.
Based on information submitted to the MLS GRID as of Oct 12, 2026, 10:30AM. All data is obtained from various sources and may not have been verified by broker or MLS GRID. Supplied Open House information is subject to change without notice. All information should be independently reviewed and verified for accuracy. Properties may or may not be listed by the office/agent presenting the information. ©2026 REcolorado®, Inc. All Rights Reserved.
 Advertising Broker: Albert Gollas | Gollas and Company, Inc.