- Overview
- Description
- Property Details
- Location
- HOA Management
- Facts & Features
- Getting Around
- Nearby Homes


$309,993
Monthly Est:$1,543
 3 Beds
 3 Baths
2 full baths + 1 half bath
 --sqft
412 Enchanted Spring Ct, Mcdonough, GA 30253
$309,993
$1,543/moEst:
Get Pre-Approved
Townhouse
Built in 2026
$-- HOA
-- sqft lot
--/sqft
Description
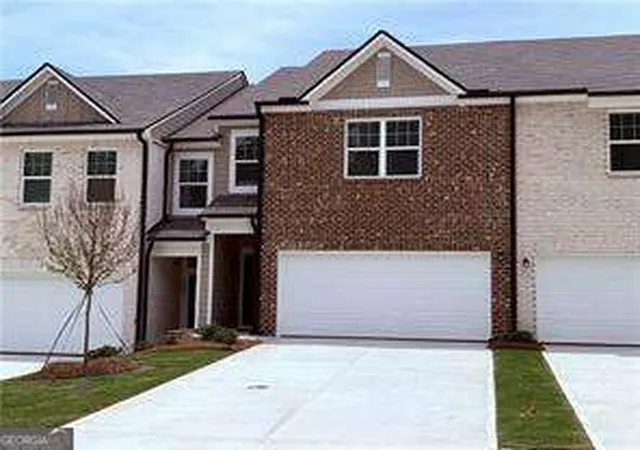
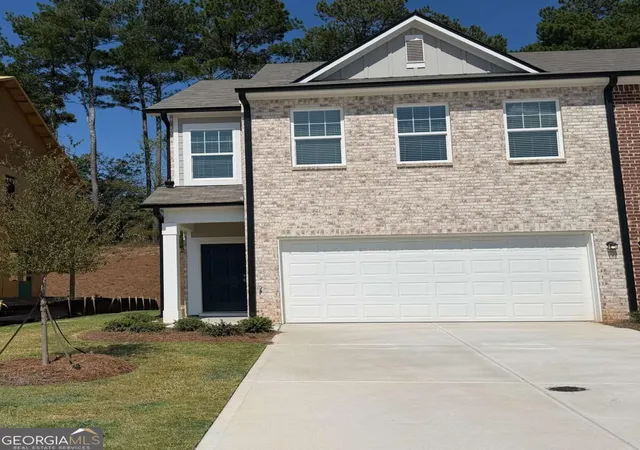
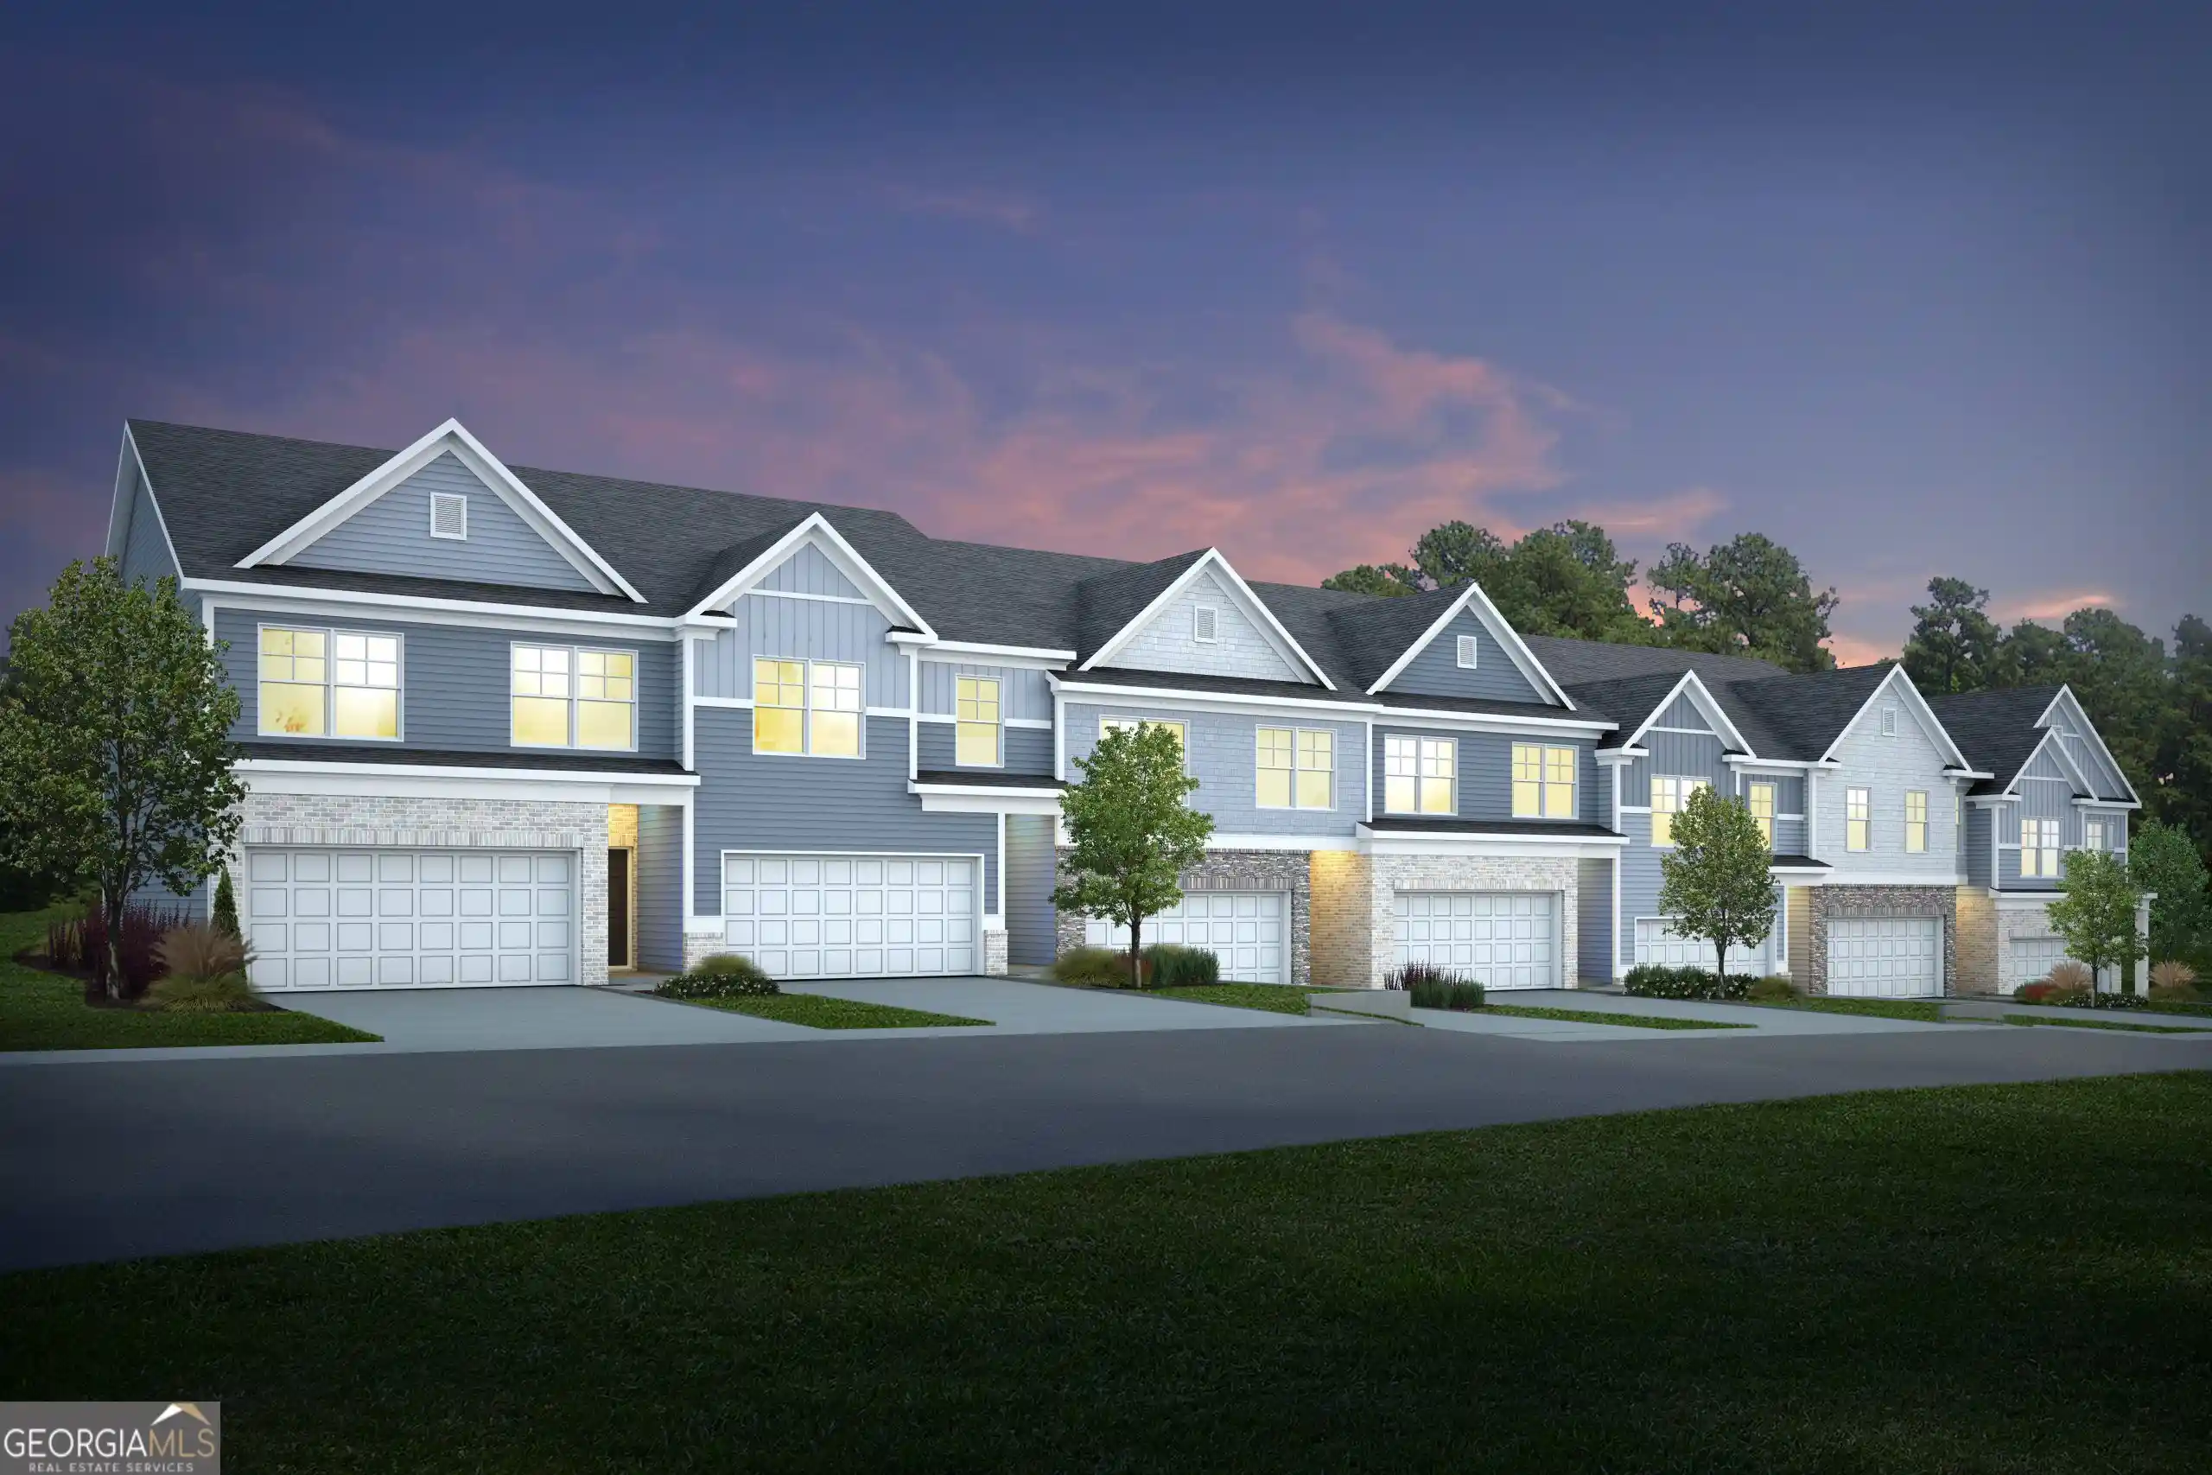
Welcome to Bowers Farm Homesite 49 where sophisticated design and everyday comfort come together in this beautifully appointed townhome. Upon entering through the front door, you're greeted by an elegant catwalk foyer that opens to a thoughtfully designed main living level adorned with durable luxury vinyl plank flooring throughout. At the heart of the home, the gourmet kitchen is designed to impress, featuring a large center island with quartz countertops, coordinating quartz surfaces throughout, and a timeless subway tile backsplash. The open-concept layout seamlessly connects the kitchen to the spacious breakfast area, creating the perfect setting for both casual mornings and entertaining guests. A stylish powder room with luxury vinyl plank flooring and a pedestal sink is conveniently located on the main floor, while a functional mudroom provides easy access from the attached two-car garage. Upstairs, a versatile loft offers the perfect retreat for relaxation, a home office, or additional gathering space. The luxurious owner's suite serves as a private sanctuary, highlighted by an elegant tray ceiling and an oversized walk-in closet. The spa-inspired owner's bath features a double vanity with quartz countertops, a relaxing soaking tub, and a frameless glass-enclosed shower. Two additional spacious bedrooms, each with oversized walk-in closets, share a beautifully finished full bath featuring luxury vinyl plank flooring and quartz countertops. Combining upscale finishes, generous living spaces, and exceptional craftsmanship, this stunning Bowers Farm townhome offers the perfect blend of luxury and convenience. Please note: If the buyer is represented by a broker/agent, DRB REQUIRES the buyer's broker/agent to be present during the initial meeting with DRB's sales personnel to ensure proper representation.
- Houzeo last checked: 6 hours ago
- Listing updated: October 29, 2026 at 5:08 am
- Listing Provided by: | DRB Group Georgia LLC (770) 471-4751
- Source: Georgia MLS-GA | MLS#: 10873469

Property Details
Status
Active
Type
Townhouse
No. of Stories
-
County
City
Neighborhood
--
Year Built
2026
HOA Fees
-
Finished Area
- sqft
Lot Size
-- sqft lot
Basement Area
- sqft
MLS Name
Georgia MLS
MLS Number
10873469
MLS Status
Active
Days on Market
14
Cumulative Days on Market
14

Continue Your Journey in App
Find your dream home, receive real-time updates, and many more!
Continue Your Journey in App
Find your dream home, receive real-time updates, and many more!
Location
HOA Management
N/A
HOA Fees
$2,040/
Amenities
 Amenities and services may be covered by one or multiple associations and service providers.
 Maintenance
 Security Guard
 Pool
Disclaimer: Amenities are based on third-party information and may vary; buyers must independently verify all amenities, as information is deemed reliable but not guaranteed.
Facts & Features
Rooms
Bedrooms & bathrooms
Bedrooms: 3
Bathrooms: 3
Interior
Heating
Central
Window Features
Double Pane Windows, Window Treatments
Sewer
Public Sewer
Interior Features
Double Vanity, High Ceilings, Tray Ceiling(s), Walk In Closet(s)
Appliances
Dishwasher, Disposal, Microwave
Flooring
Carpet
Cooling
Central Air
Construction
Year Built
Year Built: 2026
Home type
Townhouse
Foundation Details
Slab
Architectural Style
Traditional
Roof
Composition
Construction Materials
Brick
Property Condition
New Construction
Utilities & Energy
Water Source
Public
Laundry Features
Upper Level
Basement
None
Security Features
Carbon Monoxide Detector(s), Gated Community, Smoke Detector(s)
Parking Features
Garage, Attached, Garage Door Opener
Utilities
Cable Available, Electricity Available, Sewer Available, Water Available
Other Features
Lot Features
Private
Community Features
Gated, Playground, Sidewalks, Street Lights
Patio And Porch Features
Patio
Subdivision Name
Bowers Farm
Price History
| Date | Event | Price |
|---|---|---|
10/26/2026 Source: | Price Decreased | $309,993 -3.13% $0/sqft |
10/15/2026 Source: | Listed for Sale | $319,993 $0/sqft |
10/15/2026 Source: | Price Decreased | $319,993 -4.19% $0/sqft |
08/13/2026 Source: | Off Market | $333,990 $0/sqft |
07/30/2026 Source: | Listed for Sale | $333,990 $0/sqft |


Nearby Homes

Find Homes by Property Features in Mcdonough, GA
Nearby New Homes For Sale


Information Deemed Reliable But Not Guaranteed. © 2026 Georgia Multiple Listing Service. All Rights Reserved.
 Advertising Broker: Fred McGill | Simple Showing, Inc
