
- Overview
- Description
- Property Details
- Location
- HOA Management
- Facts & Features
- Getting Around

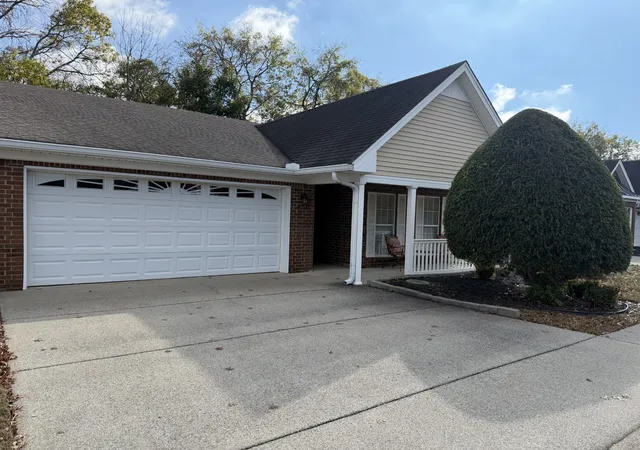
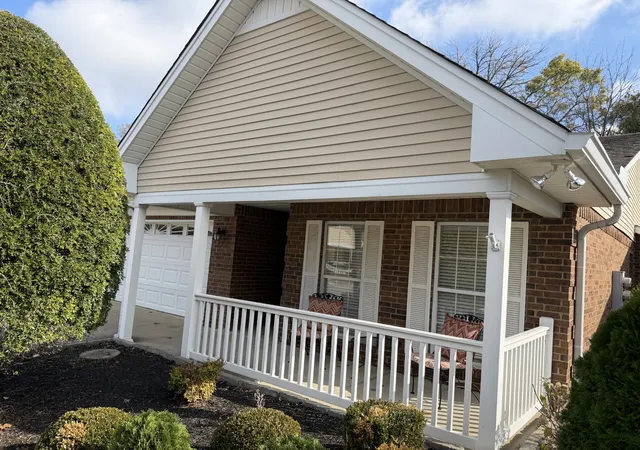
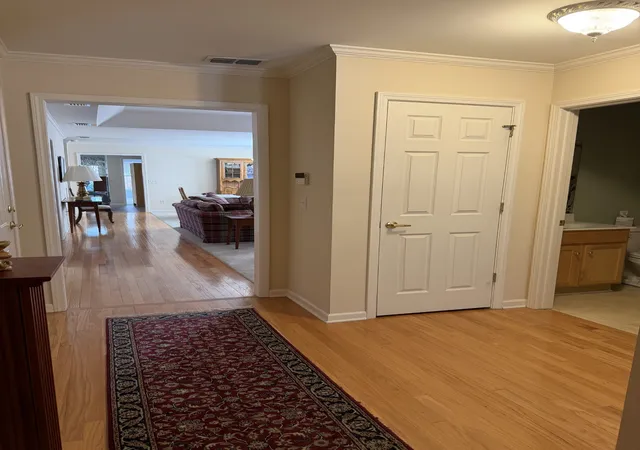
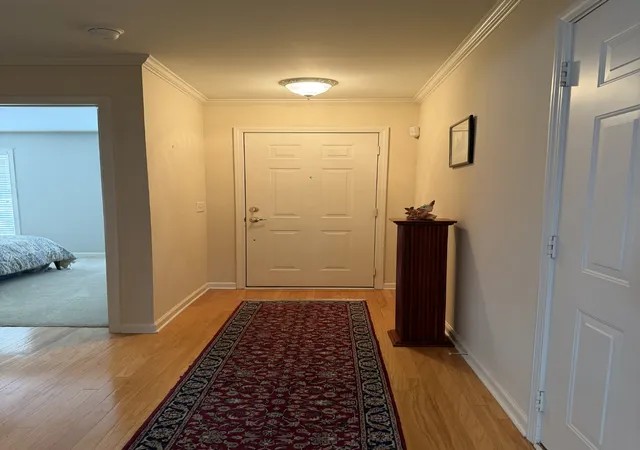
$395,000
Monthly Est:$1,966
 2 Beds

2 full baths
 1,978sqft
412 Forest Glen Cir, Murfreesboro, TN 37128
$395,000
$1,966/moEst:
Townhouse
Built in 1999
$240/mo HOA
0.25 acre lot
$200/sq.ft
Description
Photos coming soon. Welcome Home to this lovely one level home with 2 Bedrooms, 2 Full baths, Sunroom, Eat-In-Kitchen, Dining /Living Room Combination with fireplace and a flex room to use however you need it. The kitchen has ample cabinets and granite countertops. The Sunroom offers access to your private patio and outdoor space. This home is located in one of Murfreesboro's established 55+ Communities. The community offers sidewalks, access to the pool, weekly social events including a clubhouse ,exercise room and playground for little visitors. This is one of the 2 car garage units for plenty of storage.
- Houzeo last checked: 2 minutes ago
- Listing updated: November 21, 2026 at 4:18 am
- Listing Provided by: Lory Breckler (615) 566-0621 DRE #234723 | Reliant Realty ERA Powered (615) 617-3551
- Source: Nashville (RealTracs Mid) MLS-TN as distributed by MLS GRID | MLS#:

Property Details
Status
Active Under Contract
Type
Townhouse
No. of Stories
1
County
City
Neighborhood
--
Year Built
1999
HOA Fees
$240/mo
Finished Area
1,978 sqft
Lot Size
0.25 acre lot
Basement Area
- sqft
MLS Name
Nashville (RealTracs Mid) MLS
MLS Number
3629954
MLS Status
Under Contract - Showing
Days on Market
6
Continue Your Journey in App
Find your dream home, receive real-time updates, and many more!
Location
HOA Management
N/A
HOA Fees
$240/ Monthly
N/A
HOA Fees
$400/ One Time
Amenities
 Amenities and services may be covered by one or multiple associations and service providers.
Park Playground
 Park Playground
Maintenance
 Maintenance
Insurance
 Insurance
Gym
 Gym
Club House
 Club House
Pool
 Pool
Walk path
 Walk path
Recreation Facilities
Fifty Five and Up Community
Disclaimer: Amenities are based on third-party information and may vary; buyers must independently verify all amenities, as information is deemed reliable but not guaranteed.
Facts & Features
Rooms
Bedrooms & bathrooms
Bedrooms: 2
Bathrooms: 2
Interior
Sewer
Public Sewer
Interior Features
Ceiling Fan(s), Entrance Foyer, Extra Closets, Open Floorplan, Pantry, Walk In Closet(s), High Speed Internet
Flooring
Carpet, Wood, Tile, Vinyl
Cooling
Central Air, Electric
Heating
Central, Natural Gas
Appliances
Electric Oven, Electric Range
Construction
Year Built
Year Built: 1999
Home type
Townhouse
Architectural Style
Cottage
Roof
Shingle
Foundation Details
Slab
Construction Materials
Brick, Vinyl Siding
Utilities & Energy
Utilities
Electricity Available, Natural Gas Available, Water Available, Cable Connected
Laundry Features
Electric Dryer Hookup, Washer Hookup
Association Amenities
Fifty Five And Up Community, Clubhouse, Fitness Center, Playground, Pool, Sidewalks
Security Features
Carbon Monoxide Detector(s), Smoke Detector(s)
Parking Features
Garage Door Opener, Garage Faces Front, Concrete
Fireplace Features
Gas, Living Room
Water Source
Public
Basement
None
Other Features
Lot Features
Level
Patio And Porch Features
Patio, Covered, Porch
Subdivision Name
The Cottages At Innsbrooke Sec 4 Ph 2
Price History
| Date | Event | Price |
|---|---|---|
11/21/2026 Source: | Contingent (Active Under Contract) | $395,000 $200/sqft |
11/16/2026 Source: | Listed for Sale | $395,000 $200/sqft |
10/30/2026 Source: | Coming Soon | $395,000 $200/sqft |

Find Homes by Property Features in Murfreesboro, TN

Based on information from Realtracs® through Nov 22, 2026, 11:15PM. Data courtesy of Realtracs® MLS as distributed by MLS GRID. Some IDX listings have been excluded from this website. All data is obtained from various sources and may not have been verified by the broker or MLS GRID. Supplied Open House Information is subject to change without notice. All information should be independently reviewed and verified for accuracy. Properties may or may not be listed by the office/agent presenting the information. IDX information is provided exclusively for consumers’ personal, noncommercial use. It may not be used for any purpose other than to identify prospective properties consumers may be interested in purchasing. The data is deemed reliable but is not guaranteed by MLS GRID. The use of the MLS GRID Data may be subject to an end-user license agreement prescribed by Realtracs® MLS. © 2026 RealTracs Solutions. All Rights Reserved. Angela Fowler Real Estate, LLC | 423.320.4620 | afowler@catt.com Mailing Address: 452 Kailors Cove Cir, Ringgold, GA 30736
 Advertising Broker: Angela Fowler | Angela Fowler Real Estate, LLC.