- Overview
- Description
- Property Details
- Location
- Facts & Features
- Getting Around
- Nearby Homes
 Price Drop: $20K (10/13)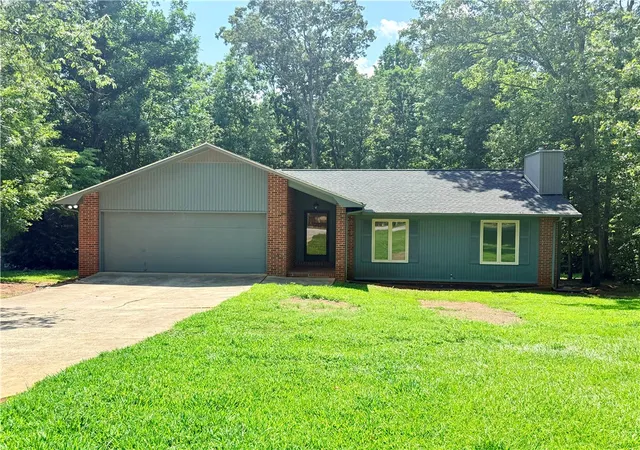

Street View
$275,000
Monthly Est:$1,369
 3 Beds
 2 Baths
2 full baths
 1,376sqft
412 Hartwell Dr, Seneca, SC 29672
$275,000
$1,369/moEst:
Get Pre-Approved
Single Family Residence
Built in 1978
$-- HOA
0.57 acre lot
$200/sq.ft
Description
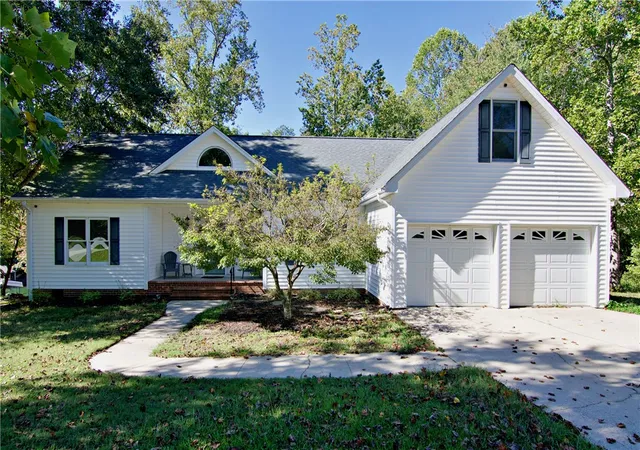
Welcome to 412 Hartwell Drive, a beautifully updated 3-bedroom, 2-bath home offering comfort, convenience, and exceptional value in the heart of Seneca. Situated on a spacious lot, this property features an attached 2-car garage, a concrete driveway with ample parking, and a large deck overlooking an expansive backyard with endless possibilities for outdoor living, entertaining, gardening, or recreation.
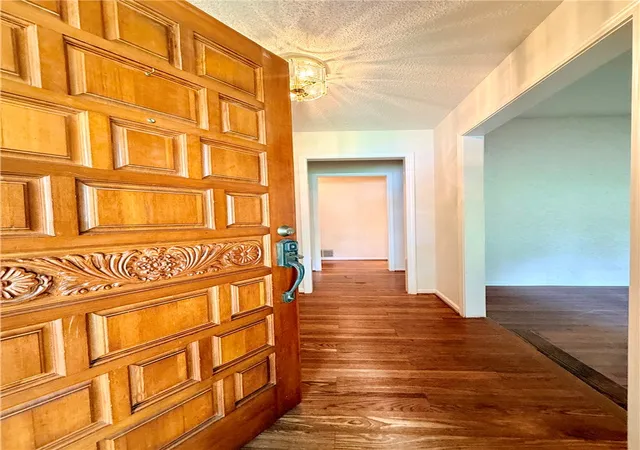
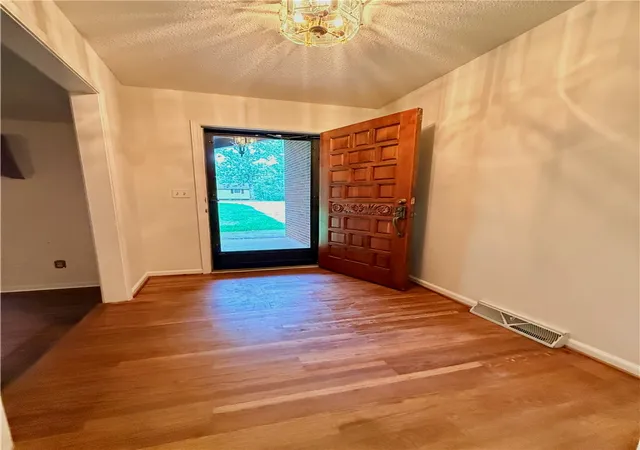
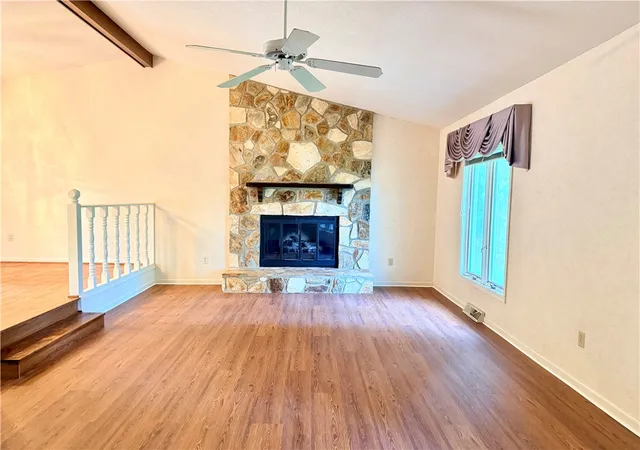
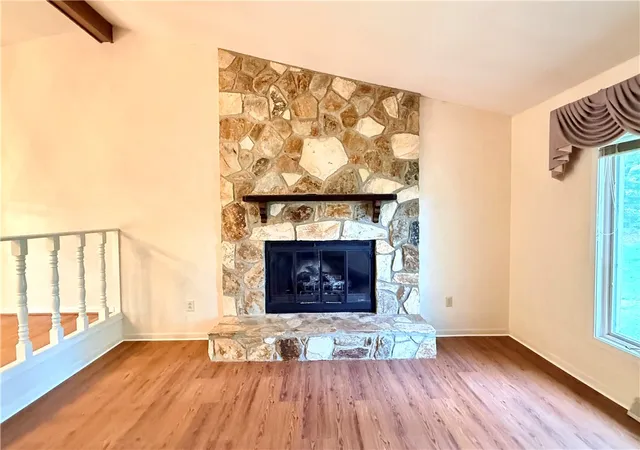
Inside, you'll find numerous updates throughout, including new luxury vinyl plank flooring in the living room, hallway, bedrooms, and bathrooms. Most rooms have been freshly painted, and several new light fixtures have been installed, creating a bright and inviting atmosphere. The living room is highlighted by a stunning stone fireplace with gas logs, providing a warm and welcoming focal point.
The generously sized primary suite offers a private retreat with two walk-in closets, a dedicated vanity area, and a spacious walk-in shower. The functional floor plan provides comfortable living spaces.
Sellers states that the roof was installed in 2022 and an HVAC system installed in 2026.
Conveniently located just minutes from Clemson University, Lake Hartwell, downtown Seneca, shopping, restaurants, and medical facilities, this home offers the perfect combination of accessibility and everyday convenience.
Don't miss this opportunity to own a move-in-ready home in an excellent location with room to grow both inside and out!
- Houzeo last checked: 5 minutes ago
- Listing updated: October 13, 2026 at 6:36 pm
- Listing Provided by: Regina Bolt (864) 903-3823 DRE #60842, Cindy Frick (864) 723-6758 DRE #117765 | Clardy Real Estate (864) 882-4864
- Source: Western Upstate MLS-SC | MLS#: 20303396

Property Details
Status
Active Under Contract
Type
Single Family Residence
No. of Stories
1
County
City
Neighborhood
--
Year Built
1978
HOA Fees
-
Finished Area
1,376 sqft
Lot Size
0.57 acre lot
Basement Area
- sqft
MLS Name
Western Upstate MLS
MLS Number
20303396
MLS Status
ActiveUnderContract
Days on Market
105
Cumulative Days on Market
102

Continue Your Journey in App
Find your dream home, receive real-time updates, and many more!
Download App
Continue Your Journey in App
Find your dream home, receive real-time updates, and many more!
Location
Facts & Features
Rooms
Bedrooms & bathrooms
Bedrooms: 3
Bathrooms: 2
Bedroom3
Level: Main
Area: 135.66 Square Feet
Dimensions: 11.9 x 11.4
Bedroom2
Level: Main
Area: 153.68 Square Feet
Dimensions: 13.6 x 11.3
PrimaryBedroom
Level: Main
Area: 164.45 Square Feet
Dimensions: 14.3 x 11.5
DiningRoom
Level: Main
Area: 134.55 Square Feet
Dimensions: 11.7 x 11.5
LivingRoom
Level: Main
Area: 325.35 Square Feet
Dimensions: 24.1 x 13.5
Interior
Flooring
Hardwood, Luxury Vinyl Plank
Cooling
Central Air, Electric
Interior Features
Ceiling Fans, Fireplace, Bath In Primary Bedroom, Main Level Primary, Other, Shower Only, Walk In Closets, Walk In Shower, Window Treatments, Breakfast Area
Sewer
Septic Tank
Window Features
Blinds, Wood Frames
Exterior Features
Deck
Appliances
Dryer, Dishwasher, Electric Oven, Electric Range, Gas Water Heater, Microwave, Refrigerator, Smooth Cooktop, Washer
Heating
Natural Gas
Construction
Year Built
Year Built: 1978
Home type
Single Family Residence
Architectural Style
Ranch
Foundation Details
Crawlspace
Construction Materials
Other
Roof
Architectural, Shingle
Utilities & Energy
Utilities
Electricity Available, Natural Gas Available, Septic Available, Water Available
Basement
None, Crawl Space
Parking Features
Attached, Garage, Driveway, Garage Door Opener
Water Source
Public
Laundry Features
Washer Hookup
Fireplace Features
Gas Log
Other Features
Patio And Porch Features
Deck
Subdivision Name
Hanover Hills
Disclosures
Accepting Backup Offers
Lot Features
Gentle Sloping, Level, Outside City Limits, Subdivision, Sloped, Trees, Wooded
Price History
| Date | Event | Price |
|---|---|---|
10/13/2026 Source: | Contingent (Active Under Contract) | $275,000 $200/sqft |
08/12/2026 Source: | Price Decreased | $275,000 -6.78% $200/sqft |
07/03/2026 Source: | Listed for Sale | $295,000 $214/sqft |

Nearby Homes





Find Homes by Property Features in Seneca, SC
Nearby New Homes For Sale

Based on information from the Western Upstate MLS through Oct 17, 2026, 02:15AM. This information is deemed reliable, but not guaranteed. Neither the Western Upstate Association of REALTORS® Inc. or the Western Upstate MLS of South Carolina Inc., nor the listing broker, nor their agents are responsible for the accuracy of the information. The buyer is responsible for verifying all information. This information is provided by the Western Upstate Association of REALTORS® Inc. and the Western Upstate MLS of South Carolina Inc. for use by its members and is not intended for the use for any other purpose. The data relating to real estate for sale on this website comes in part from the Broker Reciprocity Program of the Western Upstate Association of REALTORS® Inc. and the Western Upstate MLS of South Carolina Inc. © 2026 Western Upstate MLS of South Carolina Inc. All Rights Reserved.
 Advertising Broker: Nicholas Huscroft | Chosen Realty
