
- Overview
- Description
- Property Details
- Location
- HOA Management
- Facts & Features
- Getting Around
- Nearby Homes
 3D Tour

$300,000
Monthly Est:$1,493
 3 Beds

2 full baths
 1,658sqft
412 Marquette Dr, Van Alstyne, TX 75495
$300,000
$1,493/moEst:
Single Family Residence
Built in 2016
$41.67/mo HOA
0.19 acre lot
$181/sq.ft
Description
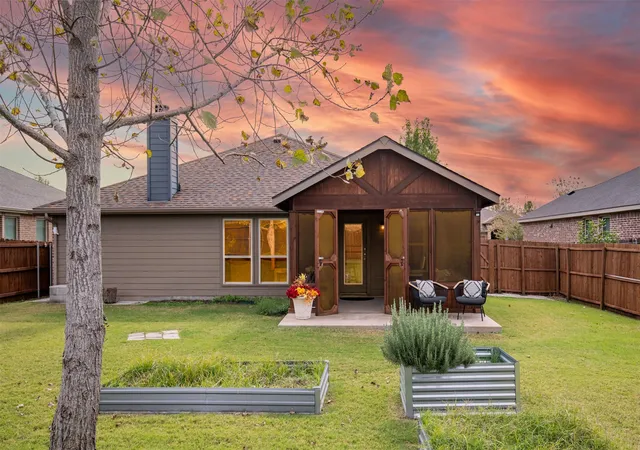
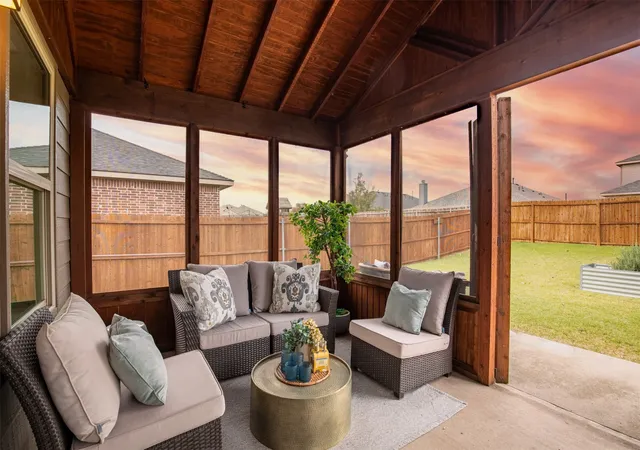
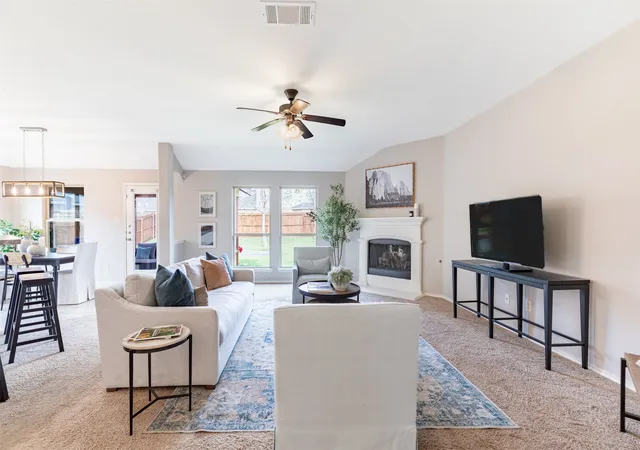
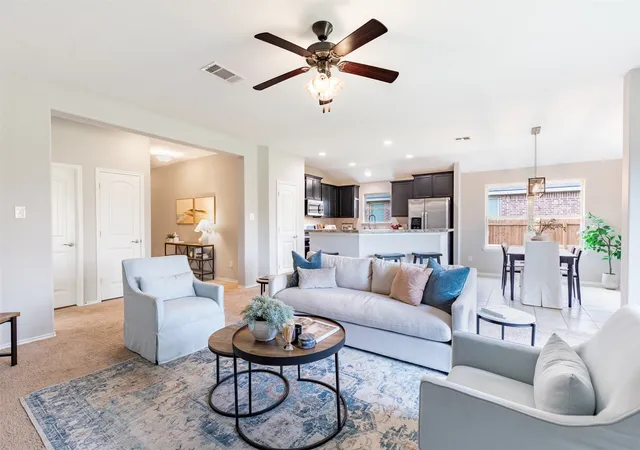
Priced below tax value and ready for move-in before the holidays! Welcome to 412 Marquette Drive, an immaculately maintained 3-bedroom, 2-bath home in Van Alstyne’s established Georgetown community that delivers the space, convenience, and small-town charm today’s buyers crave—with NO PID or MUD taxes and zero new-construction dust! Situated on an expansive 0.186-acre (60’ x 136’) lot wrapped in a wood privacy fence, this property offers rare backyard depth with plenty of room for a future custom pool, playset, or garden. Your favorite hangout spot awaits right outside on the charming screened-in back porch, providing a breezy sanctuary for morning coffee or evening relaxation. Inside, a spacious open floor plan is built for everyday life & gatherings, anchored by a kitchen with stainless steel appliances and a large walk-in pantry. The oversized primary suite features a massive walk-in closet, and window treatments convey to buyer. Beyond your backyard, the Georgetown HOA offers a community pool, park & walking trails, while Van Alstyne ISD’s Partin Elementary sits right inside the neighborhood - feeding into A-rated Van Alstyne Junior High and Van Alstyne High School, featuring Career & Technical Education wings (robotics, culinary, AV, welding, ag), modern science labs, fine arts spaces & new complex for baseball & softball. Best of all, this location blends historic small-town warmth with big-time convenience near U.S. 75. Enjoy Van Alstyne’s railroad-town square and Central Social District Park nearby, or head 15–20 minutes south to Historic Downtown McKinney’s shops, dining, and Raytheon. You are also 15–20 minutes north to Sherman’s Silicon Prairie corridor—home to Texas Instruments, GlobalWafers (the world’s third-largest silicon wafer manufacturer, trusted by major chipmakers like Texas Instruments, Micron, and TSMC), medical centers, and H-E-B - with DFW Airport under 50 minutes away and Lake Texoma and Choctaw Casino & Resort an easy drive north! 3D tour
- Houzeo last checked: 7 minutes ago
- Listing updated: November 16, 2026 at 10:11 pm
- Listing Provided by: Sheri Matthews (214) 244-1016 , Michael Matthews | Compass RE Texas, LLC (469) 210-8288
- Source: NTREIS MLS-TX | MLS#:

Property Details
Status
Active
Type
Single Family Residence
No. of Stories
1
County
City
Neighborhood
--
Year Built
2016
HOA Fees
$41.67/mo
Finished Area
1,658 sqft
Lot Size
0.19 acre lot
Basement Area
- sqft
MLS Name
NTREIS MLS
MLS Number
21433520
MLS Status
Active
Cumulative Days on Market
4
Continue Your Journey in App
Find your dream home, receive real-time updates, and many more!
Location
HOA Management
Neighborhood Management Inc
HOA Fees
$500/ Annually
Amenities
 Amenities and services may be covered by one or multiple associations and service providers.
Maintenance
 Maintenance
AssociationManagement
 AssociationManagement
AllFacilities
Disclaimer: Amenities are based on third-party information and may vary; buyers must independently verify all amenities, as information is deemed reliable but not guaranteed.
Facts & Features
Rooms
Bedrooms & bathrooms
Bedrooms: 3
Bathrooms: 2
PrimaryBathroom
Level: First
Area: 90.00 Square Feet
Dimensions: 10 x 9
PrimaryBedroom
Level: First
Area: 210.00 Square Feet
Dimensions: 14 x 15
Laundry
Level: First
Area: 54.00 Square Feet
Dimensions: 9 x 6
Sunroom
Level: First
Area: 150.00 Square Feet
Dimensions: 10 x 15
BreakfastRoomNook
Level: First
Area: 120.00 Square Feet
Dimensions: 10 x 12
Kitchen
Level: First
Area: 156.00 Square Feet
Dimensions: 13 x 12
LivingRoom
Level: First
Area: 378.00 Square Feet
Dimensions: 21 x 18
Bedroom
Level: First
Area: 143.00 Square Feet
Dimensions: 11 x 13
FullBath
Level: First
Area: 45.00 Square Feet
Dimensions: 9 x 5
Office
Level: First
Area: 120.00 Square Feet
Dimensions: 10 x 12
Interior
Appliances
Some Gas Appliances, Built In Gas Range, Dishwasher, Disposal, Gas Water Heater, Microwave, Plumbed For Gas
Heating
Central, Fireplaces, Natural Gas
Exterior Features
Lighting, Private Yard, Rain Gutters
Interior Features
Chandelier, Decorative Designer Lighting Fixtures, Eat In Kitchen, High Speed Internet, Kitchen Island, Open Floorplan, Cable Tv, Vaulted Ceilings, Walk In Closets, Wired For Sound
Sewer
Public Sewer
Flooring
Carpet, Ceramic Tile, Tile
Cooling
Ceiling Fans, Electric
Window Features
Window Coverings
Construction
Year Built
Year Built: 2016
Home type
Single Family Residence
Foundation Details
Slab
Construction Materials
Brick, Vinyl Siding, Wood Siding
Architectural Style
Traditional, Detached
Roof
Composition
Property Condition
Resale
Utilities & Energy
Security Features
Prewired, Security System Owned, Security System, Carbon Monoxide Detectors, Smoke Detectors
Utilities
Electricity Available, Electricity Connected, Natural Gas Available, Sewer Available, Separate Meters, Underground Utilities, Water Available, Cable Available
Laundry Features
Washer Hookup, Dryer Hookup, Electric Dryer Hookup, Laundry In Utility Room
Water Source
Public
Fireplace Features
Gas, Gas Log, Living Room
Parking Features
Concrete, Covered, Door Multi, Direct Access, Driveway, Garage Faces Front, Kitchen Level, Lighted, Side By Side
Pool Features
None, Community
Other Features
Community Features
Fishing, Playground, Park, Pool, Trails Paths, Community Mailbox, Curbs, Sidewalks
Patio And Porch Features
Covered, Front Porch, Screened
Subdivision Name
Georgetown Meadows Ph 2
Lot Features
Interior Lot, Landscaped, Level
Price History
| Date | Event | Price |
|---|---|---|
11/12/2026 Source: | Listed for Sale | $300,000 $181/sqft |

Find Homes by Property Features in Van Alstyne, TX
Nearby New Homes For Sale

Based on information from the North Texas Real Estate Information Systems, Inc., through Nov 22, 2026, 03:15AM. Information is provided exclusively for consumers’ personal, non-commercial use. It may not be used for any purpose other than to identify prospective properties consumers may be interested in purchasing. Data is deemed reliable but is not guaranteed accurate. This website may not include listings or property addresses of sellers who have directed their listing brokers to withhold their listing or their property address from display on the Internet. ©2026 North Texas Real Estate Information Systems, Inc. All Rights Reserved.
 Advertising Broker: Michelle Brecker | Pathway To Home Realty