- Overview
- Description
- Property Details
- Location
- Facts & Features
- Getting Around
- Nearby Homes

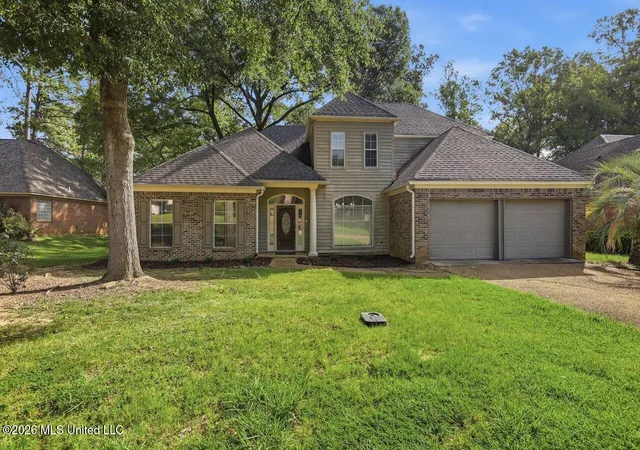
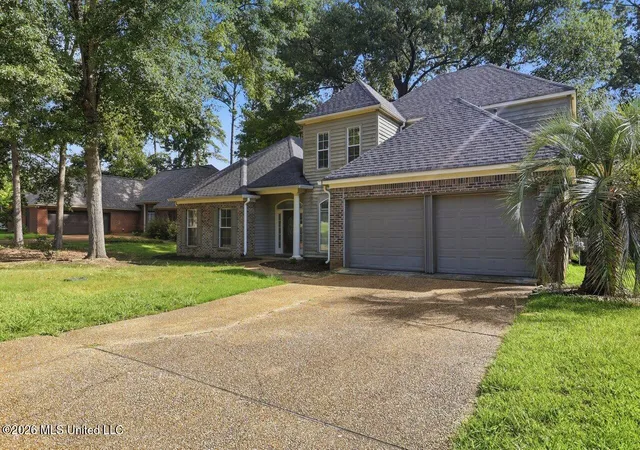
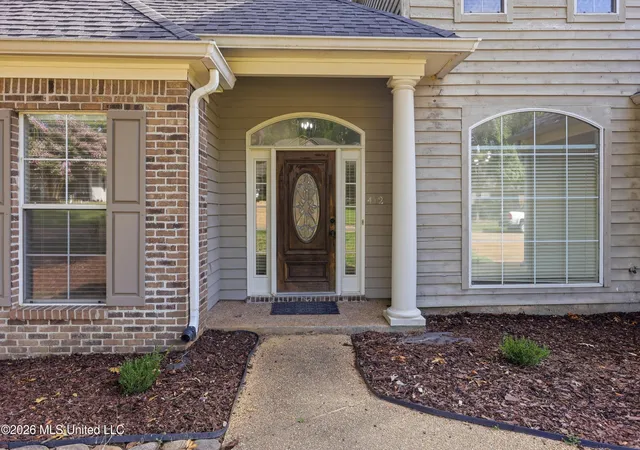
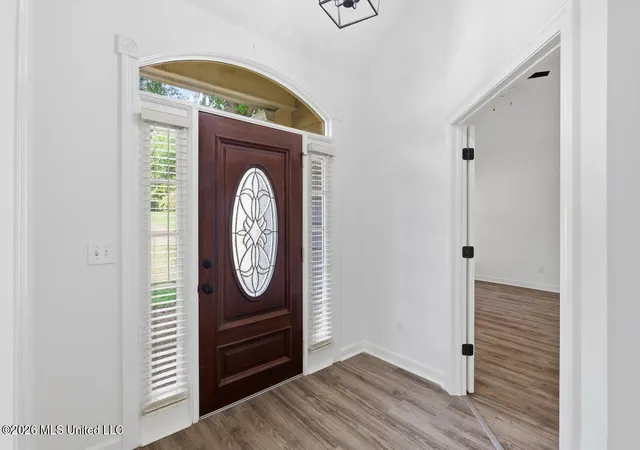


$384,500
Monthly Est:$1,914
 4 Beds
 4 Baths
3 full baths + 1 half bath
 2,695sqft
412 Meadowgreen Ln, Canton, MS 39046
$384,500
$1,914/moEst:
Get Pre-Approved
Single Family Residence
Built in 1998
$-- HOA
0.33 acre lot
$143/sq.ft
Description
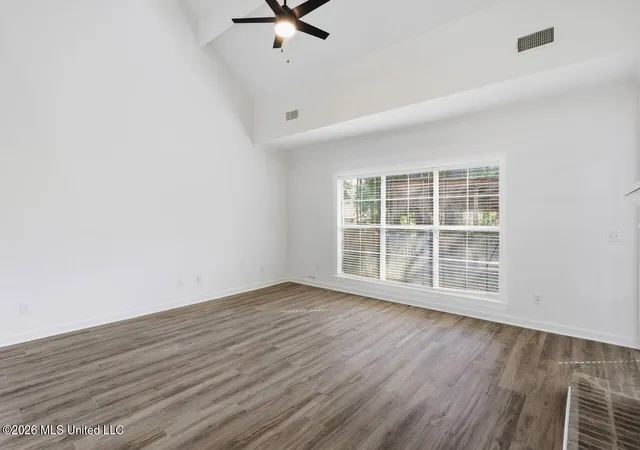
Welcome home to this beautifully renovated, move-in ready 4-bedroom, 3.5-bath home that perfectly blends modern updates with timeless charm! Perfect home for the golf course loving family! Step inside the inviting foyer, which opens to a formal dining room that can also serve as a dedicated home office. Just beyond, you'll find a convenient serving bar with additional storage, perfect for entertaining. The spacious formal living room features a stunning double-sided fireplace shared with the cozy keeping room, complete with built-in shelving and a bright breakfast nook that flows seamlessly into the kitchen. A wall of windows across the back of the home fills the living spaces with an abundance of natural light. The updated kitchen is designed for both everyday living and entertaining, offering stainless steel appliances, a standalone ice maker, generous counter space, abundant cabinetry, and a walk-in pantry. Located just off the kitchen is a practical hallway leading to the garage, complete with a half bath and an oversized laundry room. The private first-floor primary suite is a relaxing retreat featuring a spacious bathroom with dual vanities, a soaking tub, separate shower, and a large walk-in closet. Upstairs, you'll find three additional bedrooms, including a private guest or mother-in-law suite with its own full bath. The garage boasts durable epoxy flooring along with a large storage room for all your organizational needs. Step outside to enjoy the backyard, designed with entertaining in mind. It features an open patio, a covered outdoor gathering area, and a separate deck—providing plenty of space for family cookouts, celebrations, and relaxing evenings. This thoughtfully updated home offers exceptional space, functionality, and style—ready for you to move in and start making memories!
- Houzeo last checked: 2 hours ago
- Listing updated: October 7, 2026 at 7:31 pm
- Listing Provided by: Donna M Burks (601) 613-0941 DRE #S51769 | Trifecta Real Estate, LLC (601) 741-3559
- Source: MLS United-MS | MLS#: 4158343

Property Details
Status
Active
Type
Single Family Residence
No. of Stories
-
County
City
Neighborhood
--
Year Built
1998
HOA Fees
-
Finished Area
2,695 sqft
Lot Size
0.33 acre lot
Basement Area
- sqft
MLS Name
MLS United
MLS Number
4158343
MLS Status
Active
Days on Market
64

Continue Your Journey in App
Find your dream home, receive real-time updates, and many more!
Download App
Continue Your Journey in App
Find your dream home, receive real-time updates, and many more!
Location
Facts & Features
Rooms
Bedrooms & bathrooms
Bedrooms: 4
Bathrooms: 4
Interior
Heating
Central, Fireplace(s)
Flooring
Tile, Vinyl
Interior Features
Bar, Built In Features, Ceiling Fan(s), Double Vanity, Entrance Foyer, In Law Floorplan, Pantry, Primary Downstairs, Walk In Closet(s), Kitchen Island, Granite Counters
Sewer
Public Sewer
Cooling
Ceiling Fan(s), Central Air
Exterior Features
Rain Gutters
Appliances
Dishwasher, Free Standing Electric Oven, Ice Maker, Stainless Steel Appliance(s), Water Heater
Construction
Year Built
Year Built: 1998
Home type
Single Family Residence
Foundation Details
Slab
Roof
Architectural Shingles
Construction Materials
Brick, Siding
Architectural Style
Traditional
Utilities & Energy
Utilities
Cable Available, Electricity Available, Sewer Available, Water Available
Water Source
Public
Laundry Features
Laundry Room
Fireplace Features
Double Sided, Gas Log, Living Room
Other Features
Subdivision Name
Deerfield
Community Features
Clubhouse, Golf, Pool, Tennis Court(s)
Patio And Porch Features
Deck, Patio
Price History
| Date | Event | Price |
|---|---|---|
09/24/2026 Source: | Price Decreased | $384,500 -2.41% $143/sqft |
09/02/2026 Source: | Price Decreased | $394,000 -1.01% $146/sqft |
08/06/2026 Source: | Listed for Sale | $398,000 $148/sqft |

Nearby Homes


Find Homes by Property Features in Canton, MS
Nearby New Homes For Sale


Based on information from MLS United, LLC. through Oct 09, 2026, 02:30PM. IDX information is provided exclusively for consumers' personal, non-commercial use, that it may not be used for any purpose other than to identify prospective properties consumers may be interested in purchasing, and that the data is deemed reliable but is not guaranteed accurate by the MLS. © 2026 MLS United, LLC. All Rights Reserved.
 Advertising Broker: Daniel Demers | Sell Your Home Services