The Greene Realty
Powered by 
- 4
- Overview
- Description
- Property Details
- Location
- Facts & Features
- Getting Around
- Nearby Homes

Street View
$575,000
Monthly Est:$2,862
 4 Beds
 1 Bath
1 full bath
 1,365sqft
412 Oak St, Methuen, MA 01844
$575,000
$2,862/moEst:
Get Pre-Approved
Single Family Residence
Built in 1961
$-- HOA
0.23 acre lot
$421/sq.ft
Description
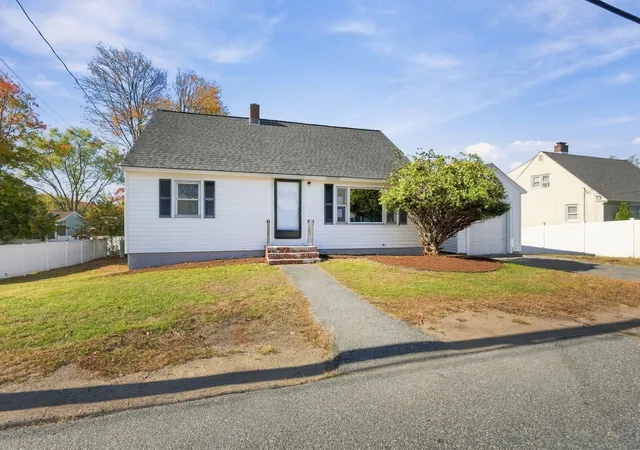
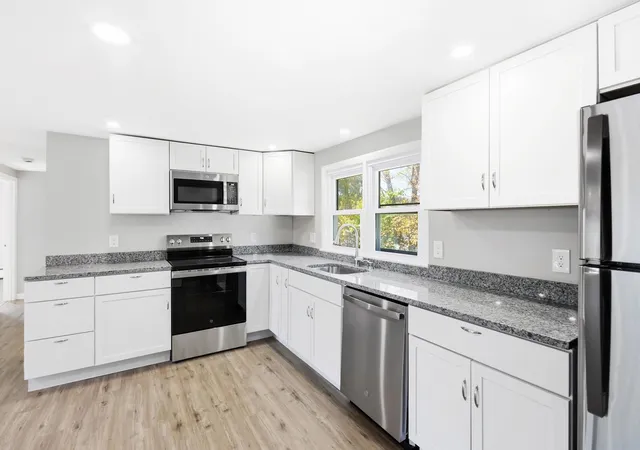
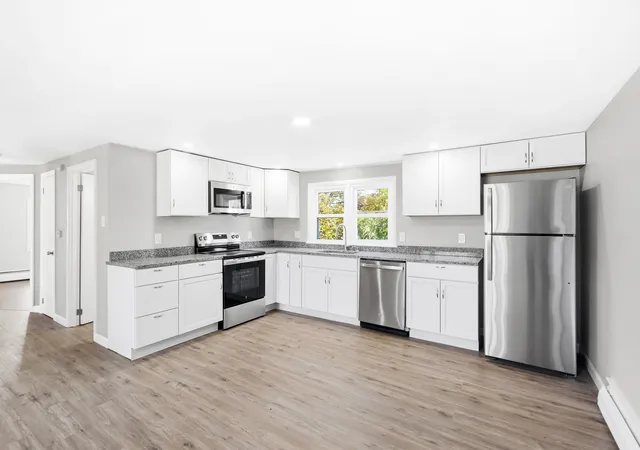
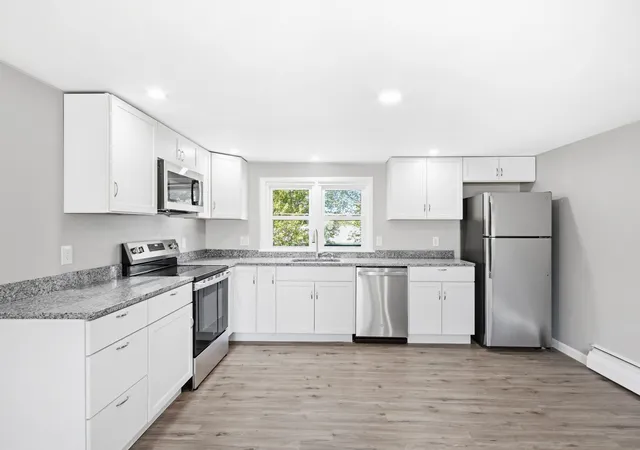
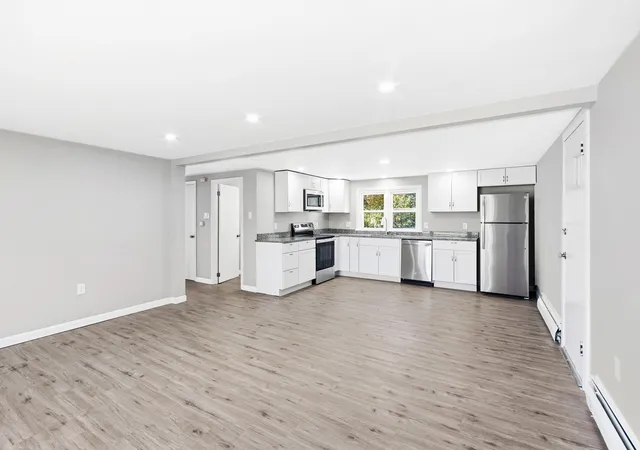
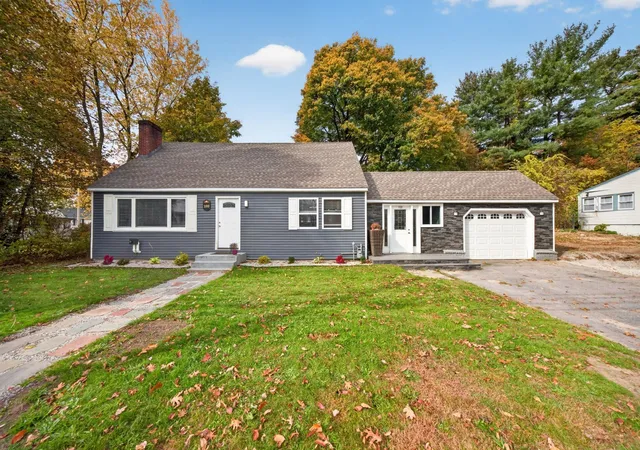
Completely transformed over the past year, this beautifully renovated Cape brings the feel of a brand-new home to an established Methuen neighborhood. Originally built in 1961, 412 Oak Street now offers four bedrooms, a full bath, and a fresh, modern interior with room to live, work, and grow. The updated kitchen makes a striking impression with stainless steel appliances and stone countertops, creating a stylish and practical centerpiece for daily meals and gatherings. Natural light brightens the living room and both main-level bedrooms, while the renovated layout also includes a full bath on the first floor—an excellent setup for comfortable single-level living. Upstairs, two additional light-filled bedrooms provide flexible space for family, overnight guests, or a dedicated office. New finishes throughout give the home a crisp, refreshed feel, while the full unfinished basement offers generous storage and potential for hobbies or future use. A paved driveway and attached one-car garage add everyday convenience. Natural gas heat, public water, and public sewer round out the essentials. Methuen offers a terrific balance of everyday amenities and outdoor recreation, with shopping, restaurants, and entertainment at The Loop, local parks and playgrounds, community programs, and Forest Lake for swimming, fishing, and seasonal fun. The city’s location near Routes 213, 28, and 110, with connections to I-93 and I-495, makes travel throughout the Merrimack Valley and commuting toward Boston or southern New Hampshire especially practical. Freshly renovated and ready for its next chapter, this standout home is an excellent opportunity to enjoy modern comfort, versatile bedroom space, and a well-connected Methuen location. Photos may be digitally enhanced. *OH Fri, 10/16 @ 4:30pm-6:00pm and both Sat, 10/17 & Sun, 10/18 @ 12:00pm-2:00pm.
- Houzeo last checked: 3 minutes ago
- Listing updated: October 21, 2026 at 7:30 am
- Listing Provided by: Natalie Klesaris (978) 494-9828 | Lamacchia Realty, Inc. (603) 791-4992
- Source: MLS Property Information Network-MA | MLS#: 73591164

Property Details
Status
Pending
Type
Single Family Residence
No. of Stories
-
County
City
Neighborhood
--
Year Built
1961
HOA Fees
-
Finished Area
1,365 sqft
Lot Size
0.23 acre lot
Basement Area
- sqft
MLS Name
MLS Property Information Network
MLS Number
73591164
MLS Status
Under Agreement
Days on Market
20

Continue Your Journey in App
Find your dream home, receive real-time updates, and many more!
Continue Your Journey in App
Find your dream home, receive real-time updates, and many more!
Location
Facts & Features
Rooms
Bedrooms & bathrooms
Bedrooms: 4
Bathroom: 1
Interior
Appliances
Gas Water Heater, Range, Dishwasher, Microwave, Refrigerator
Sewer
Public Sewer
Cooling
None
Flooring
Hardwood
Heating
Natural Gas
Exterior Features
Fenced Yard
Construction
Year Built
Year Built: 1961
Home type
Single Family Residence
Foundation Details
Concrete Perimeter
Construction Materials
Frame
Architectural Style
Cape
Roof
Shingle
Utilities & Energy
Utilities
For Gas Range, For Gas Oven
Basement
Full, Interior Entry, Unfinished
Parking Features
Attached, Paved Drive, Off Street
Water Source
Public
Electric
Circuit Breakers
Other Features
Community Features
Public Transportation, Shopping, Park, Walk/jog Trails, Highway Access, House Of Worship, Public School
Lot Features
Level
Price History
| Date | Event | Price |
|---|---|---|
10/19/2026 Source: | Pending | $575,000 $421/sqft |
10/15/2026 Source: | Listed for Sale | $575,000 +43.79% $421/sqft |
06/08/2026 Source: | Sold | $399,900 $293/sqft |
06/01/2026 Source: | Pending | $399,900 $293/sqft |
05/18/2026 Source: | Contingent (Active Under Contract) | $399,900 $293/sqft |

Show more
Nearby Homes
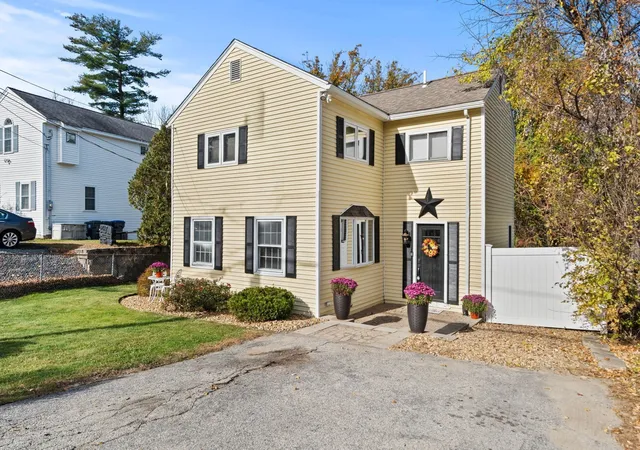
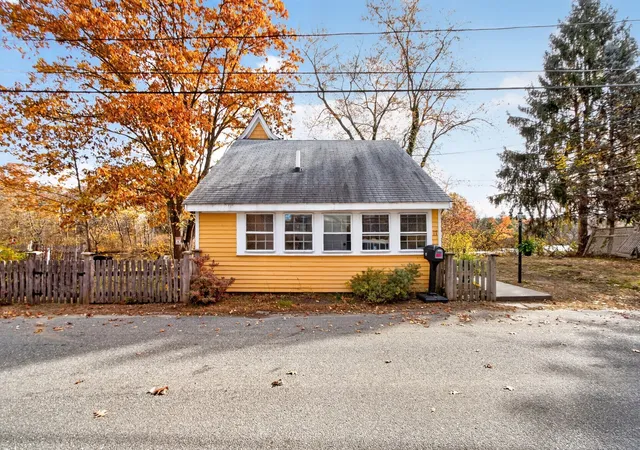
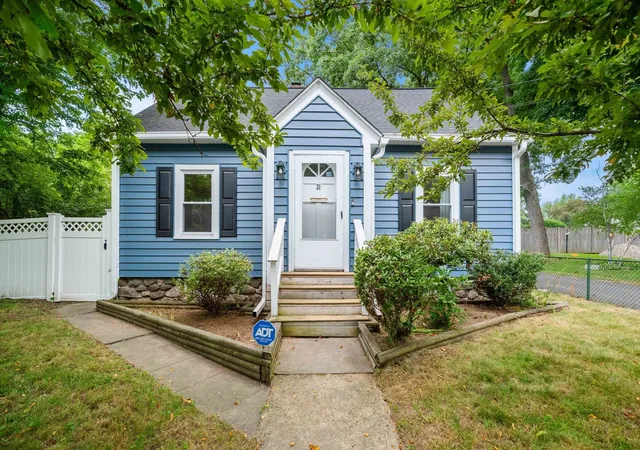
Find Homes by Property Features in Methuen, MA

Based on information provided to and compiled by MLS Property Information Network, Inc. covering through Nov 04, 2026, 11:30PM. The property listing data and information, or the Images, set forth herein were provided to MLS Property Information Network, Inc. from third-party sources, including sellers, lessors and public records, and were compiled by MLS Property Information Network, Inc. The property listing data and information, and the Images, are for the personal, non-commercial use of consumers having a good faith interest in purchasing or leasing listed properties of the type displayed to them and may not be used for any purpose other than to identify prospective properties which such consumers may have a good faith interest in purchasing or leasing. MLS Property Information Network, Inc. and its subscribers disclaim any and all representations and warranties as to the accuracy of the property listing data and information, or as to the accuracy of any of the Images, set forth herein. All information provided is deemed reliable, but is not guaranteed to be accurate and should be independently verified. © 2026 MLS Property Information Network, Inc. All Rights Reserved.
 Advertising Broker: Derek Greene | The Greene Realty Group
