- Overview
- Description
- Property Details
- Location
- Facts & Features
- Getting Around
- Nearby Homes
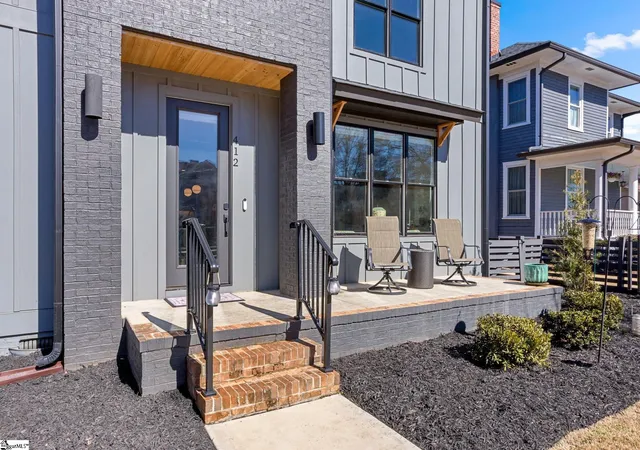

Street View
$960,601
Monthly Est:$4,781
 4 Beds
 4 Baths
4 full baths
 --sqft
412 Perry Ave, Greenville, SC 29601
$960,601
$4,781/moEst:
Get Pre-Approved
Single Family Residence
Built in -
$-- HOA
6,098.4 sqft lot
--/sqft
Description
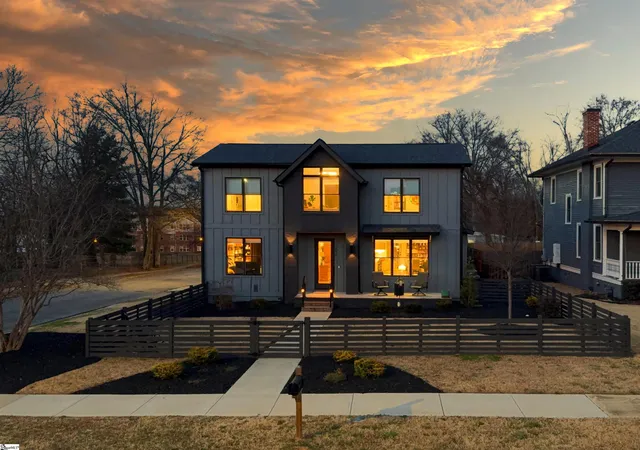
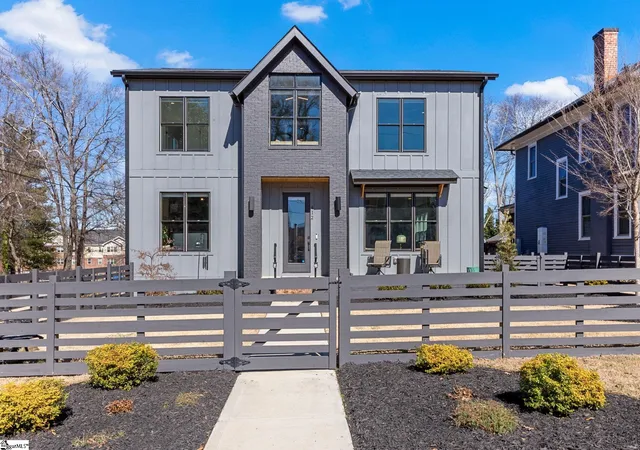
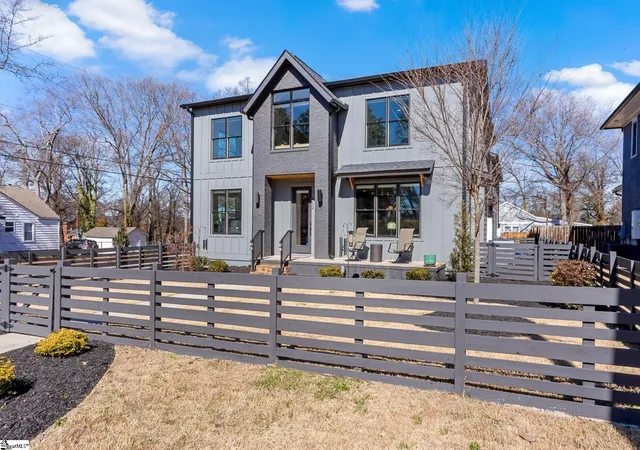
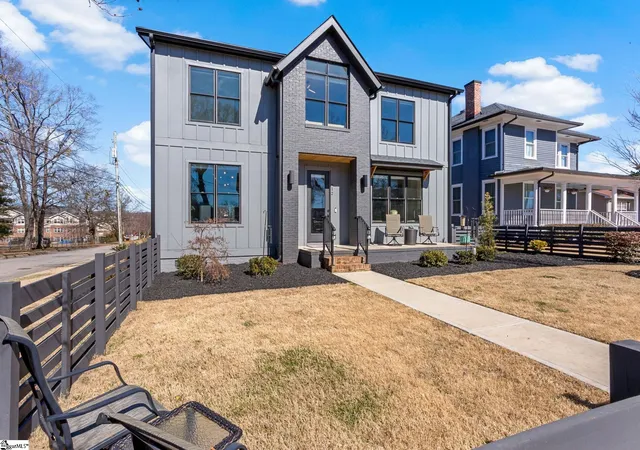
412 Perry Avenue offers over 3,100 square feet of custom build in Downtown Greenville's West End, within walking distance of Unity Park and Main Street. Built by Oasis Custom Homes, the construction and finish level are a head above the rest. Site-finished hardwood flooring, custom cabinetry with soft-close detail, quartz countertops, Bosch appliances, and clean, modern lines are found throughout. The layout, design, and overall scale truly set this one apart. The main level features an open floor plan centered around a large waterfall island and living space with a sleek linear gas fireplace. The primary suite is a truly amazing space. The room itself is generous in size, has great light, and two walk in closets! The stunning ensuite bathroom includes a vaulted ceiling, oversized tiled shower, freestanding tub, and dual vanities - giving it a scale and feel that you will appreciate daily. There are three true bedroom suites, plus a main-level one that can serve as a fourth bedroom, office, guest room, or den depending on how you prefer to live. It also offers a rare feature for downtown living: a fenced yard, providing defined outdoor space that works especially well for pets. Just let your dog out from the covered back porch, or right out the front door! Additional features include a two-car garage, walk-in pantry, mudroom, and stacked closets designed for future elevator installation if ever desired. Another feature you will notice right away is how wide the hall is upstairs, and at the end of the hall is a great office or flex space overlooking the front yard. It is well positioned, well built, and thoughtfully laid out over only two levels! Reach out for a showing today!
- Houzeo last checked: 12 hours ago
- Listing updated: March 24, 2026 at 2:36 pm
- Listing Provided by: Matt Nocks (864) 906-1052 | Herlong Sotheby's International Realty (864) 382-3800
- Source: Greater Greenville MLS-SC | MLS#: 1582795

Property Details
Status
Pending
Type
Single Family Residence
No. of Stories
2
County
City
Neighborhood
--
Year Built
-
HOA Fees
-
Finished Area
- sqft
Lot Size
6,098.4 sqft lot
Basement Area
- sqft
MLS Name
Greater Greenville MLS
MLS Number
1582795
MLS Status
Pending
Days on Market
250

Continue Your Journey in App
Find your dream home, receive real-time updates, and many more!
Continue Your Journey in App
Find your dream home, receive real-time updates, and many more!
Location
Facts & Features
Rooms
Bedrooms & bathrooms
Bedrooms: 4
Bathrooms: 4
Interior
Window Features
Window Treatments, Vinyl/aluminum Trim, Insulated Windows
Appliances
Dishwasher, Disposal, Free Standing Gas Range, Microwave, Range Hood, Electric Water Heater, Tankless Water Heater
Flooring
Carpet, Ceramic Tile, Wood
Cooling
Central Air, Electric
Interior Features
Bookcases, High Ceilings, Ceiling Fan(s), Ceiling Smooth, Open Floorplan, Walk In Closet(s), Countertops – Quartz, Pantry
Sewer
Public Sewer
Heating
Forced Air, Natural Gas
Construction
Year Built
-
Home type
Single Family Residence
Foundation Details
Crawl Space
Roof
Architectural
Architectural Style
Contemporary
Construction Materials
Hardboard Siding
Property Condition
1 5
Utilities & Energy
Water Source
Public
Utilities
Cable Available
Security Features
Smoke Detector(s)
Fireplace Features
Ventless
Laundry Features
2nd Floor, Walk In, Electric Dryer Hookup, Washer Hookup, Laundry Room
Basement
None
Parking Features
Attached, Driveway
Other Features
Lot Features
1/2 Acre Or Less, Corner Lot, Sidewalk, Few Trees, Sprklr In Grnd Full Yard
Subdivision Name
None
Patio And Porch Features
Deck, Front Porch, Rear Porch
Community Features
None
Disclosures
Seller Disclosure
Price History
| Date | Event | Price |
|---|---|---|
03/24/2026 Source: | Pending | $960,601 +0.06% $0/sqft |
09/16/2025 Source: | Off Market | $960,000 $0/sqft |
05/31/2025 Source: | Listed for Sale | $960,000 -1.54% $0/sqft |
02/15/2024 Source: | Sold | $975,000 -1.17% $0/sqft |
11/27/2023 Source: | Price Increased | $986,580 +2.18% $0/sqft |

Show more
Nearby Homes




Find Homes by Property Features in Greenville, SC
Nearby New Homes For Sale

Based on information from the Multiple Listing Service of Greenville, South Carolina, Inc. through Nov 02, 2026, 02:15PM. IDX information is provided exclusively for consumers’ personal, non-commercial use, it may not be used for any purpose other than to identify prospective properties consumers may be interested in purchasing, and that the data is deemed reliable but is not guaranteed accurate by the MLS. The listing broker’s offer of compensation is made only to participants of the MLS where the listing is filed.
 Advertising Broker: Nicholas Huscroft | Chosen Realty
