Realty Solution
Powered by 
- 4
- Overview
- Description
- Property Details
- Location
- Facts & Features
- Getting Around
- Nearby Homes




Listed by: Brandon Smith (805) 878-3931 DRE #01933290, Randy Smith DRE #01219371 | United Agents (805) 310-6543
$849,900
Monthly Est:$4,230
 4 Beds
 2 Baths
2 full baths
 2,311sqft
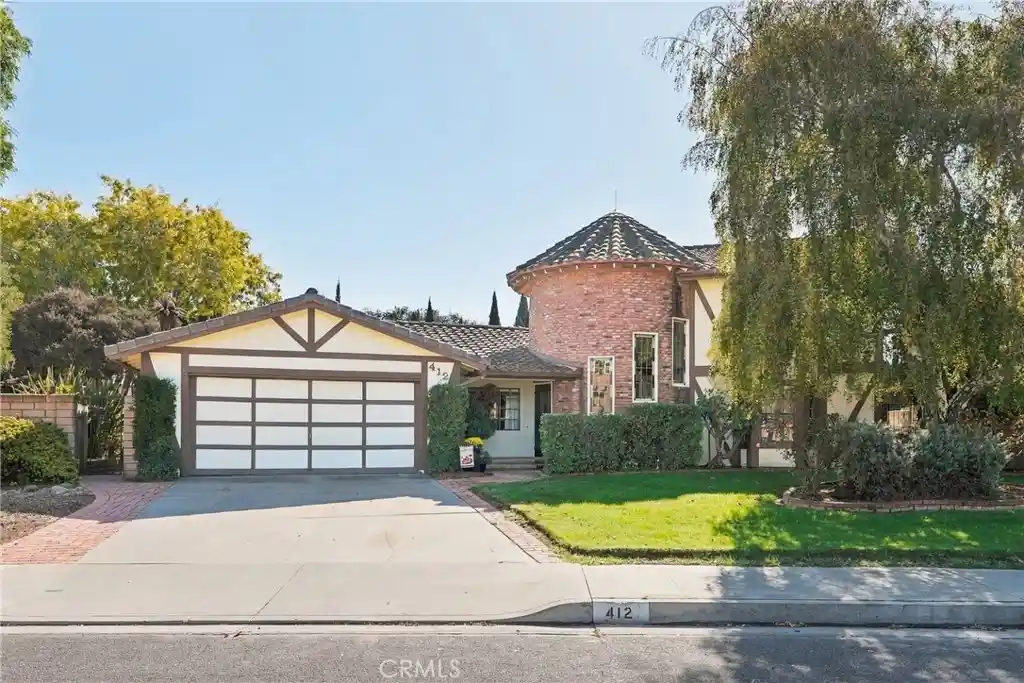
412 S Palisade Dr, Santa Maria, CA 93454
$849,900
$4,230/moEst:
Get Pre-Approved
Single Family Residence
Built in 1981
$-- HOA
0.19 acre lot
$368/sq.ft
Description
STUNNINGLY BEAUTIFUL, FRENCH CHATEAU-STYLE LUXURY ESTATE IN PRESTIGIOUS HANCOCK PARK. This Incredible Custom-Built Property Is In Immaculate, MODEL LIKE CONDITION, With 4 Lovely Relaxing Bedrooms, A Finished Patio Bonus Room Which Could Also Be Used As A Possible 5TH BEDROOM OPTION, 2 Full Bathrooms Including An Ultra Luxurious Master Suite Bathroom, Approximately 2,311 Square Feet Of Living Area, On An Approximate .19 Acre Lot With Wonderful Back Yard Patios & Gardens, A 2-Car Direct Access Garage, A Welcoming Covered Front Porch Entry & SPECTACULAR ENTRY FOYER, Multiple Separate Dining Areas, Built-In Kitchen Wine Cooler, Built-In Kitchen Desk Space, Indoor Laundry, Garage Storage Cabinets & Overhead Space, Tankless Water Heater, Multiple Backyard Storage Sheds And NO HOA FEES! Great Santa Maria Location Close To Shopping, Restaurants, Services, Parks, Schools, Marion Medical Center And Hancock College. Property Features Include; Comfortable Step Down Living Room With Handsome Full Wall Brick Fireplace, Large Picture Window With Lovely Back Yard Garden Patio Views, Attractive Light Paint Design And Quality Natural Tone Beige Carpet Flooring. Beautiful Gourmet Kitchen With Slab Granite Counter Tops & Backsplash, Natural Wood Style Cabinetry, Pocket Door Pantry, Built-In Desk Space, High End Luxury Stainless Steel Appliances Including GE Profile Gas Cooktop Stove/Oven, A Built-In Wine Cooler, Elegant Wood Flooring, Recessed Lighting And Separate Dining Areas. Lovely Relaxing Bedrooms Including A 5th Bedroom Option, Two Bedrooms On The Main Level And Two More On The Upper Level, Including A Romantic Master Suite That Has A Light Color Paint Design With Fashion Accent Wall, Spacious Walk-In Closet And An Ultra Luxurious Personal Bathroom.
- Houzeo last checked: 10 minutes ago
- Listing updated: October 29, 2026 at 1:18 pm
- Source: California Regional MLS-CA | MLS#: PI26231316

Property Details
Status
Active
Type
Single Family Residence
No. of Stories
2
County
City
Neighborhood
--
Year Built
1981
HOA Fees
-
Finished Area
2,311 sqft
Lot Size
0.19 acre lot
Basement Area
- sqft
MLS Name
California Regional MLS
MLS Number
PI26231316
MLS Status
Active
Days on Market
3
Cumulative Days on Market
1
Open House

Continue Your Journey in App
Find your dream home, receive real-time updates, and many more!
Continue Your Journey in App
Find your dream home, receive real-time updates, and many more!
Location
Facts & Features
Rooms
Bedrooms & bathrooms
Bedrooms: 4
Bathrooms: 2
Interior
Sewer
Public Sewer
Interior Features
Entrance Foyer
Cooling
None
Utilities & Energy
Pool Features
None
Water Source
Public
Fireplace Features
Living Room
Laundry Features
Inside
Other Features
Lot Features
Zero To One Unit Acre
Subdivision Name
Sm Southeast(930)
Community Features
Sidewalks
Price History
| Date | Event | Price |
|---|---|---|
10/28/2026 Source: | Listed for Sale | $849,900 $368/sqft |

Nearby Homes
Find Homes by Property Features in Santa Maria, CA


Based on information from California Regional Multiple Listing Service, Inc. as of Nov 01, 2026, 03:30AM and /or other sources. All data, including all measurements and calculations of area, is obtained from various sources and has not been, and will not be, verified by broker or MLS. All information should be independently reviewed and verified for accuracy. Properties may or may not be listed by the office/agent presenting the information. Information being provided is for consumers’ personal, non-commercial use and may not be used for any purpose other than to identify prospective properties consumers may be interested in purchasing. This website may not include listings or property addresses of sellers who have directed their listing brokers to withhold their listing or their property address from display on the Internet. © 2026 California Regional Multiple Listing Service. All Rights Reserved.
 Advertising Broker: William Johnson DRE #01463271 | William Johnson Brokerage
