- Overview
- Description
- Property Details
- Location
- HOA Management
- Facts & Features
- Getting Around
- Nearby Homes

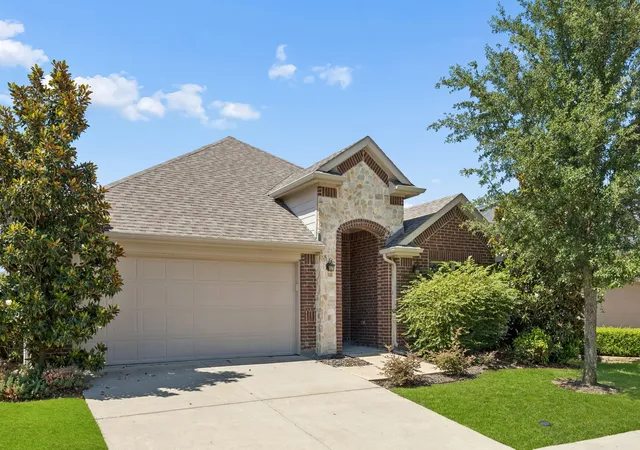
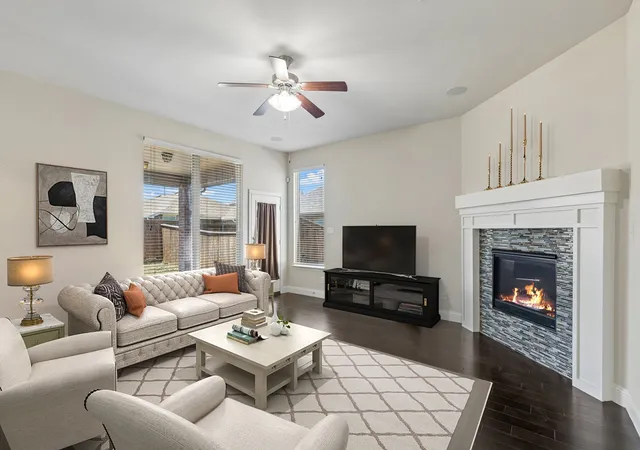
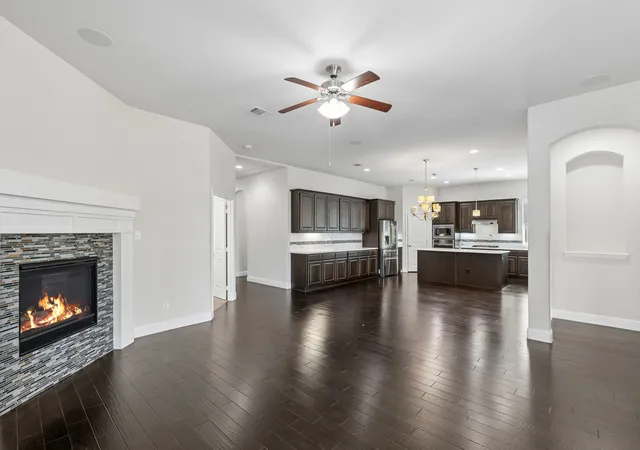
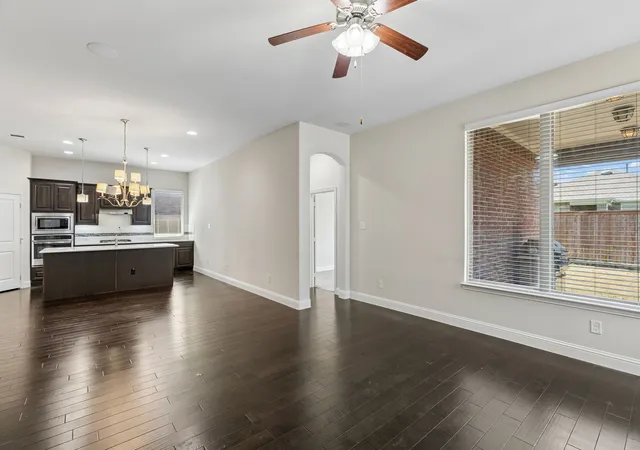
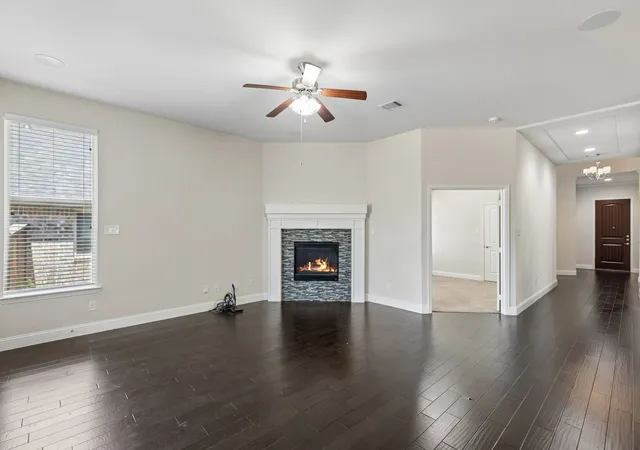


$449,900
Monthly Est:$2,239
 4 Beds
 3 Baths
3 full baths
 2,359sqft
412 Smokebrush St, Celina, TX 75009
$449,900
$2,239/moEst:
Get Pre-Approved
Single Family Residence
Built in 2016
$125/mo HOA
0.14 acre lot
$191/sq.ft
Description
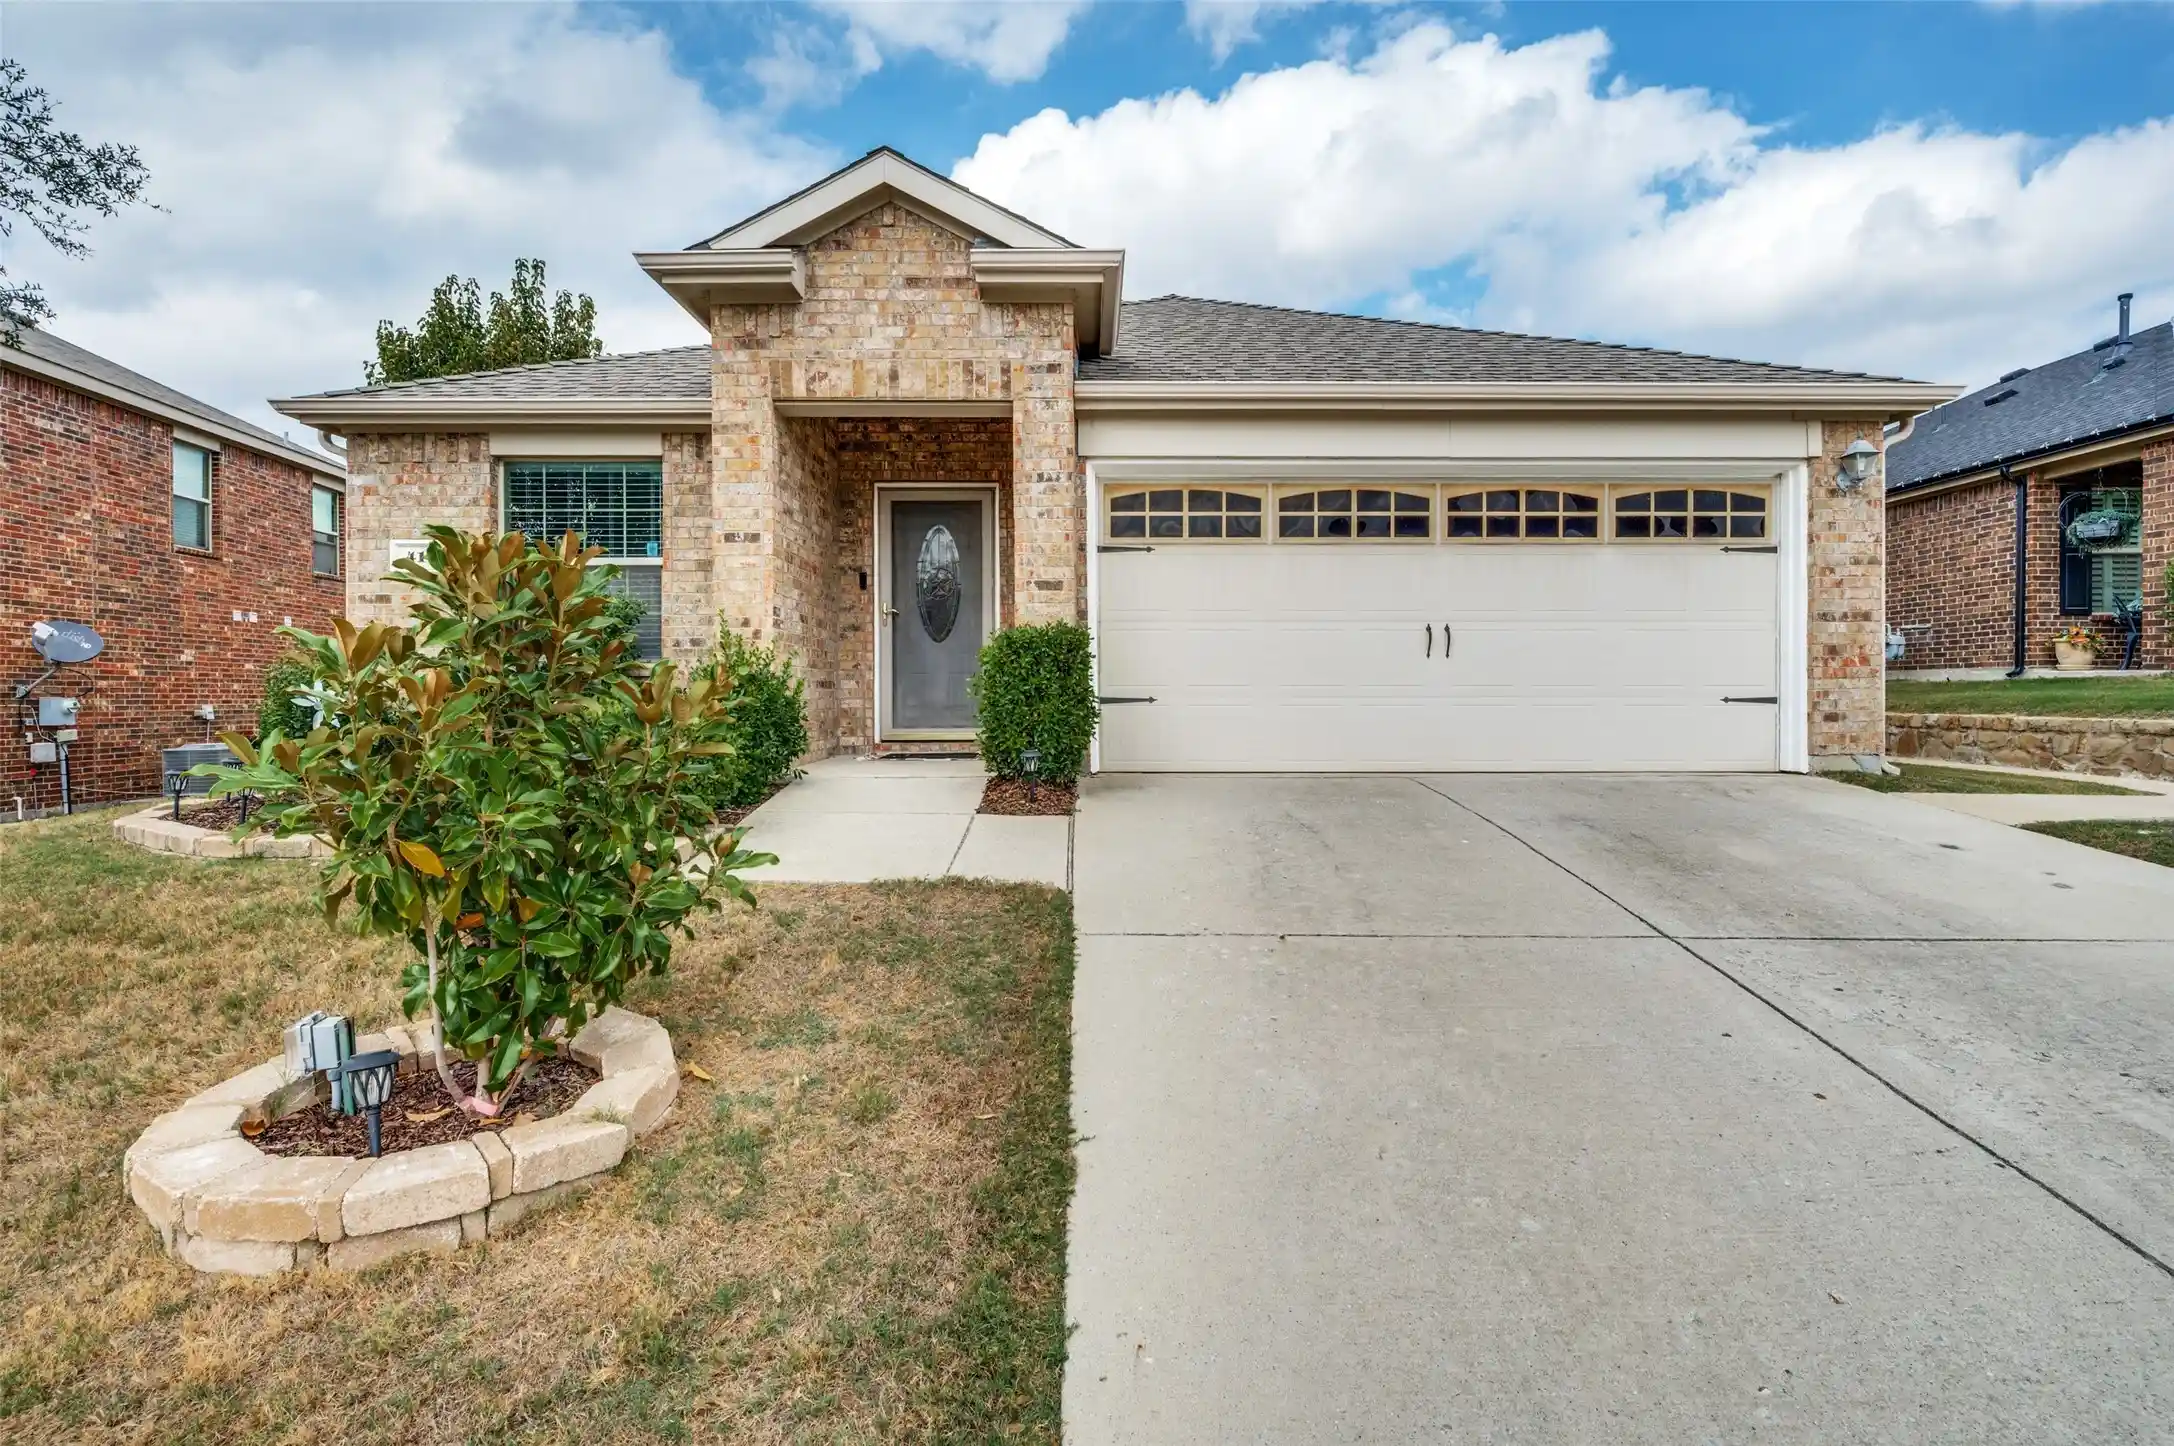
Discover exceptional comfort, style, and value at 412 Smokebrush Street, a beautifully maintained 4-bedroom, 3-bathroom residence built in 2016 and offering approximately 2,359 square feet of thoughtfully designed living space. This move-in ready home combines modern finishes, flexible functionality, and standout financing potential with an assumable mortgage opportunity for qualified buyers at an attractive 3.125% interest rate. From the moment you enter, the home welcomes you with abundant natural light, elegant wood flooring, and a flowing open-concept layout designed for both everyday living and seamless entertaining. Decorative architectural cutouts in the foyer and hallway provide ideal display spaces for artwork, décor, or statement pieces that add personality and style throughout the interior. The spacious kitchen serves as the heart of the home, featuring quartz countertops, extensive cabinet storage, a large walk-in pantry, and an oversized layout that creates an inviting environment for cooking, gathering, and hosting guests. The adjoining living and dining areas provide excellent connectivity while maintaining a comfortable and functional atmosphere. The private primary suite offers a relaxing retreat highlighted by a charming bay window that enhances the room with additional natural light and architectural character. The ensuite bathroom and generous proportions create a peaceful space designed for comfort and convenience. Bathroom countertops are granite and cultured marble. Secondary bedrooms provide flexibility for guests, remote work, hobbies, or multi-purpose use. Outside, the property offers inviting outdoor space with room to relax, entertain, or enjoy quiet evenings at home. Conveniently located near shopping, dining, schools, parks, and major commuter routes, this property delivers an ideal combination of accessibility, modern amenities, and long-term value in a desirable neighborhood setting.
- Houzeo last checked: 6 minutes ago
- Listing updated: October 20, 2026 at 3:30 pm
- Listing Provided by: Michael Hallman (832) 799-3939 | Redfin Corporation (972) 954-4791
- Source: NTREIS MLS-TX | MLS#: 21283856

Property Details
Status
Active
Type
Single Family Residence
No. of Stories
1
County
City
Neighborhood
--
Year Built
2016
HOA Fees
$125/mo
Finished Area
2,359 sqft
Lot Size
0.14 acre lot
Basement Area
- sqft
MLS Name
NTREIS MLS
MLS Number
21283856
MLS Status
Active
Cumulative Days on Market
191

Continue Your Journey in App
Find your dream home, receive real-time updates, and many more!
Continue Your Journey in App
Find your dream home, receive real-time updates, and many more!
Location
HOA Management
Light Farms Homeowners Association
HOA Fees
$125/ Monthly
Amenities
 Amenities and services may be covered by one or multiple associations and service providers.
 Lawn Care
 Maintenance
 AssociationManagement
AllFacilities
Disclaimer: Amenities are based on third-party information and may vary; buyers must independently verify all amenities, as information is deemed reliable but not guaranteed.
Facts & Features
Rooms
Bedrooms & bathrooms
Bedrooms: 4
Bathrooms: 3
Bedroom
Level: First
Area: 168.00 Square Feet
Dimensions: 12 x 14
Bedroom
Level: First
Area: 143.00 Square Feet
Dimensions: 11 x 13
Bedroom
Level: First
Area: 182.00 Square Feet
Dimensions: 14 x 13
DiningRoom
Level: First
Area: 187.00 Square Feet
Dimensions: 11 x 17
Kitchen
Level: First
Area: 170.00 Square Feet
Dimensions: 10 x 17
LivingRoom
Level: First
Area: 187.00 Square Feet
Dimensions: 11 x 17
PrimaryBathroom
Level: First
Area: 143.00 Square Feet
Dimensions: 11 x 13
PrimaryBedroom
Level: First
Area: 255.00 Square Feet
Dimensions: 15 x 17
Interior
Flooring
Engineered Hardwood
Sewer
Public Sewer
Window Features
Bay Windows
Interior Features
Cable Tv
Appliances
Dishwasher, Gas Cooktop, Disposal, Gas Oven, Microwave
Cooling
Central Air
Heating
Central
Construction
Year Built
Year Built: 2016
Home type
Single Family Residence
Foundation Details
Slab
Architectural Style
Detached
Roof
Composition, Shingle
Utilities & Energy
Utilities
Electricity Available, Electricity Connected, Natural Gas Available, Sewer Available, Separate Meters, Water Available, Cable Available
Security Features
Carbon Monoxide Detectors, Fire Alarm, Smoke Detectors
Fireplace Features
Gas
Water Source
Public
Association Amenities
Maintenance Front Yard
Parking Features
Garage Faces Front, Garage, Garage Door Opener
Pool Features
None
Other Features
Subdivision Name
Light Farms Ph Three Cypress & Sage Neighborhoods
Disclosures
Municipal Utility District Disclosure
Price History
| Date | Event | Price |
|---|---|---|
07/24/2026 Source: #21283856 | Price Decreased | $460,000 -1.08% $195/sqft |
06/26/2026 Source: | Price Increased | $465,000 +1.09% $197/sqft |
06/03/2026 Source: | Listed for Sale | $460,000 -3.16% $195/sqft |
06/03/2026 Source: | Price Increased | $475,000 +5.58% $201/sqft |
06/03/2026 Source: | Price Decreased | $449,900 -10.02% $191/sqft |

Show more
Nearby Homes
Find Homes by Property Features in Celina, TX
Nearby New Homes For Sale
Nearby Pre-Owned Homes For Sale

Based on information from the North Texas Real Estate Information Systems, Inc., through Nov 05, 2026, 03:30AM. Information is provided exclusively for consumers’ personal, non-commercial use. It may not be used for any purpose other than to identify prospective properties consumers may be interested in purchasing. Data is deemed reliable but is not guaranteed accurate. This website may not include listings or property addresses of sellers who have directed their listing brokers to withhold their listing or their property address from display on the Internet. ©2026 North Texas Real Estate Information Systems, Inc. All Rights Reserved.
 Advertising Broker: Michelle Brecker | Pathway To Home Realty
