- Overview
- Description
- Property Details
- Location
- Facts & Features
- Getting Around
- Nearby Homes



$649,000
Monthly Est:$3,230
 5 Beds
 4 Baths
4 full baths
 4,815sqft
412 Vz County Road 1413, Van, TX 75790
$649,000
$3,230/moEst:
Get Pre-Approved
Single Family Residence
Built in 2023
$-- HOA
10 acres lot
$135/sq.ft
Description
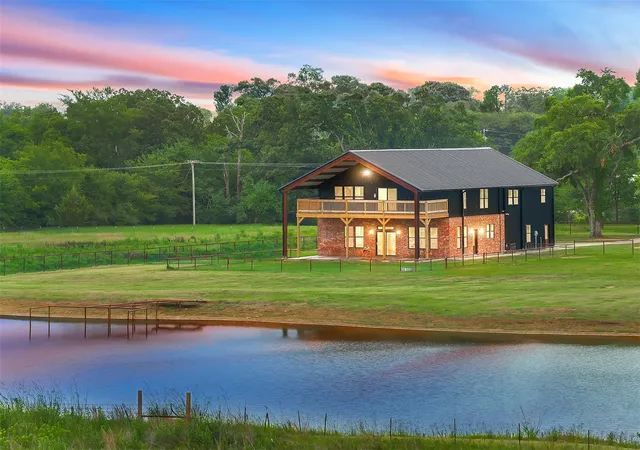
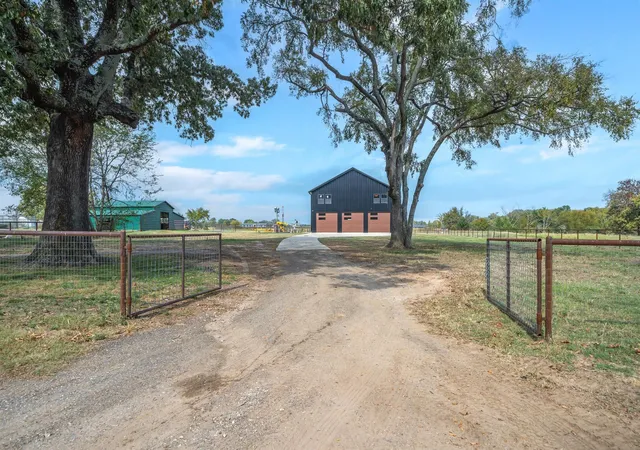
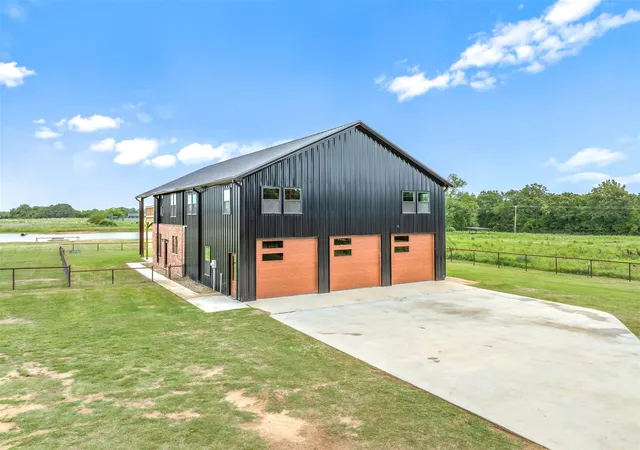
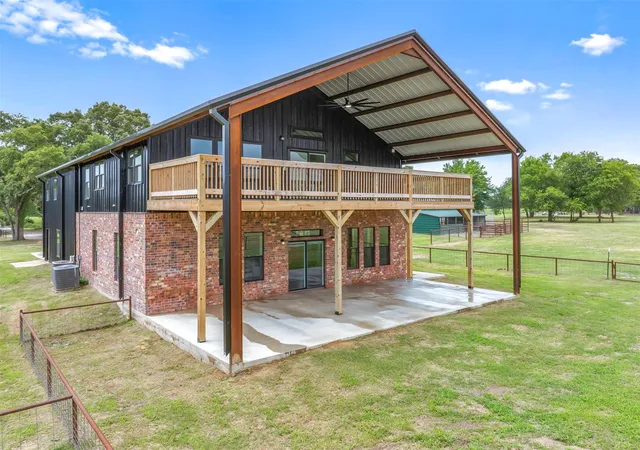
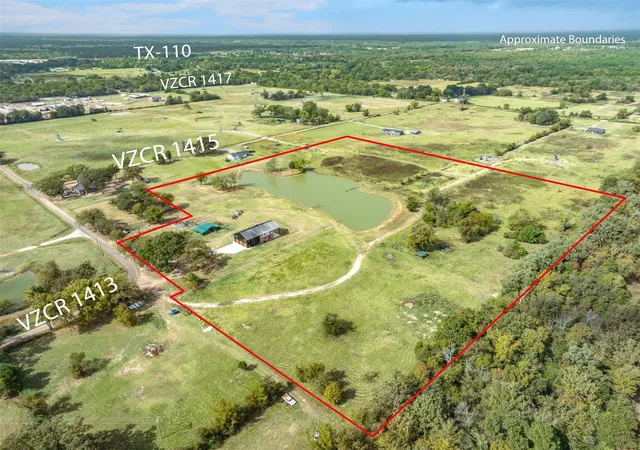
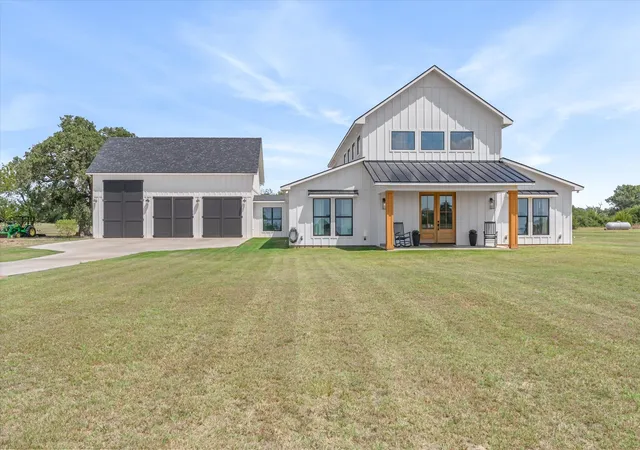
The land is ready. The pond is stocked. The house is almost finished. Now it's your turn! Situated on 10 acres, this custom-built barndominium is nearing completion and offers a rare opportunity to own a brand-new home while still having a say in the final details. Never lived in, this one of a kind property allows buyers to select finishes such as the primary bathroom vanity, tub, lighting fixtures, and a few remaining touches to truly make it their own. Designed with both functionality and character in mind, this 5 bedroom, 4 bath home features soaring ceilings, custom finishes, designer tile work, luxury vinyl plank flooring being installed, and an open-concept layout ideal for everyday living and entertaining. The kitchen offers custom cabinetry, quartz countertops, and a large island overlooking the living and dining areas. The primary suite was designed as a true retreat with an oversized walk in shower and space for the tub of your choice. Upstairs, you'll find additional bedrooms, living space, and some of the home's most memorable features, including both a staircase and a slide connecting the two levels, along with two built-in children's hideouts play lofts that are sure to spark imagination and adventure. Outside, the property is just as impressive. A 1,200-square-foot attached three-car garage with spray foam insulation provides ample space for vehicles, storage, hobbies, or a workshop. The 36x50 barn offers even more versatility for equipment, livestock, projects, or recreational use. The acreage is fenced and cross-fenced with pipe fencing and pipe gates surrounding the home, creating a clean, polished look while providing functionality for animals and country living. A chicken coop with a fully fenced chicken run is already in place, making it easy to step into the lifestyle you've been dreaming about. With room to roam, fish, raise animals, and enjoy the peace of East Texas living, this property offers the kind of lifestyle many people dream
- Houzeo last checked: 8 hours ago
- Listing updated: July 30, 2026 at 8:52 pm
- Listing Provided by: Laura Hooker | Leslie Cain Realty (903) 594-8721
- Source: NTREIS MLS-TX | MLS#: 21299080

Property Details
Status
Active
Type
Single Family Residence
No. of Stories
2
County
City
Neighborhood
--
Year Built
2023
HOA Fees
-
Finished Area
4,815 sqft
Lot Size
10 acres lot
Basement Area
- sqft
MLS Name
NTREIS MLS
MLS Number
21299080
MLS Status
Active
Cumulative Days on Market
49

Continue Your Journey in App
Find your dream home, receive real-time updates, and many more!
Download App
Continue Your Journey in App
Find your dream home, receive real-time updates, and many more!
Location
Facts & Features
Rooms
Bedrooms & bathrooms
Bedrooms: 5
Bathrooms: 4
LivingRoom
Level: First
Area: 0.00 Square Feet
Dimensions: 0 x 0
Bedroom
Level: Second
Area: 0.00 Square Feet
Dimensions: 0 x 0
Bedroom
Level: Second
Area: 0.00 Square Feet
Dimensions: 0 x 0
Bedroom
Level: Second
Area: 0.00 Square Feet
Dimensions: 0 x 0
Bedroom
Level: First
Area: 0.00 Square Feet
Dimensions: 0 x 0
PrimaryBedroom
Level: First
Area: 0.00 Square Feet
Dimensions: 0 x 0
Interior
Cooling
Central Air, Ceiling Fans, Electric
Interior Features
Pantry, Cable Tv, Walk In Closets
Heating
Central, Electric
Appliances
Electric Oven, Electric Range
Construction
Year Built
Year Built: 2023
Home type
Single Family Residence
Foundation Details
Slab
Roof
Metal
Architectural Style
Detached
Utilities & Energy
Utilities
Cable Available
Fireplace Features
Wood Burning Stove
Pool Features
None
Parking Features
Garage Faces Rear
Other Features
Lot Features
Acreage, Pond On Lot, Waterfront
Patio And Porch Features
Covered
Subdivision Name
Walling
Price History
| Date | Event | Price |
|---|---|---|
07/30/2026 Source: | Price Decreased | $649,000 -18.77% $135/sqft |
07/08/2026 Source: | Price Decreased | $799,000 -5.99% $166/sqft |
06/11/2026 Source: | Price Increased | $849,900 +30.96% $177/sqft |
06/11/2026 Source: #21299080 | Listed for Sale | $649,000 $135/sqft |

Nearby Homes


Find Homes by Property Features in Van, TX

Based on information from the North Texas Real Estate Information Systems, Inc., through Oct 07, 2026, 06:00AM. Information is provided exclusively for consumers’ personal, non-commercial use. It may not be used for any purpose other than to identify prospective properties consumers may be interested in purchasing. Data is deemed reliable but is not guaranteed accurate. This website may not include listings or property addresses of sellers who have directed their listing brokers to withhold their listing or their property address from display on the Internet. ©2026 North Texas Real Estate Information Systems, Inc. All Rights Reserved.
 Advertising Broker: Michelle Brecker | Pathway To Home Realty