- Overview
- Description
- Property Details
- Location
- Facts & Features
- Getting Around
- Nearby Homes




$239,990
Monthly Est:$1,195
 3 Beds
 2 Baths
2 full baths
 1,440sqft
412 W Mill St, Ossian, IN 46777
$239,990
$1,195/moEst:
Get Pre-Approved
Manufactured On Land
Built in 1977
$-- HOA
14,549 sqft lot
$167/sq.ft
Description
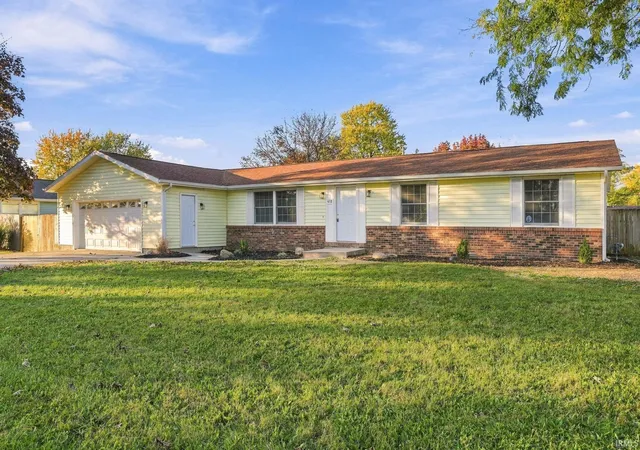
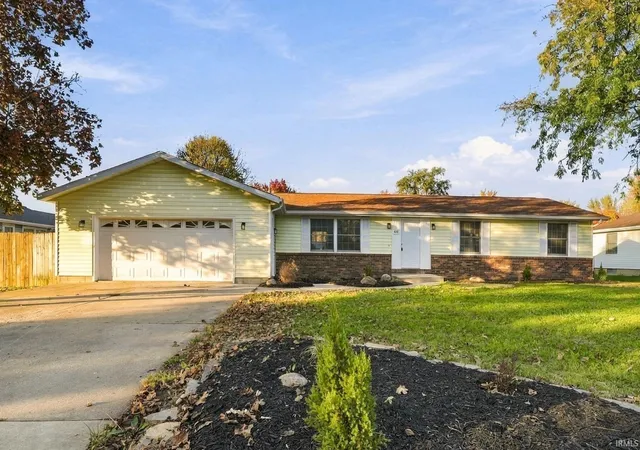
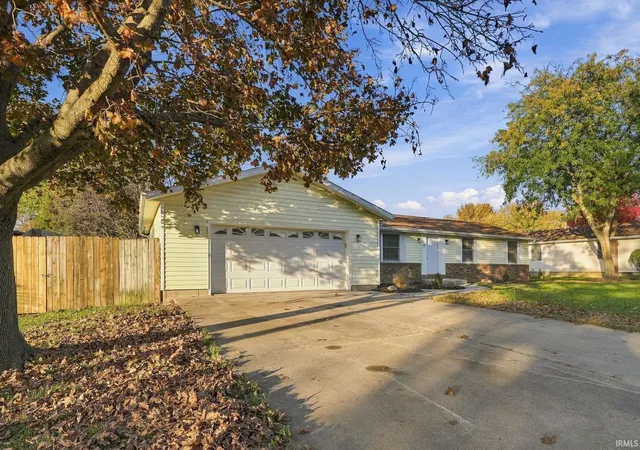
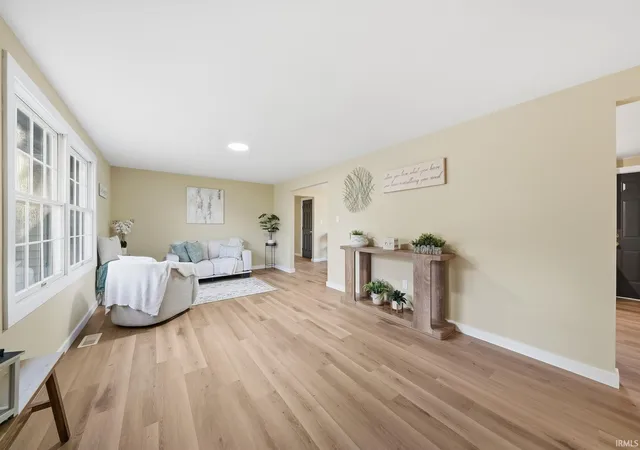
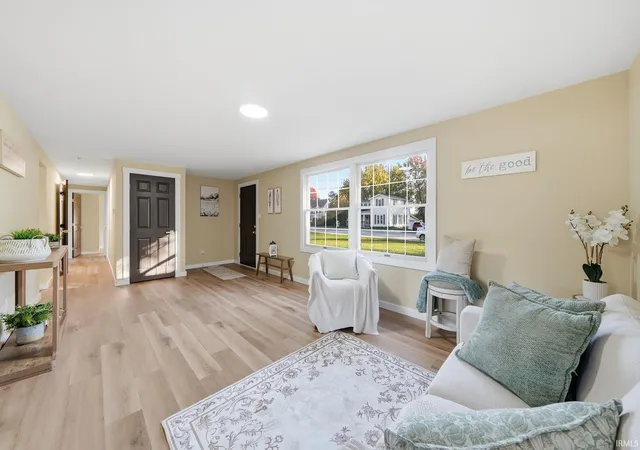
Move in before the holidays! Welcome to 412 W Mill Street, a beautifully renovated three-bedroom, two-full-bath ranch offering 1,440 square feet of thoughtfully updated living space in the heart of Ossian. Completely refreshed with stylish flooring, fresh neutral tones, modern lighting, and contemporary finishes throughout, this move-in-ready home combines comfort with modern appeal. The fully renovated kitchen features beautiful cabinetry, sleek countertops, brand-new appliances, and updated finishes, while both bathrooms have been completely transformed. The home also features a true primary suite with its own private bathroom and walk-in shower, offering a comfortable retreat. Step outside to a spacious backyard fully enclosed by a wooden privacy fence, perfect for entertaining, relaxing, or enjoying outdoor activities. A standout feature is the dedicated concrete basketball court, offering endless possibilities for recreation or potentially an above-ground pool. An expansive concrete driveway adds convenience and additional parking. Situated on approximately one-third of an acre within the Northern Wells Community Schools district, this home offers the perfect combination of modern updates, functional living, and exceptional outdoor space. Beautifully renovated and ready for immediate enjoyment, there's still time to make this home yours before the holidays!
- Houzeo last checked: 0 minutes ago (October 30, 2026 at 9:47 pm)
- Listing updated: October 30, 2026 at 3:17 pm
- Listing Provided by: Jessica Sussman | eXp Realty, LLC
- Source: Indiana Regional MLS-IN | MLS#: 202644770

Property Details
Status
Active
Type
Manufactured Mobile Home
No. of Stories
-
County
--
City
Neighborhood
--
Year Built
1977
HOA Fees
-
Finished Area
1,440 sqft
Lot Size
14,549 sqft lot
Basement Area
- sqft
MLS Name
Indiana Regional MLS
MLS Number
202644770
MLS Status
Active
Days on Market
1

Continue Your Journey in App
Find your dream home, receive real-time updates, and many more!
Continue Your Journey in App
Find your dream home, receive real-time updates, and many more!
Location
Facts & Features
Rooms
Bedrooms & bathrooms
Bedrooms: 3
Bathrooms: 2
Interior
Cooling
Central Air
Interior Features
Court Basketball, Dryer Hook Up Electric, Range/oven Hook Up Elec, Main Level Bedroom Suite, Main Floor Laundry, Washer Hook Up
Heating
Natural Gas, Forced Air
Sewer
Public Sewer
Construction
Year Built
Year Built: 1977
Home type
Manufactured On Land
Roof
Shingle
Architectural Style
Ranch
Foundation Details
Stone
Construction Materials
Vinyl Siding
Utilities & Energy
Parking Features
Concrete
Water Source
Public
Basement
Crawl Space
Other Features
Lot Features
Level
Subdivision Name
None
Nearby Homes

Find Homes by Property Features in Ossian, IN


IDX information is provided exclusively for consumer's personal, non-commercial use and may not be used for any purpose other than to identify prospective properties that consumers may be interested in purchasing. Data is deemed reliable but is not guaranteed accurate by the MLS.
 Advertising Broker: Jonah Hartsburg | Hoosier Hub Realty
