- Overview
- Description
- Property Details
- Location
- Facts & Features
- Getting Around
- Nearby Homes



$895,000
Monthly Est:$4,455
 7 Beds
 6 Baths
6 full baths
 4,732sqft
412 W Morton St #Lot 1 and 2, Denison, TX 75020
$895,000
$4,455/moEst:
Get Pre-Approved
Single Family Residence
Built in 1900
$-- HOA
0.93 acre lot
$189/sq.ft
Description
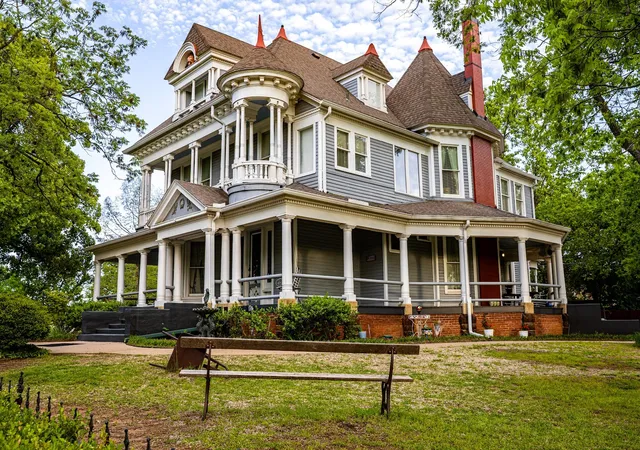
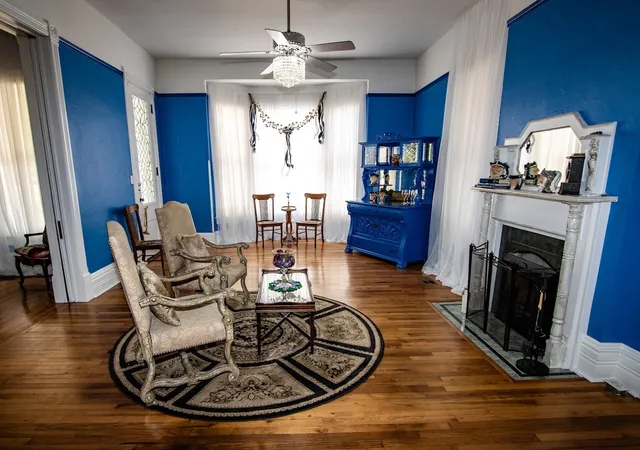
Own a piece of Denison history. This stunning 1900 Victorian mansion sits on approximately 1.5 acres spanning the entire 400 block of Morton Street and is just four blocks from downtown. With 4,732 square feet across three floors plus a walk-in basement, the property offers exceptional potential for residential or commercial use.
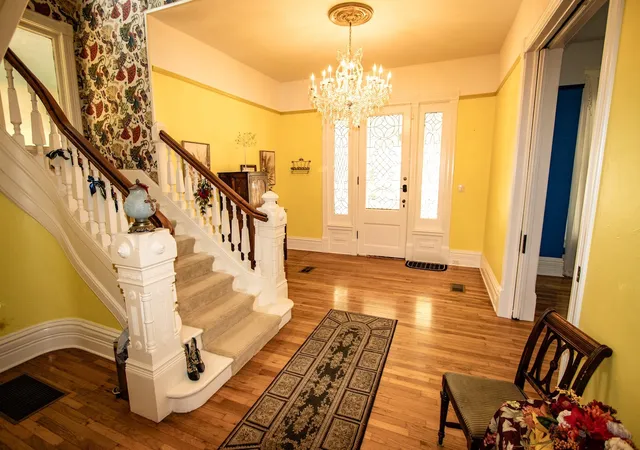
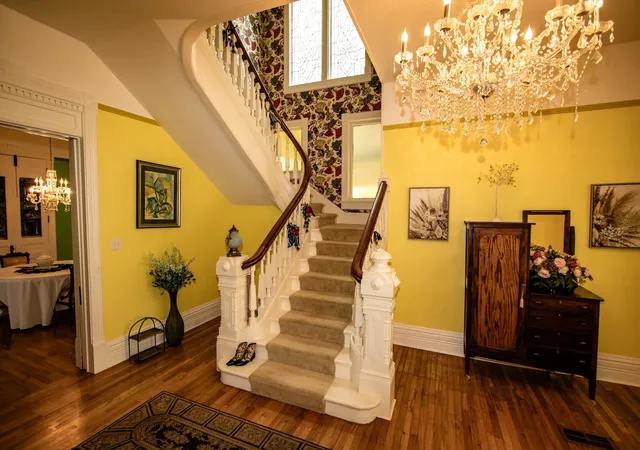
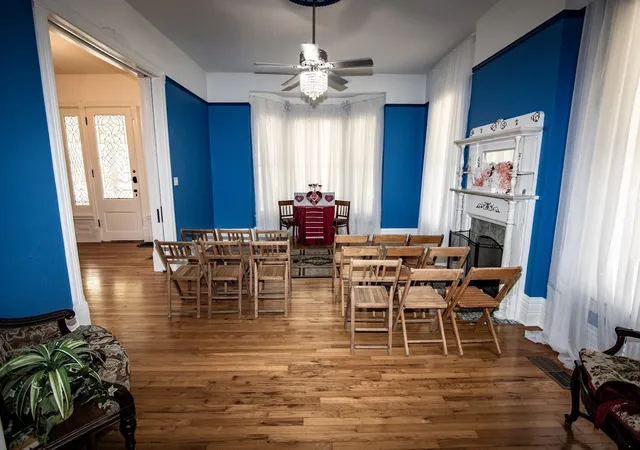
The first floor features multiple freshly painted spaces, including a welcoming reception area with beveled glass entry, two living rooms with functional pocket doors, a formal dining room, an updated kitchen with new oven, a service entry and office area, and a bathroom with new walk-in shower, vanity, and paint.
The second floor offers four ensuite guest rooms accessed by both the grand front staircase and the back service staircase.
• North Bedroom (Honeymoon Room): Romantic theme, balcony access, large ensuite with Jacuzzi tub and walk-in shower
• East Bedroom: Largest suite, guest favorite, recently painted, large Jacuzzi tub
• West Bedroom: Cloth-covered accent wall, standard Jacuzzi tub, views of the east garden
• South Bedroom: Charming ensuite with walk-in shower and views of both sides of the property
The third floor includes a grand bedroom, two adjoining rooms, and a bathroom with washer and dryer hookups, ideal for families or an owner or operator residence.
Outdoor features include a wrap-around porch, cozy sitting areas, cedar trees, a Victorian gazebo perfect for weddings, approximately thirteen producing pecan trees, a paver patio, and a four-person hot tub in a cedar cabana. The east side offers a large driveway, a four to six car carport that doubles as a reception pavilion, and a ten by ten storage shed.
This property is suitable for residential or commercial use with endless possibilities including a home, wedding venue, bed and breakfast, Airbnb, restaurant, bar, art gallery, rental property, or a combination of these.
Serious, qualified buyers only. Call for a private showing.
- Houzeo last checked: 43 minutes ago
- Listing updated: September 5, 2026 at 12:11 am
- Listing Provided by: Nova Davis | Billings Luxury Realty (214) 938-1556
- Source: NTREIS MLS-TX | MLS#: 21375464

Property Details
Status
Active
Type
Single Family Residence
No. of Stories
-
County
City
Neighborhood
--
Year Built
1900
HOA Fees
-
Finished Area
4,732 sqft
Lot Size
0.93 acre lot
Basement Area
- sqft
MLS Name
NTREIS MLS
MLS Number
21375464
MLS Status
Active

Continue Your Journey in App
Find your dream home, receive real-time updates, and many more!
Download App
Continue Your Journey in App
Find your dream home, receive real-time updates, and many more!
Location
Facts & Features
Rooms
Bedrooms & bathrooms
Bedrooms: 7
Bathrooms: 6
Laundry
Level: Third
Area: 16.00 Square Feet
Dimensions: 4 x 4
FullBath
Level: Third
Area: 44.00 Square Feet
Dimensions: 11 x 4
Bedroom
Level: Third
Area: 96.00 Square Feet
Dimensions: 12 x 8
Bedroom
Level: Third
Area: 180.00 Square Feet
Dimensions: 20 x 9
GreatRoom
Level: Third
Area: 360.00 Square Feet
Dimensions: 24 x 15
FullBath
Level: Second
Area: 30.00 Square Feet
Dimensions: 6 x 5
FullBath
Level: Second
Area: 55.00 Square Feet
Dimensions: 11 x 5
FullBath
Level: Second
Area: 50.00 Square Feet
Dimensions: 10 x 5
FullBath
Level: Second
Area: 170.00 Square Feet
Dimensions: 17 x 10
Bedroom
Level: Second
Area: 210.00 Square Feet
Dimensions: 15 x 14
Bedroom
Level: Second
Area: 300.00 Square Feet
Dimensions: 20 x 15
Bedroom
Level: Second
Area: 225.00 Square Feet
Dimensions: 15 x 15
PrimaryBedroom
Level: Second
Area: 240.00 Square Feet
Dimensions: 16 x 15
FullBath
Level: First
Area: 54.00 Square Feet
Dimensions: 9 x 6
LivingRoom
Level: First
Area: 345.00 Square Feet
Dimensions: 23 x 15
LivingRoom
Level: First
Area: 330.00 Square Feet
Dimensions: 22 x 15
DiningRoom
Level: First
Area: 300.00 Square Feet
Dimensions: 20 x 15
Kitchen
Level: First
Area: 210.00 Square Feet
Dimensions: 15 x 14
Basement
Level: Basement
Area: 264.00 Square Feet
Dimensions: 22 x 12
Basement
Level: Basement
Area: 264.00 Square Feet
Dimensions: 24 x 11
Interior
Sewer
Public Sewer
Heating
Central, Natural Gas, Zoned
Appliances
Dishwasher, Electric Range, Electric Water Heater, Disposal, Microwave
Interior Features
Built In Features, Chandelier, Decorative Designer Lighting Fixtures, Granite Counters, High Speed Internet, Multiple Staircases, Pantry, Cable Tv, Wired For Data, Walk In Closets
Exterior Features
Private Entrance, Private Yard
Cooling
Central Air, Electric, Zoned
Flooring
Carpet, Ceramic Tile, Hardwood
Construction
Year Built
Year Built: 1900
Home type
Single Family Residence
Construction Materials
Wood Siding
Property Condition
Resale
Roof
Composition
Foundation Details
Pillar Post Pier
Architectural Style
Victorian, Detached
Utilities & Energy
Utilities
Electricity Available, Electricity Connected, Sewer Available, Water Available, Cable Available
Fireplace Features
Electric, Gas
Parking Features
Carport
Pool Features
Cabana, None
Water Source
Public
Security Features
Carbon Monoxide Detectors, Smoke Detectors, Security Lights
Other Features
Patio And Porch Features
Covered
Lot Features
Acreage
Subdivision Name
Otp Denison
Price History
| Date | Event | Price |
|---|---|---|
09/04/2026 Source: | Listed for Sale | $895,000 $189/sqft |

Nearby Homes


Find Homes by Property Features in Denison, TX
Nearby New Homes For Sale

Based on information from the North Texas Real Estate Information Systems, Inc., through Oct 09, 2026, 02:30PM. Information is provided exclusively for consumers’ personal, non-commercial use. It may not be used for any purpose other than to identify prospective properties consumers may be interested in purchasing. Data is deemed reliable but is not guaranteed accurate. This website may not include listings or property addresses of sellers who have directed their listing brokers to withhold their listing or their property address from display on the Internet. ©2026 North Texas Real Estate Information Systems, Inc. All Rights Reserved.
 Advertising Broker: Michelle Brecker | Pathway To Home Realty