
- Overview
- Description
- Property Details
- Location
- Facts & Features
- Getting Around
- Nearby Homes
 3D Tour

$354,900
Monthly Est:$1,766
 2 Beds

2 full baths
 1,240sqft
412 Wisconsin Ave, Saint Cloud, FL 34769
$354,900
$1,766/moEst:
Single Family Residence
Built in 1980
$-- HOA
11,238 sqft lot
$286/sq.ft
Description
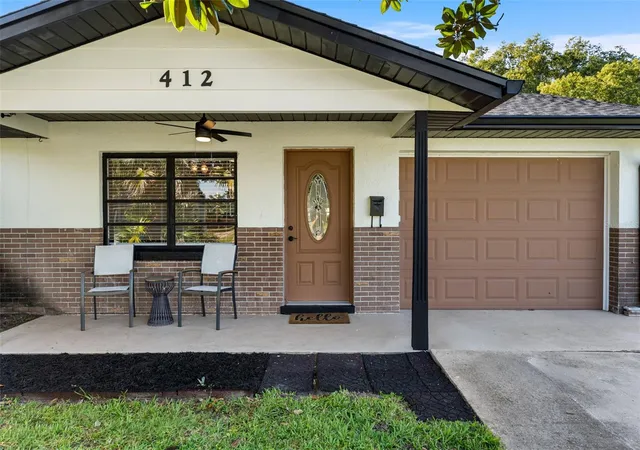
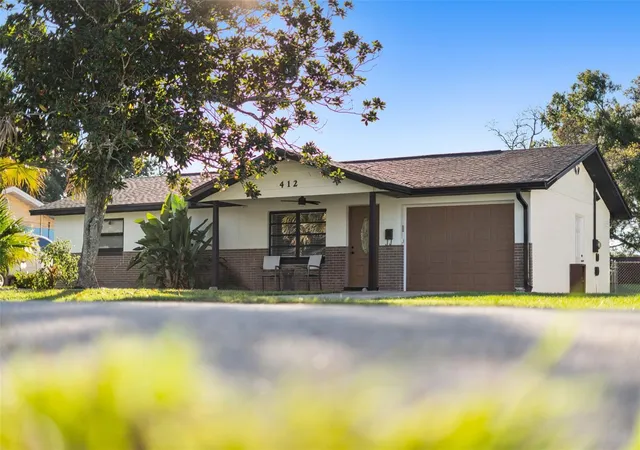
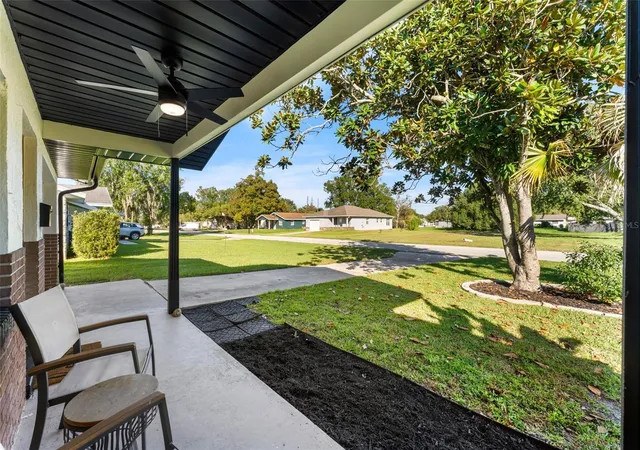
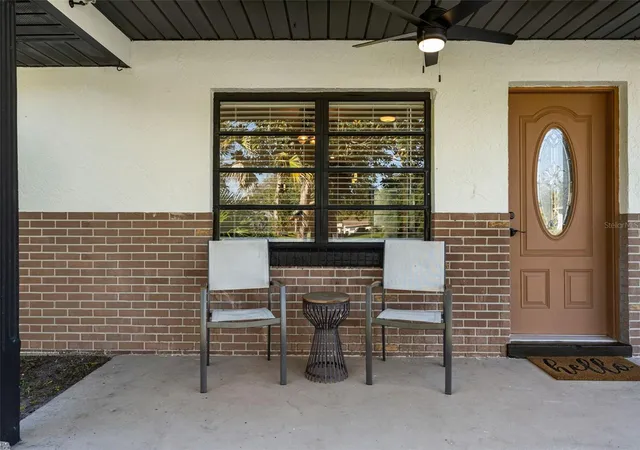
Renovated top to bottom, with the big-ticket items already done. 412 Wisconsin Ave pairs a new roof (August 2026) and new hurricane impact windows (2026) with a new electrical panel, so the next owner inherits the upgrades instead of the projects. Inside, luxury vinyl plank flooring runs through a bright, open living area into a showpiece kitchen: two-tone cabinetry with solid plywood boxes, quartz countertops with a full-height backsplash, a statement wood range hood and a large island with seating. With new luxury appliances includes a French door wall oven, induction cooktop, drawer microwave, and LG refrigerator and dishwasher. Rolling tray, spice and trash pullouts and a glass rinser at the sink finish it off. Both bathrooms have been redone with new tile, vanities, faucets, lighting and plumbing. A spacious bonus room adds flexible space for a second living area, office or playroom. Outside, enjoy a covered front porch, a freshly rescreened lanai, new exterior paint and a deep fenced backyard with a storage shed. The garage is finished with an epoxy floor, a new door with a belt-drive opener, an EV charger and a new stackable washer and dryer.
- Houzeo last checked: 5 minutes ago
- Listing updated: November 18, 2026 at 7:07 pm
- Listing Provided by: Chase Tate, PLLC (217) 899-2619 | COMPASS FLORIDA LLC (407) 203-9441
- Source: Stellar MLS-FL as distributed by MLS GRID | MLS#:

Property Details
Status
Active
Type
Single Family Residence
No. of Stories
1
County
City
Neighborhood
--
Year Built
1980
HOA Fees
-
Finished Area
1,240 sqft
Lot Size
11,238 sqft lot
Basement Area
- sqft
MLS Name
Stellar MLS
MLS Number
O6457843
MLS Status
Active
Days on Market
5
Cumulative Days on Market
2
Continue Your Journey in App
Find your dream home, receive real-time updates, and many more!
Location
Facts & Features
Rooms
Bedrooms & bathrooms
Bedrooms: 2
Bathrooms: 2
Kitchen
Level: First
Area: 96.00 Square Feet
Dimensions: 12x8
Great Room
Level: First
Area: 320.00 Square Feet
Dimensions: 16x20
Primary Bedroom
Level: First
Area: 168.00 Square Feet
Dimensions: 14x12
Interior
Interior Features
Ceiling Fans(s), Dry Bar, Open Floorplan, Solid Wood Cabinets, Stone Counters, Thermostat
Exterior Features
Private Entrance, Private Mailbox, Sidewalk
Appliances
Built In Oven, Cooktop, Dishwasher, Disposal, Microwave, Range Hood, Refrigerator
Heating
Electric
Sewer
Public Sewer
Cooling
Central Air
Flooring
Luxury Vinyl
Construction
Year Built
Year Built: 1980
Home type
Single Family Residence
Foundation Details
Slab
Roof
Shingle
Property Condition
Completed
Construction Materials
Brick, Stucco
Utilities & Energy
Water Source
Public
Laundry Features
In Garage
Utilities
Electricity Connected, Water Connected
Other Features
Subdivision Name
St Cloud 2nd Town Of
Lot Features
Cleared
Price History
| Date | Event | Price |
|---|---|---|
11/17/2026 Source: | Listed for Sale | $354,900 +44.86% $286/sqft |
01/22/2025 Source: | Price Decreased | $245,000 -15.52% $198/sqft |
12/11/2024 Source: | Sold | $290,000 $234/sqft |

Find Homes by Property Features in Saint Cloud, FL
Nearby New Homes For Sale

Based on information from Stellar MLS® through Nov 22, 2026, 01:30PM as submitted to and distributed by MLS GRID. All data is obtained from various sources and may not have been verified by the broker or MLS GRID. Supplied Open House Information is subject to change without notice. All information should be independently reviewed and verified for accuracy. Properties may or may not be listed by the office/agent presenting the information. IDX information is provided exclusively for consumers’ personal non-commercial use. It may not be used for any purpose other than to identify prospective properties consumers may be interested in purchasing. The data is deemed reliable but is not guaranteed by MLS GRID. The use of the MLS GRID Data may be subject to an end-user license agreement prescribed by the Member Participant’s applicable MLS, if any, and as amended from time to time. © 2026 Stellar MLS. All Rights Reserved.
 Advertising Broker: Fred McGill | Simple Showing, Inc