- Overview
- Description
- Property Details
- Location
- Facts & Features
- Getting Around
- Nearby Homes

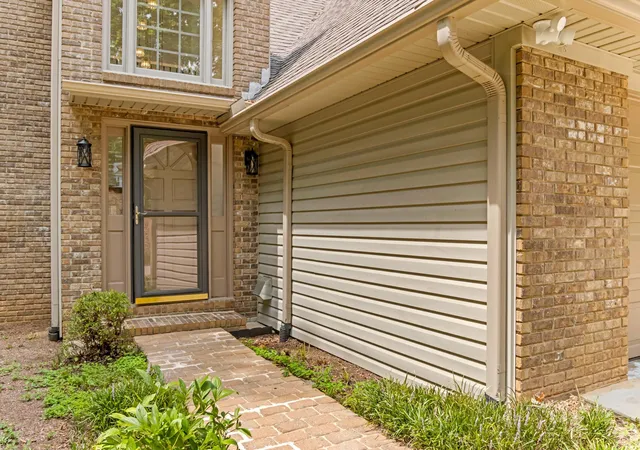


$775,000
Monthly Est:$3,857
 5 Beds
 5 Baths
4 full baths + 1 half bath
 3,708sqft
412 Woodgrove Tr, Spartanburg, SC 29301
$775,000
$3,857/moEst:
Get Pre-Approved
Single Family Residence
Built in 1992
$-- HOA
1.08 acres lot
$209/sq.ft
Description
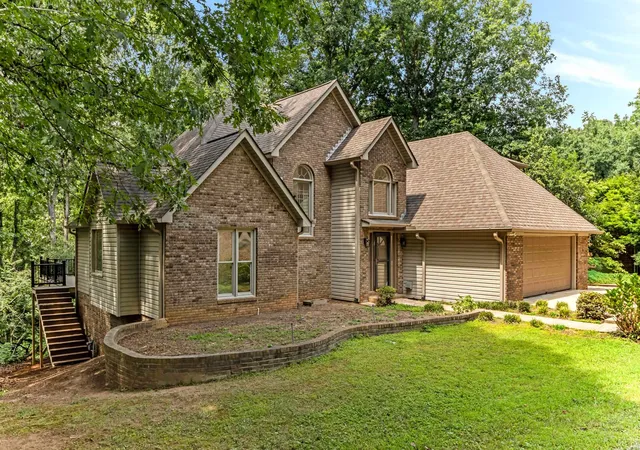
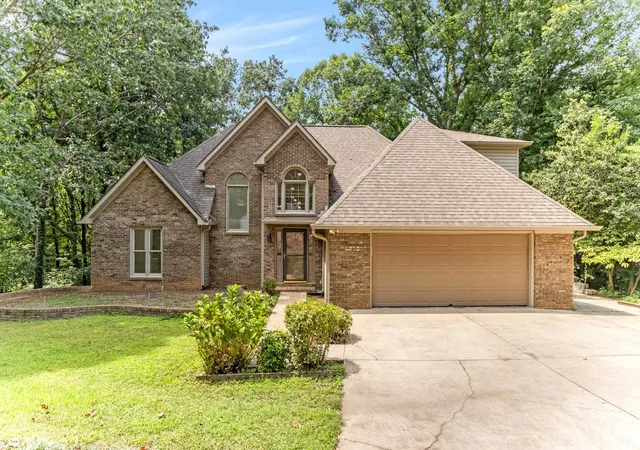
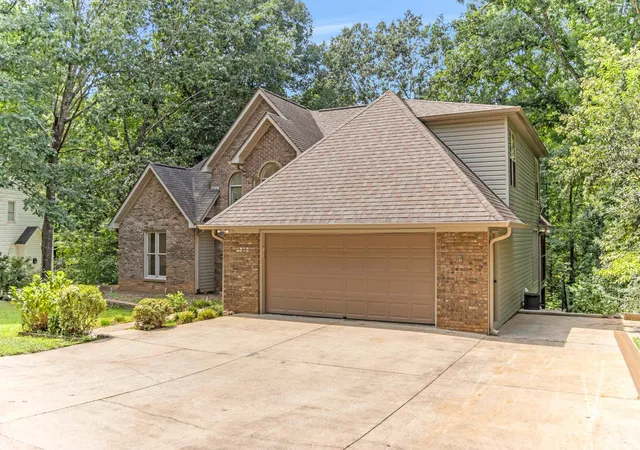
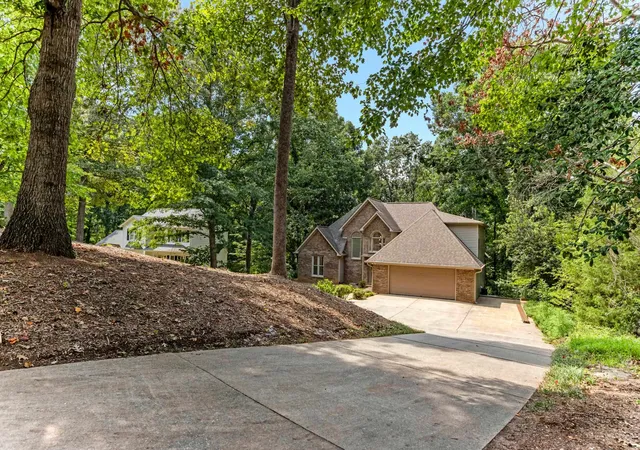
Don’t miss your opportunity to own a one-of-a-kind home in the highly sought-after Thornhill community! Situated on a private 1.08-acre wooded lot with beautiful lake views, this 5-bedroom, 4.5-bath home offers a rare combination of privacy, space, and versatility in one of Spartanburg’s desirable neighborhoods. Recent updates include a new HVAC system, new heating system, new kitchen cabinets, new flooring, fresh interior paint, new tile, and a new deck. These improvements give the home a fresh, modern feel while maintaining its timeless character. The beautifully updated custom-built home nestled on a quiet cul-de-sac. The thoughtfully designed floor plan provides exceptional flexibility for everyday living, entertaining, guests, or multigenerational living. The main level features two spacious bedroom suites, each with its own private full bathroom. The inviting living room and formal dining room provide comfortable gathering spaces, while the screened-in porch offers a peaceful retreat overlooking the wooded backyard and lake. Upstairs, two additional bedrooms share a spacious full bathroom with a double vanity, sitting bench, and tub/shower combination. The finished walk-out basement expands the home’s living space and includes a separate exterior entrance, spacious living area, bedroom, full bathroom, and its own kitchen. This private lower-level space is ideal for guests, extended family, multigenerational living, or a separate retreat, with convenient access to the backyard. Additional features include a two-car garage and a sprinkler irrigation system serving the yard and front mulch beds. Located in highly desirable School District 6, Thornhill offers neighborhood amenities including tennis courts and a playground. Enjoy convenient access to Reidville Road, I-26, downtown Spartanburg, West Gate Mall, Target, Costco, and a variety of shopping and dining options. Originally built by a respected local builder with more than 50 years of experience, this home has been lovingly maintained for over 30 years. With its generous wooded lot, lake views, multiple bedroom suites, finished walk-out basement, extensive updates, and desirable location, 412 Woodgrove Terrace offers a truly special opportunity to enjoy comfort, privacy, and versatility
- Houzeo last checked: 39 minutes ago
- Listing updated: August 30, 2026 at 1:01 am
- Listing Provided by: Svetlana Divinets (864) 359-6659 | Keller Williams Realty (864) 574-6000
- Source: Spartanburg MLS-SC | MLS#: SPN340583

Property Details
Status
Active
Type
Single Family Residence
No. of Stories
-
County
City
Neighborhood
--
Year Built
1992
HOA Fees
-
Finished Area
3,708 sqft
Lot Size
1.08 acres lot
Basement Area
- sqft
MLS Name
Spartanburg MLS
MLS Number
SPN340583
MLS Status
Active
Days on Market
68

Continue Your Journey in App
Find your dream home, receive real-time updates, and many more!
Download App
Continue Your Journey in App
Find your dream home, receive real-time updates, and many more!
Location
Facts & Features
Rooms
Bedrooms & bathrooms
Bedrooms: 5
Bathrooms: 5
Bedroom 2
Level: 1
Area: 300.00 Square Feet
Dimensions: 20x15
Bedroom 3
Level: 2
Area: 208.00 Square Feet
Dimensions: 16x13
Bedroom 4
Level: 2
Area: 192.00 Square Feet
Dimensions: 16x12
Breakfast Room
Level: 11x10
Area: -- Square Feet
Dimensions: 1
Deck
Level: 1
Dining Room
Level: 1
Area: 144.00 Square Feet
Dimensions: 12x12
Kitchen
Level: 1
Area: 132.00 Square Feet
Dimensions: 11x12
Laundry
Level: 1
Area: 42.00 Square Feet
Dimensions: 6x7
Living Room
Level: 1
Area: 342.00 Square Feet
Dimensions: 18x19
Primary Bedroom
Level: 1
Area: 210.00 Square Feet
Dimensions: 14x15
Screened Porch
Level: 1
Area: 144.00 Square Feet
Dimensions: 12x12
Interior
Sewer
Septic Tank
Cooling
Central Air
Heating
Forced Air
Interior Features
Ceiling Fan(s), Cable Available, Ceilings Some 9 Ft +, Attic Stairs Pulldown, Walk In Closet(s), Ceiling Smooth, Ceramic Countertops, Entrance Foyer, Walk In Pantry
Appliances
Dishwasher, Disposal, Dryer, Microwave, Gas Range, Refrigerator, Washer
Window Features
Insulated Windows
Exterior Features
Sprinkler System
Construction
Year Built
Year Built: 1992
Home type
Single Family Residence
Foundation Details
Basement
Architectural Style
Traditional
Roof
Architectural
Construction Materials
Brick Veneer, Vinyl Siding
Utilities & Energy
Water Source
Public
Laundry Features
1st Floor, Electric Dryer Hookup, Walk In, Washer Hookup
Fireplace Features
Gas Log
Security Features
Smoke Detector(s)
Parking Features
2 Car Attached, Garage Door Opener, Driveway
Other Features
Community Features
Common Areas, Street Lights, Playground, Tennis Court(s)
Subdivision Name
Thornhill
Patio And Porch Features
Deck, Screened
Lot Features
Cul De Sac, Sloped, Some Trees
Price History
| Date | Event | Price |
|---|---|---|
08/13/2026 Source: | Listed for Sale | $777,000 +0.26% $210/sqft |
08/13/2026 Source: | Price Increased | $775,000 +113.50% $209/sqft |
09/04/2025 Source: | Sold | $363,000 $98/sqft |


Nearby Homes

Find Homes by Property Features in Spartanburg, SC
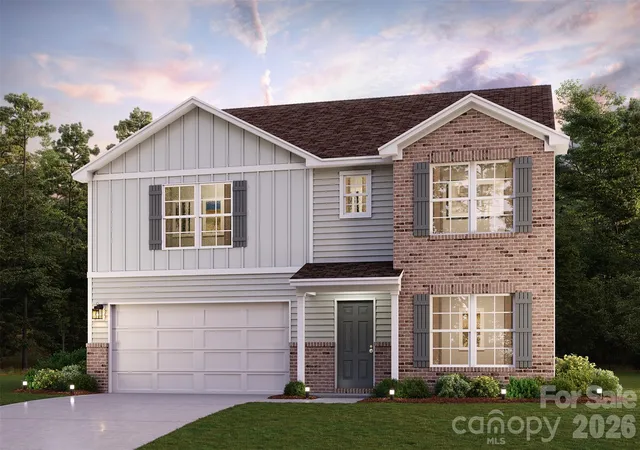
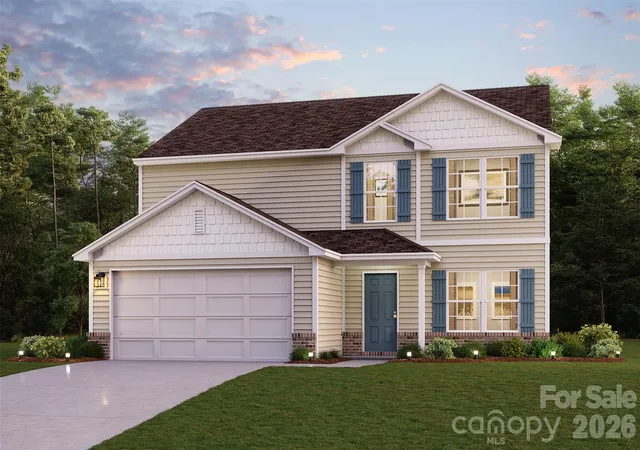
Nearby New Homes For Sale


Based on information from the MLS through Oct 21, 2026, 04:16AM. The information provided by this website is for the personal, non-commercial use of consumers and may not be used for any purpose other than to identify prospective properties consumers may be interested in purchasing. The data is deemed reliable but is not guaranteed accurate by the Spartanburg MLS. The data relating to real estate for sale on this web site comes in part from the IDX program of the Spartanburg MLS. Real estate listings held by brokerage firms other than are marked with the IDX mark and the information about them includes the name of the listing broker. © 2026 Spartanburg Association of REALTORS® Multiple Listing Service. All Rights Reserved.
 Advertising Broker: Randy Longo | iSave Realty
