Andover RE
Powered by 
- 3
- Overview
- Description
- Property Details
- Location
- Facts & Features
- Getting Around
- Nearby Homes

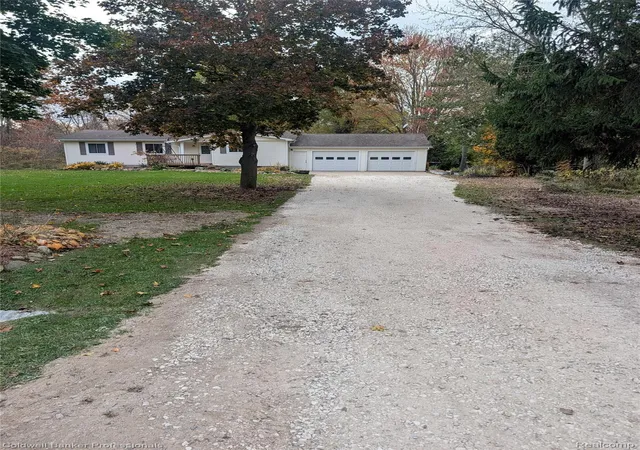

Street View
$329,900
Monthly Est:$1,642
 3 Beds
 1 Bath
1 full bath
 1,400sqft
4120 Calkins Rd, Dryden Township Lapeer, MI 48428
$329,900
$1,642/moEst:
Get Pre-Approved
Single Family Residence
Built in 1976
$-- HOA
0.92 acre lot
$236/sq.ft
Description
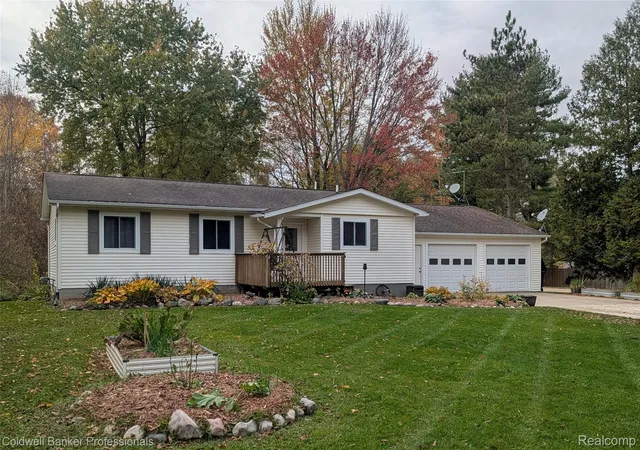
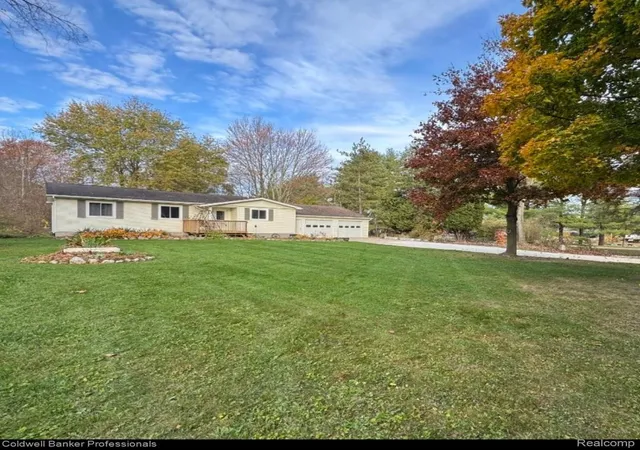
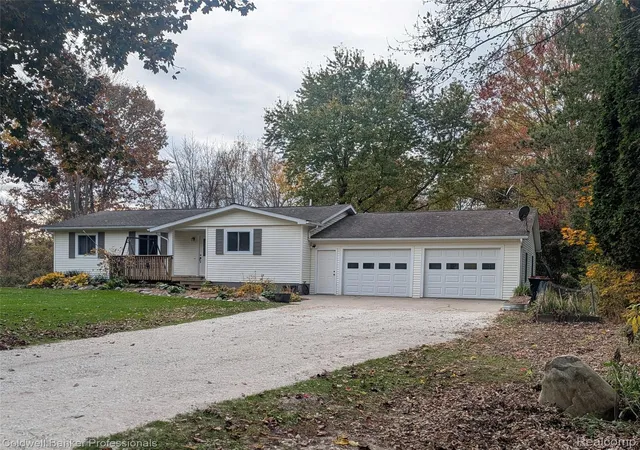
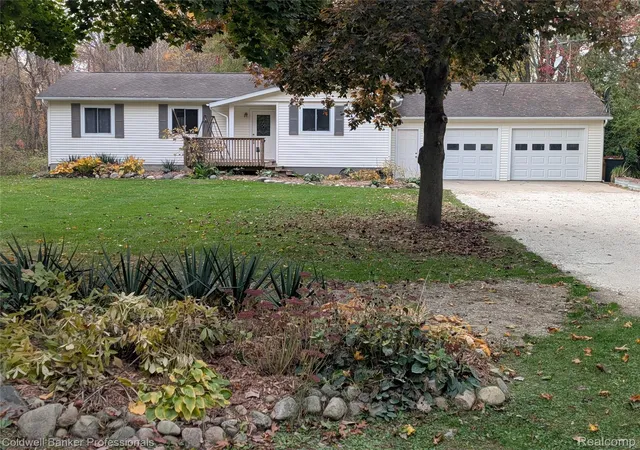
4120 Calkins RD in Dryden Township, MI, is a thoughtfully maintained single-family ranch residence built in 1976. Updated in 2021. This inviting home captures the essence of classic mid-century design, offering a move-in ready environment that balances comfort with enduring architectural appeal. The living room serves as the heart of the home, defined by rich hardwood flooring and a warm wood ceiling that adds character to the space. A central fireplace anchors the room, providing a natural gathering point for quiet evenings, while the open-concept layout creates a seamless flow into the kitchen. Designed for both functionality and social interaction, the kitchen features elegant Quartz counters and a practical peninsula that defines the workspace without closing it off. This efficient arrangement allows for easy transitions between meal preparation and daily life in the adjacent living area. Beyond the main living quarters, the property offers a workshop for personal projects or hobbies, along with an attached garage that provides convenient, sheltered access to the home. A special built Chicken Coop if you want to have your own eggs. The back yard has a peaceful setting with trees a place to gather with Family and enjoy the outdoors. The Decks offer a place to sit and relax. With three bedrooms and one bathroom, the residence is designed to meet the practical needs of daily living in a peaceful setting. Home offers many closets and storage areas. This charming ranch home offers a unique opportunity to secure a versatile property perfectly positioned for your next chapter—contact us today to schedule your private tour. Easy to show with Immediate Occupancy.
- Houzeo last checked: 11 hours ago
- Listing updated: November 2, 2026 at 8:57 pm
- Listing Provided by: Brian D Wilcox (810) 614-0432 | Coldwell Banker Professionals (810) 664-8524
- Source: Realcomp MLS-MI | MLS#: 20261086159

- Originating MLS: Realcomp II Ltd
Property Details
Status
Active
Type
Single Family Residence
No. of Stories
-
County
City
Neighborhood
--
Year Built
1976
HOA Fees
-
Finished Area
1,400 sqft
Lot Size
0.92 acre lot
Basement Area
- sqft
MLS Name
Realcomp MLS
MLS Number
20261086159
MLS Status
Active
Days on Market
10
Cumulative Days on Market
1

Continue Your Journey in App
Find your dream home, receive real-time updates, and many more!
Continue Your Journey in App
Find your dream home, receive real-time updates, and many more!
Location
Facts & Features
Rooms
Bedrooms & bathrooms
Bedrooms: 3
Bathroom: 1
Interior
Appliances
Dishwasher, Free Standing Electric Range, Free Standing Refrigerator, Microwave, Washer Dryer Allin One, Water Softener Owned
Sewer
Septic Tank
Heating
Forced Air, Natural Gas
Construction
Year Built
Year Built: 1976
Home type
Single Family Residence
Roof
Asphalt
Foundation Details
Basement, Block
Architectural Style
Ranch
Construction Materials
Vinyl Siding
Utilities & Energy
Electric
Circuit Breakers
Pool Features
None
Basement
Unfinished
Water Source
Well
Parking Features
Twoand Half Car Garage, Attached
Other Features
Subdivision Name
War Win
Disclosures
Taxes Homestead Exempt
Patio And Porch Features
Deck, Porch
Price History
| Date | Event | Price |
|---|---|---|
11/01/2026 Source: | Listed for Sale | $329,900 +135.64% $236/sqft |
05/26/2016 Source: | Sold | $140,000 $100/sqft |

Nearby Homes

Find Homes by Property Features in Dryden Township Lapeer, MI
Nearby New Homes For Sale


Based on information from the Board/Association of REALTORS® (alternatively, from the Realcomp II Ltd. MLS) through Nov 02, 2026, 02:15PM. All information provided is deemed reliable, but is not guaranteed to be accurate and should be independently verified. IDX provided courtesy of Realcomp II Ltd. via Andover Real Estate & Houzeo, Copyright 2026 Realcomp II Ltd. Shareholders Any use of search facilities of data on the site, other than by a consumer looking to purchase real estate, is prohibited. IDX information is provided exclusively for consumers' personal, noncommercial use and may not be used for any purpose other than to identify prospective properties consumers may be interested in purchasing. The accuracy of all information, regardless of source, is not guaranteed or warranted. All information should be independently verified. Listing Information presented by local MLS brokerage: Andover Real Estate, local REALTOR®- Scott Rubin - (248)206-3666 . Any use of search facilities of data on the site, other than by a consumer looking to purchase real estate, is prohibited. © 2024 Realcomp II Ltd. MLS. All Rights Reserved.
 Advertising Broker: Andover Real Estate | Andover Real Estate
