- Overview
- Description
- Property Details
- Location
- Facts & Features
- Getting Around
- Nearby Homes




$895,000
Monthly Est:$4,455
 4 Beds
 3 Baths
2 full baths
 2,602sqft
4120 Kano Dr, Fort Collins, CO 80526
$895,000
$4,455/moEst:
Get Pre-Approved
Single Family Residence
Built in 1930
$-- HOA
14,966 sqft lot
$344/sq.ft
Description
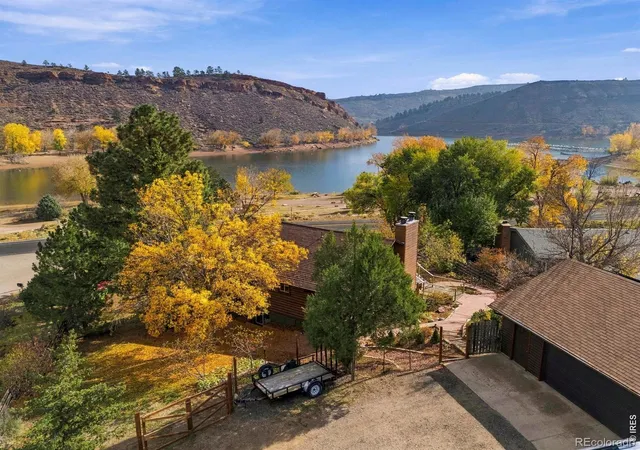
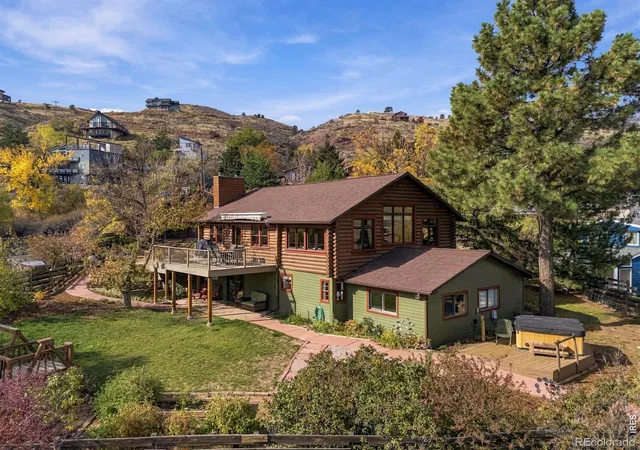
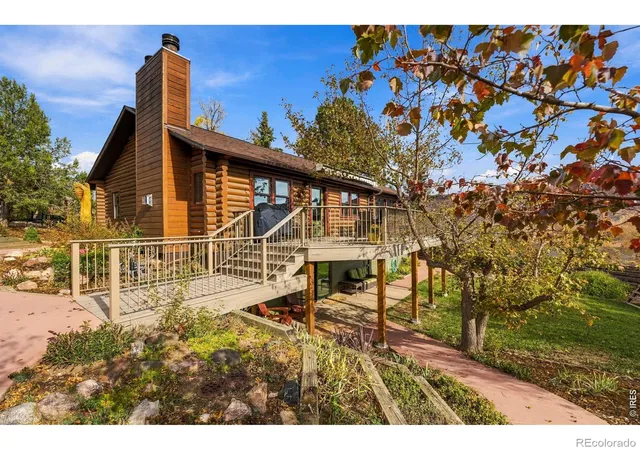
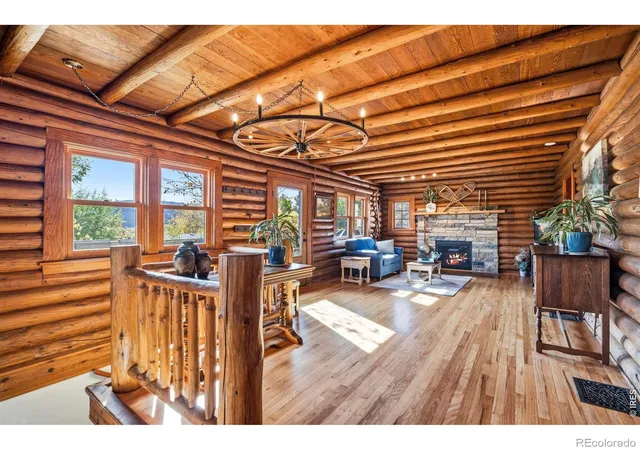
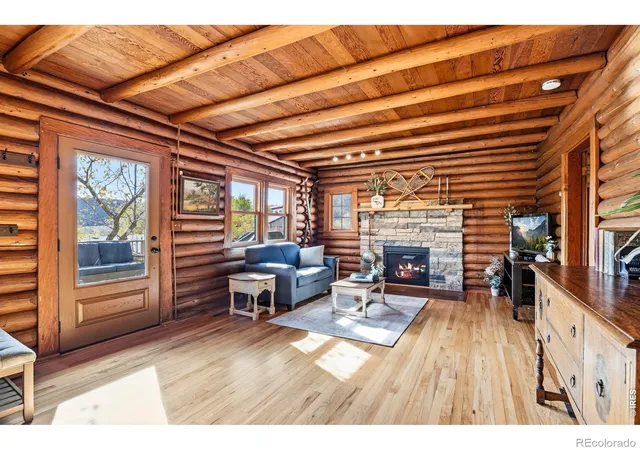
Some homes are simply too special not to share. This one has been charming people for nearly a century. Originally built in 1930, this storied log cabin once stood near the 8th hole of Fort Collins' Collindale Golf Course before being relocated decades ago to its present setting, overlooking Horsetooth Reservoir. What a journey, and what a place to land! Arguably the closest home to the lake, this remarkable property puts your next adventure just outside the front door. Imagine mornings that start with coffee, the sun rise, and these lake views. Rich with Colorado character, the log home celebrates the artistry of Swedish style construction. Each log meticulously fitted to the next, creating seamless, natural beauty without conventional chinking. There's no shortage of favorite spots here: a cozy hearth room, welcoming family room, and dedicated dining room, make space to gather while 4 bedrooms and 3 bathrooms give everyone room to unwind. Then comes the great room, a stunning addition where vaulted wood ceilings and exposed beams meet generous windows in an ever changing backdrop of foothills and water. Outside, a beautifully landscaped yard is a retreat all its own. Thoughtful hardscaping, lovingly tended gardens, and a composite deck set the stage for impromptu gatherings, happy hours, and conversations that linger long after the sun has set. Slip into the hot tub to soak in this peaceful place, while the deer wander on the other side of the fence. For those who believe the best days are spent outdoors, Soderberg Trailhead is moments away, and Inlet Bay is your nearby launch point for sunny lake days. The oversized detached 3 car garage comes complete with 220 power and a full solar array adds another practical touch to this distinctive property. The boat shed and RV parking make room for more outdoor fun. No HOA. No Metro District. A little rustic, a little refined, and unmistakably Colorado. Here, coming home just might be your favorite part of the adventure.
- Houzeo last checked: 14 minutes ago
- Listing updated: November 13, 2026 at 3:42 pm
- Listing Provided by: Sara Horner (970) 443-8556 | Group Mulberry (970) 221-0700
- Source: DENVER (RE COLORADO) MLS-CO as distributed by MLS GRID | MLS#: IR1071894

Property Details
Status
Active
Type
Single Family Residence
No. of Stories
-
County
City
Neighborhood
--
Year Built
1930
HOA Fees
-
Finished Area
2,602 sqft
Lot Size
14,966 sqft lot
Basement Area
- sqft
MLS Name
DENVER (RE COLORADO) MLS
MLS Number
IR1071894
MLS Status
Active
Days on Market
2

Continue Your Journey in App
Find your dream home, receive real-time updates, and many more!
Continue Your Journey in App
Find your dream home, receive real-time updates, and many more!
Location
Facts & Features
Rooms
Bedrooms & bathrooms
Bedrooms: 4
Bathrooms: 3
Bedroom
Level: Basement
Area: Square Feet
Dimensions: 238.00
Bedroom
Level: Main
Area: Square Feet
Dimensions: 143.00
Bedroom
Level: Basement
Area: Square Feet
Dimensions: 130.00
Bedroom
Level: Basement
Area: Square Feet
Dimensions: 143.00
Dining Room
Level: Main
Area: Square Feet
Dimensions: 130.00
Great Room
Level: Main
Area: Square Feet
Dimensions: 168.00
Kitchen
Level: Main
Area: Square Feet
Dimensions: 143.00
Laundry
Level: Basement
Area: Square Feet
Dimensions: 108.00
Living Room
Level: Main
Area: Square Feet
Dimensions: 351.00
Game Room
Level: Basement
Area: Square Feet
Dimensions: 351.00
Bathroom Three Quarter
Level: Basement
Bathroom Full
Level: Main
Bathroom Full
Level: Basement
Bathroom Three Quarter
Level: Basement
Interior
Heating
Forced Air, Propane
Interior Features
Eat In Kitchen, Jack & Jill Bathroom, Pantry, Walk In Closet(s)
Window Features
Bay Window(s)
Cooling
Central Air
Exterior Features
Spa/hot Tub
Appliances
Dishwasher, Disposal, Double Oven, Microwave, Oven, Refrigerator
Flooring
Wood
Sewer
Public Sewer
Construction
Year Built
Year Built: 1930
Home type
Single Family Residence
Roof
Composition
Foundation Details
Raised
Construction Materials
Log, Other, Frame
Utilities & Energy
Security Features
Smoke Detector(s)
Association Amenities
Park, Trail(s)
Parking Features
Oversized, Rv Access/parking
Fireplace Features
Family Room, Gas, Living Room
Water Source
Public
Basement
Full, Walk Out Access
Laundry Features
In Unit
Utilities
Electricity Available, Internet Access (wired), Natural Gas Available
Other Features
Lot Features
Open Space, Rolling Slope
Subdivision Name
Thompson's Lakeside
Patio And Porch Features
Deck
Vegetation
Wooded
Price History
| Date | Event | Price |
|---|---|---|
11/11/2026 Source: | Listed for Sale | $895,000 $344/sqft |
11/09/2026 Source: | Coming Soon | $895,000 $344/sqft |

Nearby Homes
Find Homes by Property Features in Fort Collins, CO

Based on information from REcolorado®, Inc.through Nov 13, 2026, 04:00PM. Not all properties were listed and/or closed by Company. This representation is based in whole or in part on content supplied by REcolorado®, Inc. REcolorado®, Inc. does not guarantee nor is it in any way responsible for its accuracy. Content maintained by REcolorado®, Inc. may not reflect all real estate activity in the market. Some IDX listings have been excluded from this website. Any use search of data on the website, other than by a consumer looking to purchase real estate, is prohibited. If Houzeo suspect “scraping” of the data has occurred, the suspicion and any evidence will be reported to the MLS. IDX information is provided exclusively for consumers' personal non-commercial use. It may not be used for any purpose other than to identify prospective properties consumers may be interested in purchasing. The data is deemed reliable but is not guaranteed by REcolorado®. The use of the IDX Data may be subject to an end user license agreement prescribed by REcolorado® as amended from time to time.
Based on information submitted to the MLS GRID as of Nov 13, 2026, 04:00PM. All data is obtained from various sources and may not have been verified by broker or MLS GRID. Supplied Open House information is subject to change without notice. All information should be independently reviewed and verified for accuracy. Properties may or may not be listed by the office/agent presenting the information. ©2026 REcolorado®, Inc. All Rights Reserved.
 Advertising Broker: Albert Gollas | Gollas and Company, Inc.
