- Overview
- Description
- Property Details
- Location
- HOA Management
- Facts & Features
- Getting Around
- Nearby Homes


Street View
$538,500
Monthly Est:$2,680
 4 Beds
 3 Baths
1 full bath + 1 half bath
 2,753sqft
4121 Brander Dr, Valparaiso, IN 46385
$538,500
$2,680/moEst:
Get Pre-Approved
Single Family Residence
Built in 2023
$37.5/mo HOA
11,325.6 sqft lot
$196/sq.ft
Description
BETTER-THAN-NEW, recently-constructed 2-story ON THE POND in Valpo's beautiful Iron Gate subdivision! That's right, no back neighbors... just a pond to fish in! Enjoy your morning coffee on the covered front porch before stepping into the welcoming foyer, where you'll immediately notice durable luxury vinyl plank (LVP) flooring & plenty of natural daylight flowing throughout. There's a cute office to the left as you make your way to the open-concept living room & adjoining kitchen, featuring all stainless steel appliances, 42" stained kitchen cabinets, quartz countertops, a pantry, island/breakfast bar and an adjacent dining area walks out to the patio/backyard! A half bath, mudroom (off attached 2-car garage with workshop) & laundry room (Maytag washer + dryer stay) round out the main level, while the upstairs boasts four spacious bedrooms (including the master with 10 x 8.5 walk-in closet and bath en suite with double vanity), a full guest bath and lofted flex room that could serve as a playroom, study or den! The full basement affords tons of additional storage space but begs to be finished, as it's insulated and roughed-in for a fourth bathroom! You'll love hosting friends for cookouts in your private backyard retreat on the pond this summer, and you're just across the street from the neighborhood walking trail! LOW taxes in a great location walking-distance from the community park/playground & within Valparaiso schools (Cooks Corners Elementary), just minutes from the wonderful dining and shopping downtown Valpo has to offer!
- Houzeo last checked: 9 minutes ago
- Listing updated: June 30, 2026 at 4:25 pm
- Listing Provided by: Shawn Spaw (219) 617-7802 | Stray Dog Properties, LLC (219) 246-5200
- Source: Northwest Indiana REALTORS® Association MLS-IN | MLS#: 838320

Property Details
Status
Active
Type
Single Family Residence
No. of Stories
-
County
City
Neighborhood
--
Year Built
2023
HOA Fees
$37.5/mo
Finished Area
2,753 sqft
Lot Size
11,325.6 sqft lot
Basement Area
- sqft
MLS Name
Northwest Indiana REALTORS® Association MLS
MLS Number
838320
MLS Status
Active
Days on Market
157

Continue Your Journey in App
Find your dream home, receive real-time updates, and many more!
Download App
Continue Your Journey in App
Find your dream home, receive real-time updates, and many more!
Location
HOA Management
Pathway Property Management
HOA Fees
$450/ Annually
Amenities
 Amenities and services may be covered by one or multiple associations and service providers.
 Park Playground
 Walk path
Management
Disclaimer: Amenities are based on third-party information and may vary; buyers must independently verify all amenities, as information is deemed reliable but not guaranteed.
Facts & Features
Rooms
Bedrooms & bathrooms
Bedrooms: 4
Bathrooms: 3
Interior
Sewer
Public Sewer
Exterior Features
Rain Gutters, Storage
Appliances
Dryer, Washer, Stainless Steel Appliance(s), Refrigerator, Microwave, Gas Water Heater, Gas Range, Dishwasher, Disposal
Heating
Forced Air, Natural Gas
Interior Features
Ceiling Fan(s), Walk In Closet(s), Stone Counters, Pantry, Open Floorplan, Kitchen Island, Eat In Kitchen, Entrance Foyer, Double Vanity
Utilities & Energy
Association Amenities
Jogging Path, Playground, Park, Management
Basement
Bath/stubbed, Unfinished, Storage Space, Sump Pump, Full
Pool Features
None
Parking Features
Attached, Kitchen Level, Garage Faces Front, Driveway, Off Street, Garage Door Opener
Water Source
Public
Utilities
Cable Available, Water Connected, Underground Utilities, Sewer Connected, Natural Gas Connected, Electricity Connected
Security Features
Smoke Detector(s)
Laundry Features
Gas Dryer Hookup, Washer Hookup, Main Level, Laundry Room
Other Features
Patio And Porch Features
Covered, Patio, Front Porch
Subdivision Name
Iron Gate Sub
Lot Features
Back Yard, Private, Landscaped, Front Yard
Price History
| Date | Event | Price |
|---|---|---|
06/30/2026 Source: | Listed for Sale | $538,500 $196/sqft |

Nearby Homes
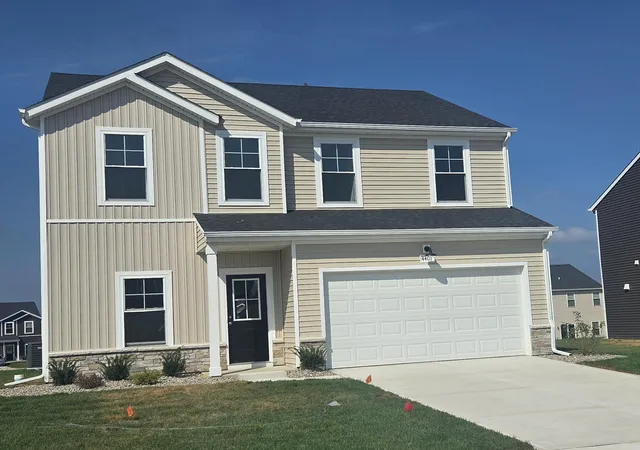
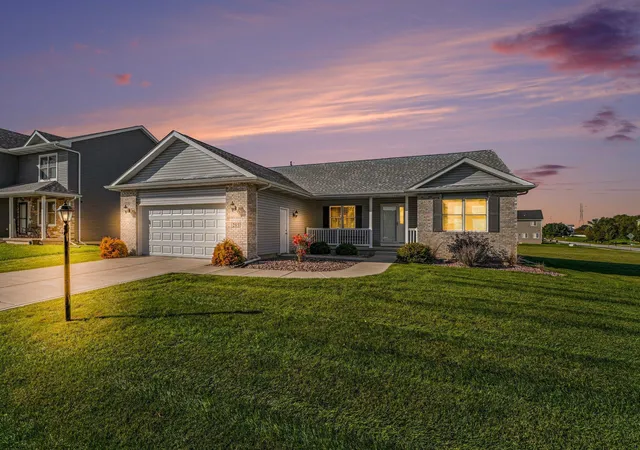
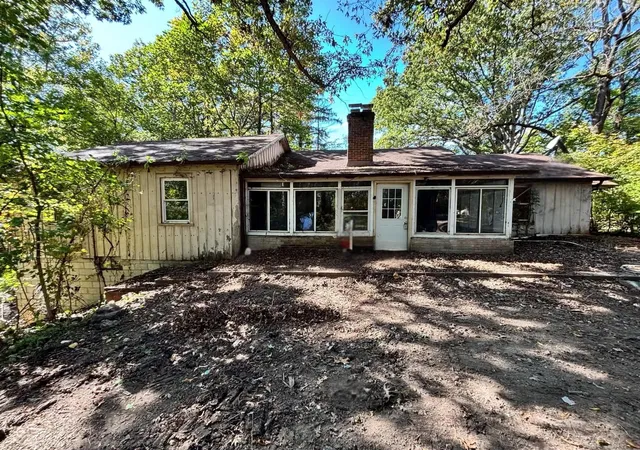
Find Homes by Property Features in Valparaiso, IN
Nearby New Homes For Sale

Based on information provided by the Northwest Indiana REALTORS® Association, Inc. Multiple Listing Service through Oct 09, 2026, 11:31AM as submitted to and distributed by MLS GRID. Information Deemed Reliable But Not Guaranteed. All data is obtained from various sources and may not have been verified by broker or MLS GRID. Supplied Open House Information is subject to change without notice. All information is provided exclusively for personal, non-commercial use, and may not be used for any purpose other than to identify prospective properties consumers may be interested in purchasing. All information should be independently reviewed and verified for accuracy. Properties may or may not be listed by the office/agent presenting the information. © 2026 Northwest Indiana REALTORS® Association, Inc. Multiple Listing Service. All rights reserved.
 Advertising Broker: Donna Mink | Mink Realty