- Overview
- Description
- Property Details
- Location
- HOA Management
- Facts & Features
- Getting Around
- Nearby Homes




$185,900
Monthly Est:$925
 3 Beds
 3 Baths
2 full baths + 1 half bath
 1,542sqft
4122 Sw 54Th Cir, Ocala, FL 34474
$185,900
$925/moEst:
Get Pre-Approved
Townhouse
Built in 2006
$304/mo HOA
2,178 sqft lot
$121/sq.ft
Description
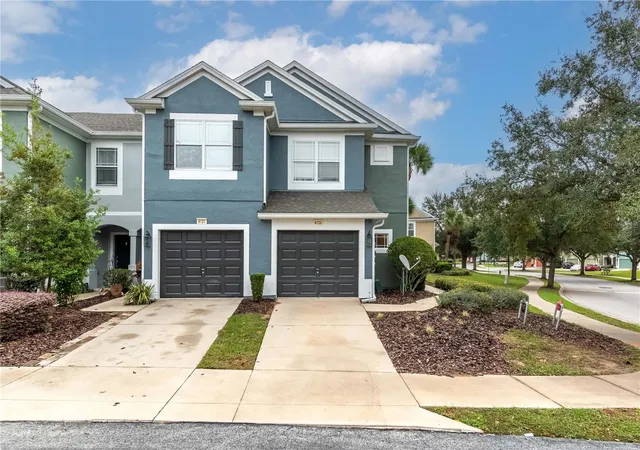
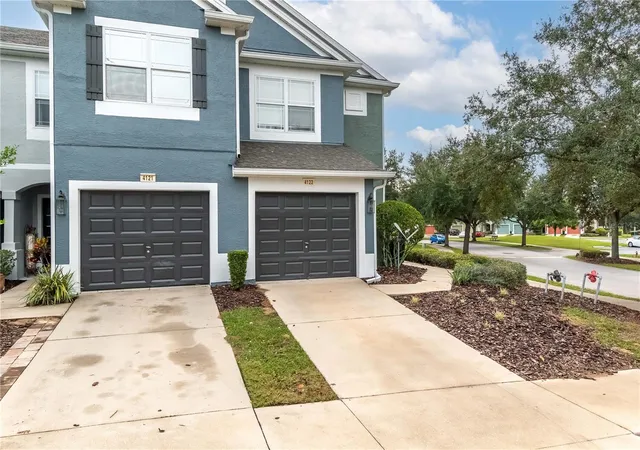
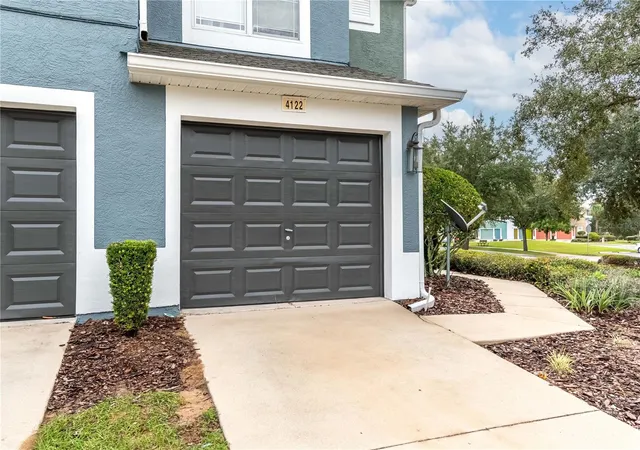
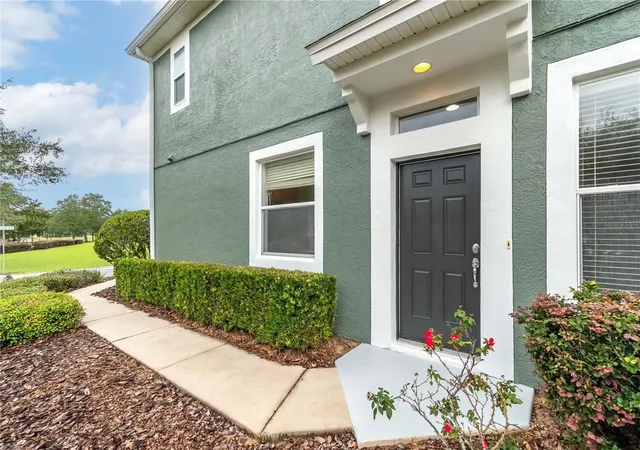
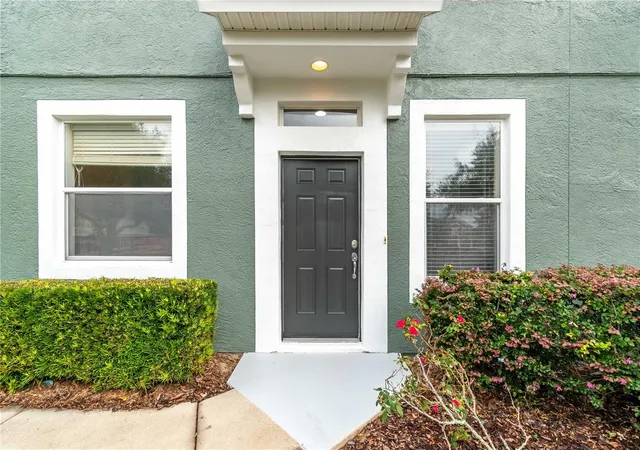
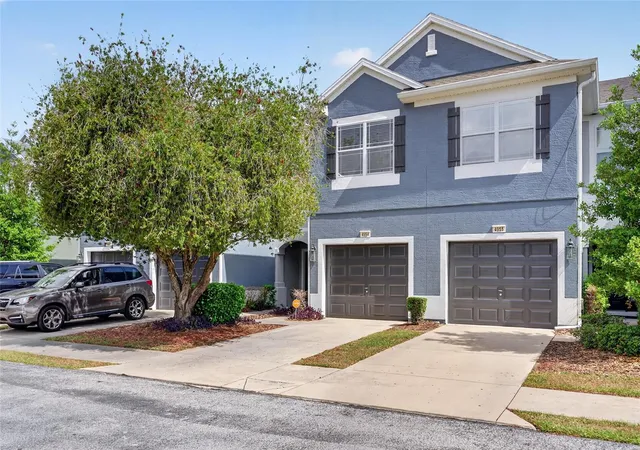
Welcome to a thoughtfully designed end-unit townhouse in the gated Wynchase Townhomes community of Fore Ranch in Ocala. With a total of 3-bedrooms, 2.5-baths, and over 1,500 square feet of living space, this two-story home offers a smart blend of comfort, convenience, and community-focused living, making it a great fit for first-time buyers. Inside, the main level opens to a spacious great room with tile and laminate flooring. Sliding glass doors lead to the private back porch, a quiet place for morning coffee or an evening wind-down. The kitchen is well-equipped with all appliances, plenty of cabinet storage, and lots of counter space for prep work. The open layout allows for flexible dining space, perfect for casual meals or small gatherings. Also on this level: a convenient half-bath and laundry area with washer and dryer included. Upstairs, the primary bedroom offers a walk-in closet and a private en-suite bath with dual sinks and a nicely sized tub/shower combo. Two additional bedrooms provide flexibility for guests, work-from-home space, or hobbies, and share a full bath. The washer and dryer are in place upstairs, meaning you won’t have to carry clothing up and down stairs for every wash. While there’s no traditional backyard, the covered, screen-enclosed porch and greenbelt backdrop add peaceful outdoor charm with minimal upkeep. The Wynchase community is built around lifestyle, providing residents access to a clubhouse, fitness center, resort-style pool, tennis courts, dog park, and playground. Sidewalk-lined streets and landscaped common areas create a welcoming, walkable environment. The HOA fee covers grounds maintenance, pool upkeep, and security. Situated just minutes from I-75 and Highway 200, this home provides quick access to a variety of shopping, dining, healthcare, and major employers. Nearby schools, parks, and recreational options add to the appeal for those looking to stay connected without sacrificing neighborhood feel. If you’re searching for a move-in-ready townhome with thoughtful design, great community amenities, and a central location, this is a must-see. Schedule your showing today!
- Houzeo last checked: 9 minutes ago
- Listing updated: October 7, 2026 at 7:48 pm
- Listing Provided by: Cynthia Mueller (630) 740-1226 | SHOWCASE PROPERTIES OF CENTRAL (352) 351-4718
- Source: Stellar MLS-FL | MLS#: OM711516

Property Details
Status
Active
Type
Townhouse
No. of Stories
2
County
City
Neighborhood
Year Built
2006
HOA Fees
$304/mo
Finished Area
1,542 sqft
Lot Size
2,178 sqft lot
Basement Area
- sqft
MLS Name
Stellar MLS
MLS Number
OM711516
MLS Status
Active
Days on Market
343
Cumulative Days on Market
328

Continue Your Journey in App
Find your dream home, receive real-time updates, and many more!
Download App
Continue Your Journey in App
Find your dream home, receive real-time updates, and many more!
Location
HOA Management
Leland Management
HOA Fees
$275/ Monthly
Leland Management
HOA Fees
$29/ Monthly
Amenities
 Amenities and services may be covered by one or multiple associations and service providers.
 Maintenance
 Pool
Pool
 Security Guard
 Common Area Taxes
Disclaimer: Amenities are based on third-party information and may vary; buyers must independently verify all amenities, as information is deemed reliable but not guaranteed.
Facts & Features
Rooms
Bedrooms & bathrooms
Bedrooms: 3
Bathrooms: 3
Primary Bedroom
Level: Second
Great Room
Level: First
Kitchen
Level: First
Interior
Sewer
Public Sewer
Cooling
Central Air
Exterior Features
Sidewalk
Flooring
Carpet, Laminate, Tile
Appliances
Dishwasher, Disposal, Dryer, Exhaust Fan, Microwave, Range, Refrigerator, Washer
Window Features
Blinds
Heating
Electric
Interior Features
Walk In Closet(s)
Construction
Year Built
Year Built: 2006
Home type
Townhouse
Construction Materials
Stucco
Property Condition
Completed
Roof
Shingle
Foundation Details
Slab
Utilities & Energy
Parking Features
Common, Guest
Water Source
Public
Utilities
Public
Security Features
Gated Community
Laundry Features
Electric Dryer Hookup, Laundry Closet, Upper Level
Other Features
Patio And Porch Features
Covered, Enclosed, Rear Porch
Community Features
Buyer Approval Required, Clubhouse, Community Mailbox, Deed Restrictions, Dog Park, Fitness Center, Gated Community Guard, Gated Community No Guard, Irrigation Reclaimed Water, Playground, Pool, Sidewalks, Tennis Court(s)
Subdivision Name
Wynchase Twnhms
Lot Features
Greenbelt, Landscaped, Sidewalk
Price History
| Date | Event | Price |
|---|---|---|
10/07/2026 Source: | Listed for Sale | $185,900 $121/sqft |
09/18/2026 Source: | Pending | $185,900 -2.62% $121/sqft |
08/17/2026 Source: #MFROM711516 | Price Decreased | $190,900 -4.50% $124/sqft |
07/19/2026 Source: | Price Decreased | $199,900 -4.35% $130/sqft |
06/05/2026 Source: | Price Decreased | $209,000 -6.70% $136/sqft |

Show more
Fore Ranch Ranks # in Ocala, FL

Homes

Rental Prices

Median Home Price
Nearby Homes
Find Homes by Property Features in Ocala, FL

Based on information from Stellar MLS® through Oct 09, 2026, 11:30AM as submitted to and distributed by MLS GRID. All data is obtained from various sources and may not have been verified by the broker or MLS GRID. Supplied Open House Information is subject to change without notice. All information should be independently reviewed and verified for accuracy. Properties may or may not be listed by the office/agent presenting the information. IDX information is provided exclusively for consumers’ personal non-commercial use. It may not be used for any purpose other than to identify prospective properties consumers may be interested in purchasing. The data is deemed reliable but is not guaranteed by MLS GRID. The use of the MLS GRID Data may be subject to an end-user license agreement prescribed by the Member Participant’s applicable MLS, if any, and as amended from time to time. © 2026 Stellar MLS. All Rights Reserved.
 Advertising Broker: Fred McGill | Simple Showing, Inc