Realty Solution
Powered by 
- 20
- Overview
- Description
- Property Details
- Location
- Facts & Features
- Getting Around
- Nearby Homes
 No HOA
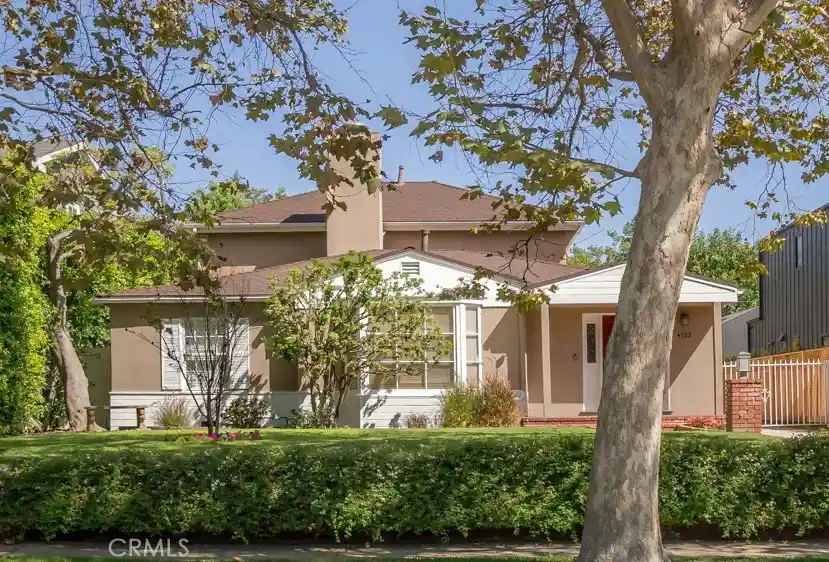


Street View
Listed by: Donna Rose-Haim (818) 613-4606 DRE #00886939 | Rodeo Realty (818) 761-7222
$2,099,000
Monthly Est:$10,447
 4 Beds
 3 Baths
2 full baths + 1 half bath
 2,539sqft
4122 Wilkinson, Studio City, CA 91604
$2,099,000
$10,447/moEst:
Get Pre-Approved
Single Family Residence
Built in 1937
$-- HOA
7,002 sqft lot
$827/sq.ft
Description
Rare opportunity to live in Footbridge Square, one of Studio City’s most desirable neighborhoods. Zoned for the coveted Carpenter Avenue School, this light-filled traditional home allows for a private, peaceful lifestyle just blocks away from Ventura Blvd. A classic red brick pathway creates a welcoming approach to the spacious, 4-bed room, 2.5-bathroom home, which offers approx. 2,539 square feet of thoughtfully designed, beautifully updated, living space. Its formal entrance hall with coat closet provides a private, practical area to greet guests. Once inside, the natural light-drenched living room opens to an elegant formal dining room. Just beyond the living room is a remodeled chef’s kitchen complete with new stainless-steel appliances, custom tile backsplash, quartz countertops, and a generously sized breakfast bar. The timeless wooden cabinetry throughout has been designed with specialized pull-out storage elements that maximize space and enhance functionality. The adjoining family room features a convenient powder room and a versatile large storage closet. It’s wide French doors bring in ample natural light and lead out a brick patio with a grassy yard, and newer, in-ground saltwater pool and spa. This quiet, private oasis is the perfect backdrop for entertaining, relaxing, and everyday living. The main level of the home also boasts an additional, newly updated full bathroom positioned between two generously sized bedrooms. There is a third bedroom at the far end of the home that can serve as a bedroom, home office, study, or guest room. Upstairs, the luxurious primary suite is a true sanctuary. With its own AC system, the light and airy master bedroom features a vaulted ceiling, and a large bay window overlooking the backyard. Just down the hall is a large, spa-inspired master bathroom complete with a shower, soaking tub, and oversized walk-in closet.The detached two-car garage adds even more versatility, with exciting potential for future development as an ADU, pool house, studio, or entertaining space, subject to applicable approvals.With its flexible floor plan, exceptional indoor-outdoor flow, private pool and spa, and coveted Studio City location, this is a home not to be missed. Ideally positioned for easy access to the valley/westsde/downtown, this house offers endless possibilities to a wide range of buyers.
- Houzeo last checked: 12 minutes ago
- Listing updated: October 26, 2026 at 7:27 pm
- Source: California Regional MLS-CA | MLS#: SR26185167

Property Details
Status
Pending
Type
Single Family Residence
No. of Stories
2
County
City
Neighborhood
Year Built
1937
HOA Fees
-
Finished Area
2,539 sqft
Lot Size
7,002 sqft lot
Basement Area
- sqft
MLS Name
California Regional MLS
MLS Number
SR26185167
MLS Status
Pending
Days on Market
22
Cumulative Days on Market
22

Continue Your Journey in App
Find your dream home, receive real-time updates, and many more!
Continue Your Journey in App
Find your dream home, receive real-time updates, and many more!
Location
Facts & Features
Rooms
Bedrooms & bathrooms
Bedrooms: 4
Bathrooms: 3
Interior
Flooring
Carpet, Tile, Wood
Interior Features
Ceiling Fans, Separate Formal Dining Room, Eat In Kitchen, Pantry, Recessed Lighting, See Remarks, Bedroom On Main Level
Sewer
Public Sewer
Exterior Features
Rain Gutters
Appliances
Double Oven, Dishwasher, Disposal, Gas Oven, Gas Range, Microwave, Range Hood, Water Heater
Cooling
Central Air, Dual, See Remarks
Heating
Central
Construction
Year Built
Year Built: 1937
Home type
Single Family Residence
Architectural Style
Traditional
Roof
Composition
Utilities & Energy
Security Features
Carbon Monoxide Detectors
Laundry Features
Inside, Laundry Closet, See Remarks, Upper Level
Pool Features
In Ground, Private, Salt Water
Water Source
Public
Fireplace Features
Decorative, Living Room
Parking Features
Door Single, Driveway, Driveway Up Slope From Street, Garage Faces Front, Garage
Other Features
Community Features
Valley
Lot Features
Zero To One Unit Acre, Drip Irrigation Bubblers, Sprinkler System
Patio And Porch Features
Brick, Concrete, Front Porch, Patio, See Remarks
Price History
| Date | Event | Price |
|---|---|---|
10/26/2026 Source: | Pending | $2,099,000 $827/sqft |
10/14/2026 Source: | Contingent (Active Under Contract) | $2,099,000 $827/sqft |
10/13/2026 Source: | Listed for Sale | $2,099,000 $827/sqft |
09/19/2026 Source: | Off Market | $2,099,000 $827/sqft |

Studio City Ranks # in Los Angeles, CA

Homes

Rental Prices

Median Home Price
Nearby Homes
Find Homes by Property Features in Los Angeles, CA
Nearby New Homes For Sale


Based on information from California Regional Multiple Listing Service, Inc. as of Nov 04, 2026, 06:30PM and /or other sources. All data, including all measurements and calculations of area, is obtained from various sources and has not been, and will not be, verified by broker or MLS. All information should be independently reviewed and verified for accuracy. Properties may or may not be listed by the office/agent presenting the information. Information being provided is for consumers’ personal, non-commercial use and may not be used for any purpose other than to identify prospective properties consumers may be interested in purchasing. This website may not include listings or property addresses of sellers who have directed their listing brokers to withhold their listing or their property address from display on the Internet. © 2026 California Regional Multiple Listing Service. All Rights Reserved.
 Advertising Broker: William Johnson DRE #01463271 | William Johnson Brokerage
