
- Overview
- Description
- Property Details
- Location
- Facts & Features
- Getting Around
- Nearby Homes
$465,000
Monthly Est:$2,314
 4 Beds

2 full baths + 1 half bath
 2,080sqft
4123 Leitrim Ct, Dublin, OH 43016
$465,000
$2,314/moEst:
Single Family Residence
Built in 1987
$-- HOA
11,761.2 sqft lot
$224/sq.ft
Description
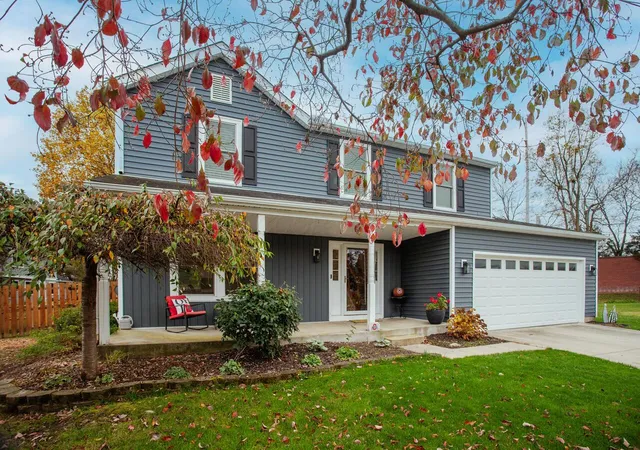
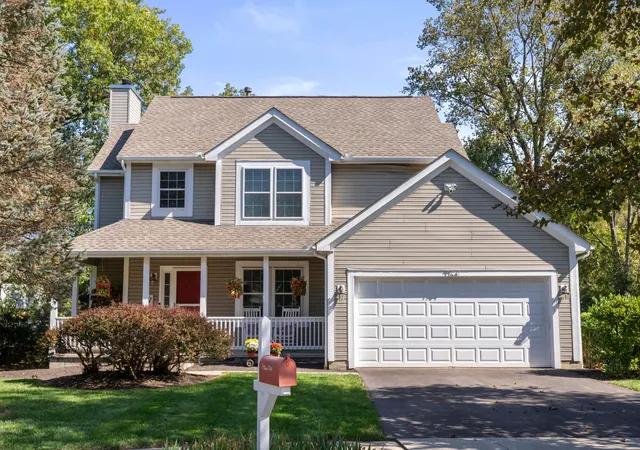
Welcome home to this beautifully updated 4 bedroom, 2.5 bath home located in a quiet cul-de-sac within the Dublin City School District. The first floor features new flooring, custom trim work, and a custom designed pantry that adds both style and functionality. Upstairs, you'll find brand new carpet and a recently updated primary bathroom. The finished basement provides additional living space, perfect for entertaining or relaxing.
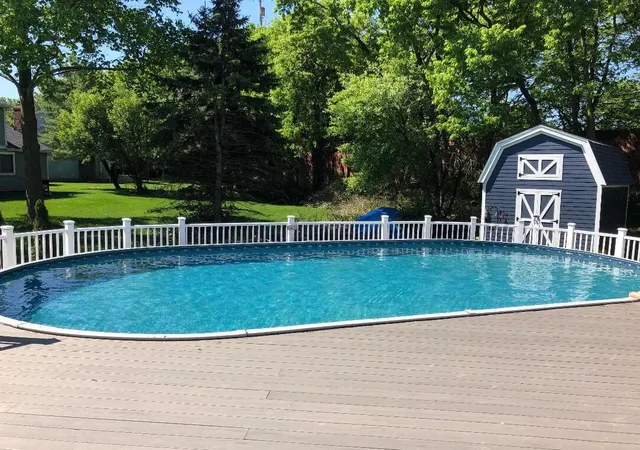
Step outside to enjoy the spacious, fully fenced backyard featuring a large custom Trex deck with permanent deck lighting, a 4 foot above-ground oval pool, and an impressive custom designed, two story shed offering plenty of additional storage.
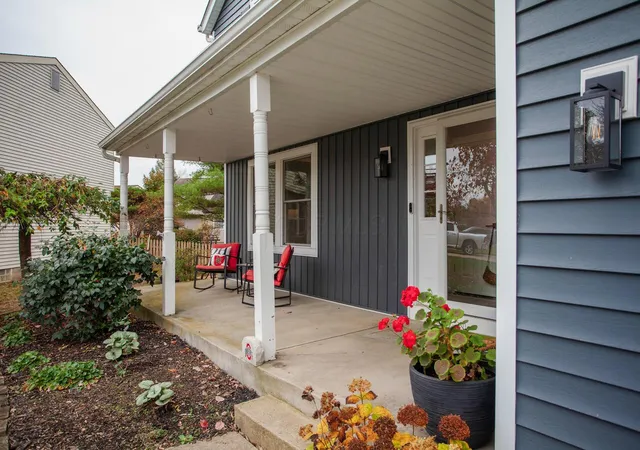
Major updates include a new water heater (2026), HVAC system (2021), vinyl siding (2020), windows (2020), and roof, gutters, and fascia (2019).
Conveniently located just five minutes from Llewellyn Farms Park and the beautiful waterfall at Hayden Falls Park, with Karric Square and Northbridge Plaza shopping centers just a short walk away. With thoughtful updates, unique custom features, and a fantastic location, this home has so much to offer!
PROFESSIONAL PHOTOS WILL BE ADDED NOVEMBER 7!
- Houzeo last checked: 9 minutes ago
- Listing updated: November 9, 2026 at 7:37 am
- Listing Provided by: John D Lubinsky (614) 746-4884 , Michele L Bell | RE/MAX Affiliates, Inc. (614) 766-5330
- Source: Columbus and Central Ohio Regional MLS-OH | MLS#:

Property Details
Status
Active
Type
Single Family Residence
No. of Stories
-
County
City
Neighborhood
--
Year Built
1987
HOA Fees
-
Finished Area
2,080 sqft
Lot Size
11,761.2 sqft lot
Basement Area
- sqft
MLS Name
Columbus and Central Ohio Regional MLS
MLS Number
226042072
MLS Status
Active
Days on Market
12
Continue Your Journey in App
Find your dream home, receive real-time updates, and many more!
Location
Facts & Features
Rooms
Bedrooms & bathrooms
Bedrooms: 4
Bathrooms: 3
Interior
Heating
Forced Air
Window Features
Insulated All
Appliances
Dishwasher, Gas Range, Gas Water Heater, Microwave, Refrigerator
Flooring
Carpet, Ceramic/porcelain, Vinyl
Sewer
Public Sewer
Cooling
Central Air
Construction
Year Built
Year Built: 1987
Home type
Single Family Residence
Foundation Details
Block
Architectural Style
Traditional
Utilities & Energy
Laundry Features
Electric Dryer Hookup
Pool Features
Above Ground Pool
Fireplace Features
Wood Burning, One
Parking Features
Garage Door Opener, Attached Garage
Basement
Crawl Space, Partial
Water Source
Public
Other Features
Patio And Porch Features
Deck
Subdivision Name
Kilbannon
Price History
| Date | Event | Price |
|---|---|---|
11/08/2026 Source: | Listed for Sale | $465,000 $224/sqft |
11/05/2026 Source: | Coming Soon | $465,000 $224/sqft |


Find Homes by Property Features in Dublin, OH
Nearby New Homes For Sale

Based on information from the Columbus Association of REALTORS (alternatively, from Multiple Listing Service of the Columbus Association of Realtors, Inc.) through Nov 21, 2026, 12:45AM. Information is provided exclusively for consumers’ personal, non-commercial use. It may not be used for any purpose other than to identify prospective properties that consumers may be interested in purchasing. The data is deemed reliable but is not guaranteed accurate by the MLS. No guarantee, warranty or representation of any kind is made regarding the completeness or accuracy of property information; such should be independently verified. Columbus Association of REALTORS expressly disclaims any liability in connection therewith. This website may not include listings or property addresses of sellers who have directed their listing brokers to withhold their listing or their property address from display on the Internet. © 2026 Copyright Columbus Association of REALTORS. All rights reserved.
 Advertising Broker: Nicholas Huscroft | Chosen Realty