- Overview
- Description
- Property Details
- Location
- HOA Management
- Facts & Features
- Getting Around
- Nearby Homes



$399,000
Monthly Est:$1,986
 3 Beds
 3 Baths
2 full baths + 1 half bath
 2,258sqft
4123 Rivermeade Dr SW, Lilburn, GA 30047
$399,000
$1,986/moEst:
Get Pre-Approved
Single Family Residence
Built in 1983
$20.83/mo HOA
19,602 sqft lot
$177/sq.ft
Description
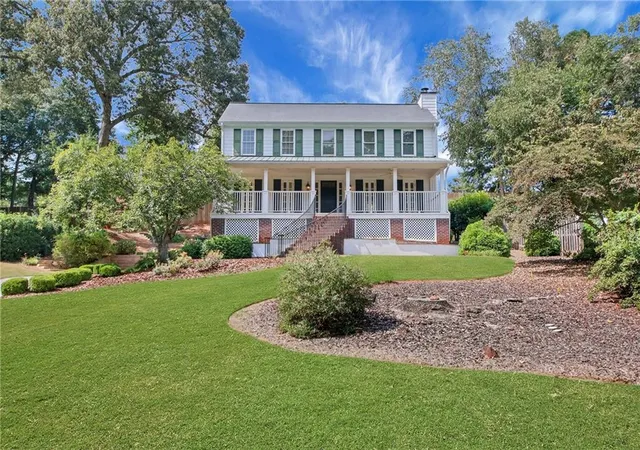
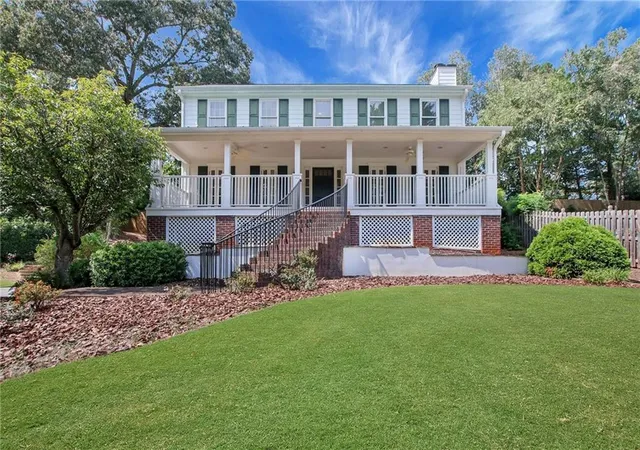
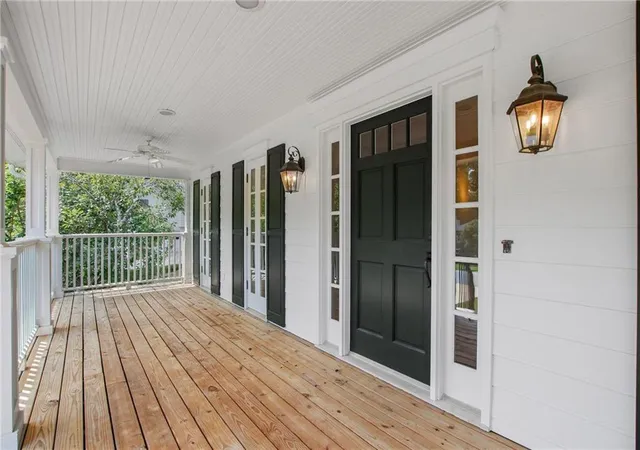
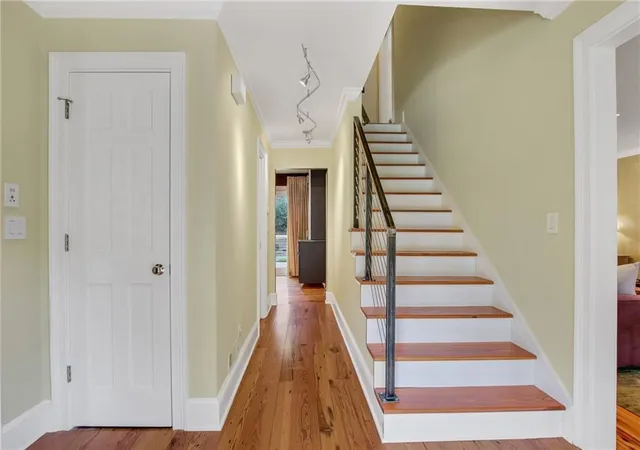
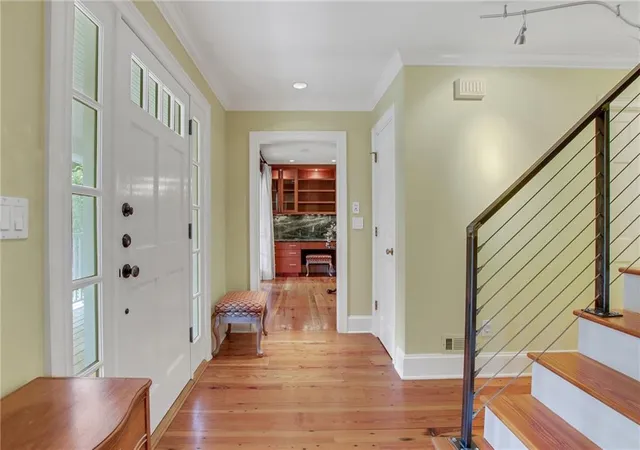
Tucked along one of Lilburn’s most unexpectedly picturesque streets, this beautifully updated John Wieland home pairs timeless Southern character with remarkably thoughtful design. Set above a gently sloping lawn on nearly half an acre, its gracious full-width front porch, distinctive brickwork and classic architecture create an inviting first impression. Rivermeade is a peaceful, established neighborhood characterized by mature landscaping, beautifully maintained homes and an unmistakable pride of ownership. Inside, the traditional floor plan has been reimagined for modern living. Walls were opened and a structural steel beam added to create an expansive, light-filled kitchen and gathering space featuring recovered Heart Pine hardwood flooring and exceptional custom cabinetry. Designed with both beauty and function in mind, the kitchen offers soft-close construction, extensive built-in organizers and pullouts, concealed waste storage, an appliance cabinet, a center island with prep sink and integrated pasta colander, and a separate primary sink. Rich, deep green granite stone extends from the countertops to the backsplash, finished with a distinctive curved detail that reflects the designer’s attention throughout the renovation. A handsome built-in bar with glass-front cabinetry provides additional storage and can serve equally well as a beverage station, morning bar or display space. Across the foyer, the spacious fireside living room easily accommodates multiple seating areas and opens directly to the rear deck, creating a natural connection between the home’s indoor and outdoor spaces. Upstairs, the generously sized primary suite includes a custom-organized walk-in closet and a beautifully renovated bath with a glass-enclosed shower, pebble flooring and marble tile carried from floor-to-ceiling, and thoughtfully repeated in the trim. Two additional bedrooms, a renovated secondary bath with a deep soaking tub and floating vanity, and a laundry closet complete the second level. Elevated lighting, plumbing selections, and custom details can be found throughout all three renovated baths. The finished terrace level offers a flex-room with valuable additional space for an office, playroom, media room, gym or future expansion, along with access to the drive-under two-car garage.
Outside, a large deck with a porch swing overlooks a landscaped backyard with pockets of level green space, flowering hydrangeas, blueberry bushes and established garden beds. A charming Boral brick pathway winds alongside the driveway, while an existing stacked-stone garden feature adds another layer of character to this private outdoor setting. Located in the established Rivermeade neighborhood, the home offers convenient access to everyday shopping and dining, Old Town Lilburn, Lilburn City Park and the 4.2-mile Camp Creek Greenway. It is also located within the sought-after Parkview school cluster, including Knight Elementary, Trickum Middle and Parkview High. Imagine life at 4123 Rivermeade Drive.
- Houzeo last checked: 12 hours ago
- Listing updated: October 19, 2026 at 5:30 am
- Listing Provided by: Aly Berry (404) 229-3136 | Atlanta Fine Homes Sotheby's International (770) 442-7300
- Source: First Multiple Listing Service-GA | MLS#: 7832499

Property Details
Status
Pending
Type
Single Family Residence
No. of Stories
-
County
City
Neighborhood
--
Year Built
1983
HOA Fees
$20.83/mo
Finished Area
2,258 sqft
Lot Size
19,602 sqft lot
Basement Area
- sqft
MLS Name
First Multiple Listing Service
MLS Number
7832499
MLS Status
Pending
Days on Market
61

Continue Your Journey in App
Find your dream home, receive real-time updates, and many more!
Continue Your Journey in App
Find your dream home, receive real-time updates, and many more!
Location
HOA Management
N/A
HOA Fees
$250/ Annually
Disclaimer: Amenities are based on third-party information and may vary; buyers must independently verify all amenities, as information is deemed reliable but not guaranteed.
Facts & Features
Rooms
Bedrooms & bathrooms
Bedrooms: 3
Bathrooms: 3
Interior
Sewer
Septic Tank
Heating
Central
Cooling
Central Air
Interior Features
Bookcases, Double Vanity, Entrance Foyer, Walk In Closet(s)
Window Features
Insulated Windows, Window Treatments
Flooring
Carpet, Hardwood, Marble
Exterior Features
Garden, Private Yard, Rear Stairs, Other
Appliances
Dishwasher, Disposal, Dryer, Gas Range, Microwave, Range Hood, Refrigerator, Washer
Construction
Year Built
Year Built: 1983
Home type
Single Family Residence
Construction Materials
Hardi Plank Type
Roof
Composition
Architectural Style
Colonial
Property Condition
Updated/remodeled
Foundation Details
Slab
Utilities & Energy
Electric
Other
Water Source
Public
Pool Features
None
Basement
Driveway Access, Finished, Interior Entry
Laundry Features
Laundry Closet, Upper Level
Utilities
Cable Available, Electricity Available, Natural Gas Available, Phone Available, Sewer Available
Parking Features
Drive Under Main Level, Driveway, Garage, Garage Faces Side
Security Features
Smoke Detector(s)
Fireplace Features
Gas Log, Living Room, Stone
Other Features
Lot Features
Back Yard, Front Yard, Landscaped, Private
Patio And Porch Features
Deck, Front Porch, Patio
Community Features
Homeowners Assoc, Near Schools, Near Shopping, Near Trails/greenway, Other
Subdivision Name
Rivermeade
Price History
| Date | Event | Price |
|---|---|---|
10/19/2026 Source: | Pending | $399,000 $177/sqft |
10/14/2026 Source: | Contingent (Active Under Contract) | $399,000 $177/sqft |
09/09/2026 Source: | Listed for Sale | $399,000 $177/sqft |

Nearby Homes

Find Homes by Property Features in Lilburn, GA
Nearby New Homes For Sale

Listings identified with the FMLS IDX logo come from FMLS and are held by brokerage firms other than the owner of this website. The listing brokerage is identified in any listing details. Information is deemed reliable but is not guaranteed. If you believe any FMLS listing contains material that infringes your copyrighted work, please click here to review our DMCA policy and learn how to submit a takedown request. © 2026 First Multiple Listing Service, Inc.
The listing broker’s offer of compensation is made only to participants of the MLS where the listing is filed.
 Advertising Broker: Fred McGill | Simple Showing, Inc
