- Overview
- Description
- Property Details
- Location
- Facts & Features
- Getting Around
- Nearby Homes


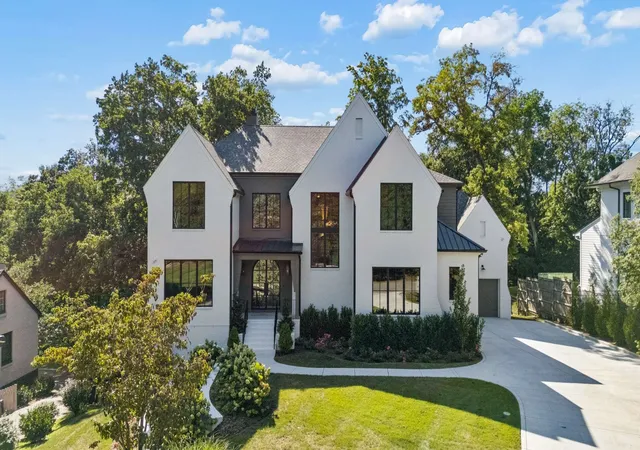
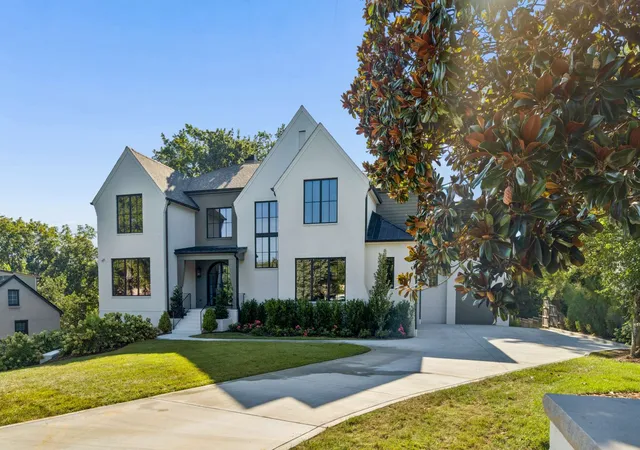
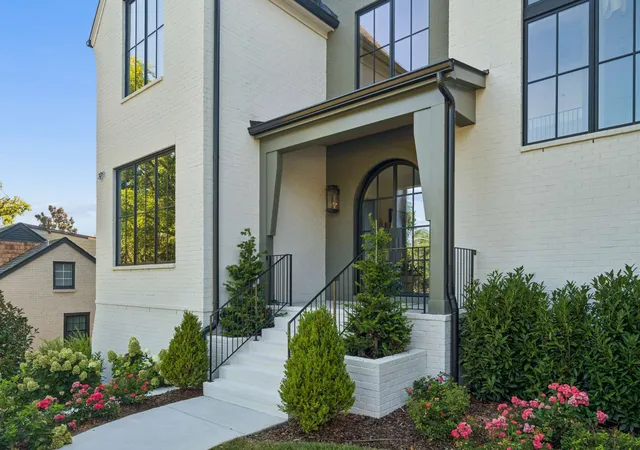


$4,990,000
Monthly Est:$24,837
 6 Beds
 9 Baths
6 full baths + 3 half baths
 7,918sqft
4123 Skyline Dr, Nashville, TN 37215
$4,990,000
$24,837/moEst:
Get Pre-Approved
Single Family Residence
Built in 2026
$-- HOA
0.58 acre lot
$630/sq.ft
Description
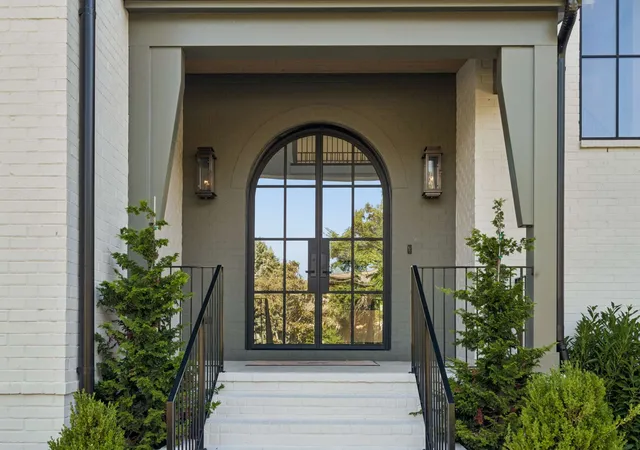
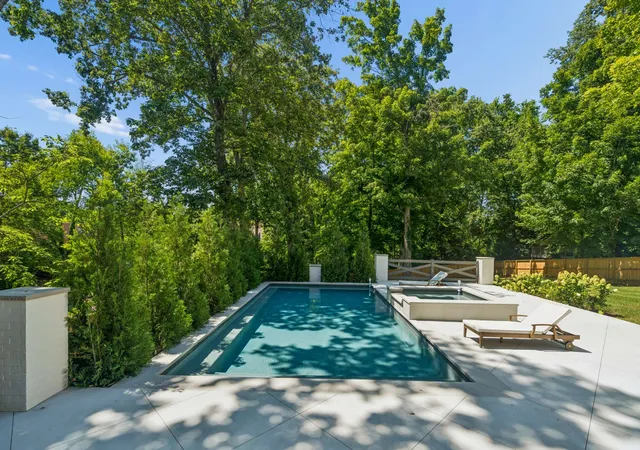
Welcome home* Enjoy living on this very private Green Hills street~ low traffic* Splash into your own POOL all summer long! Enter the striking 2-story foyer through the double full glass arched front doors* Impressive open floor plan* Warm wood kitchen cabinets featuring a Wolf 6-eye w/griddle + oven & half, SubZero furniture paneled refrigerator, Cove dishwasher, & Wolf microwave* Taj Mahal quartzite center island* Perfectly positioned walk-in 2nd kitchen w/KitchenAid refrigerator & dishwasher* Butler's pantry with SubZero beverage refrigerator & Scotmans ice maker* 2 main level bedrooms including the vaulted owner's suite* The luxury spa-like bathroom will make you think you're on vacation every day! Amazing closets & storage* All bedrooms are large & have their own bathroom* Upstairs rec room wet bar with Scotsman ice maker & SubZero beverage refrigerator* Great room with sliding glass wall* Restful screened deck + skylights & fireplace* 4 Car Garage* Walking distance to Julia Green* Lower level is filled with sunlight & ready for entertainment* Full kitchen with KitchenAid refrigerator, & dishwasher + Sharp microwave* 3rd fireplace* Outdoor kitchen includes Artisan grill & refrigerator* Full yard irrigation* Everything you'd want in a home is here at Skyline!
- Houzeo last checked: 4 minutes ago
- Listing updated: October 6, 2026 at 9:35 pm
- Listing Provided by: Richard F Bryan (615) 533-8353 DRE #247052 | Fridrich & Clark Realty (615) 327-4800
- Source: Nashville (RealTracs Mid) MLS-TN | MLS#: 3225194

Property Details
Status
Active
Type
Single Family Residence
No. of Stories
2
County
City
Neighborhood
Year Built
2026
HOA Fees
-
Finished Area
7,918 sqft
Lot Size
0.58 acre lot
Basement Area
- sqft
MLS Name
Nashville (RealTracs Mid) MLS
MLS Number
3225194
MLS Status
Active
Days on Market
131
Open House

Continue Your Journey in App
Find your dream home, receive real-time updates, and many more!
Download App
Continue Your Journey in App
Find your dream home, receive real-time updates, and many more!
Location
Facts & Features
Rooms
Bedrooms & bathrooms
Bedrooms: 6
Bathrooms: 9
Interior
Flooring
Wood, Tile
Heating
Central, Natural Gas
Appliances
Gas Oven, Cooktop, Dishwasher, Ice Maker, Microwave, Refrigerator
Cooling
Central Air, Electric
Interior Features
Bookcases, Built In Features, Entrance Foyer, High Ceilings, Open Floorplan, Pantry, Walk In Closet(s), Wet Bar, Kitchen Island
Sewer
Public Sewer
Construction
Year Built
Year Built: 2026
Home type
Single Family Residence
Construction Materials
Brick, Hardboard Siding
Roof
Shingle
Utilities & Energy
Security Features
Smoke Detector(s)
Water Source
Public
Fireplace Features
Electric, Gas, Wood Burning
Basement
Finished, Full, Unfinished
Parking Features
Garage Door Opener, Attached, Concrete, Driveway
Laundry Features
Electric Dryer Hookup, Washer Hookup
Utilities
Electricity Available, Natural Gas Available, Water Available
Pool Features
In Ground
Other Features
Patio And Porch Features
Patio, Covered, Porch, Screened
Lot Features
Level
Subdivision Name
Green Hills
Price History
| Date | Event | Price |
|---|---|---|
07/30/2026 Source: | Price Decreased | $5,195,000 -1.70% $656/sqft |
07/16/2026 Source: | Price Decreased | $5,285,000 -3.89% $667/sqft |
06/24/2026 Source: | Price Decreased | $5,499,000 -3.10% $694/sqft |
06/16/2026 Source: | Price Decreased | $5,675,000 -2.58% $717/sqft |
06/09/2026 Source: | Price Decreased | $5,825,000 -2.51% $736/sqft |

Show more
Nearby Homes
Find Homes by Property Features in Nashville, TN
Nearby New Homes For Sale

Based on information from Realtracs® through Oct 08, 2026, 09:16PM. Data courtesy of Realtracs® MLS as distributed by MLS GRID. Some IDX listings have been excluded from this website. All data is obtained from various sources and may not have been verified by the broker or MLS GRID. Supplied Open House Information is subject to change without notice. All information should be independently reviewed and verified for accuracy. Properties may or may not be listed by the office/agent presenting the information. IDX information is provided exclusively for consumers’ personal, noncommercial use. It may not be used for any purpose other than to identify prospective properties consumers may be interested in purchasing. The data is deemed reliable but is not guaranteed by MLS GRID. The use of the MLS GRID Data may be subject to an end-user license agreement prescribed by Realtracs® MLS. © 2026 RealTracs Solutions. All Rights Reserved. Angela Fowler Real Estate, LLC | 423.320.4620 | afowler@catt.com Mailing Address: 452 Kailors Cove Cir, Ringgold, GA 30736
 Advertising Broker: Angela Fowler | Angela Fowler Real Estate, LLC.