- Overview
- Description
- Property Details
- Location
- Facts & Features
- Getting Around
- Nearby Homes

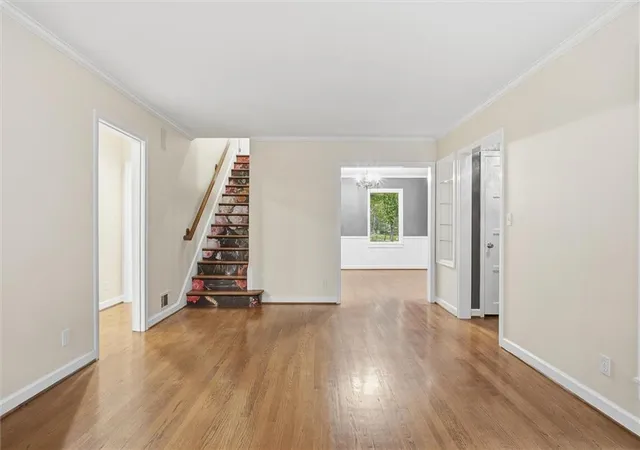

Street View
$825,000
Monthly Est:$4,106
 3 Beds
 4 Baths
3 full baths + 1 half bath
 2,886sqft
4124 Brookridge Dr, Fairway, KS 66205
$825,000
$4,106/moEst:
Get Pre-Approved
Single Family Residence
Built in 1940
$-- HOA
14,202 sqft lot
$286/sq.ft
Description
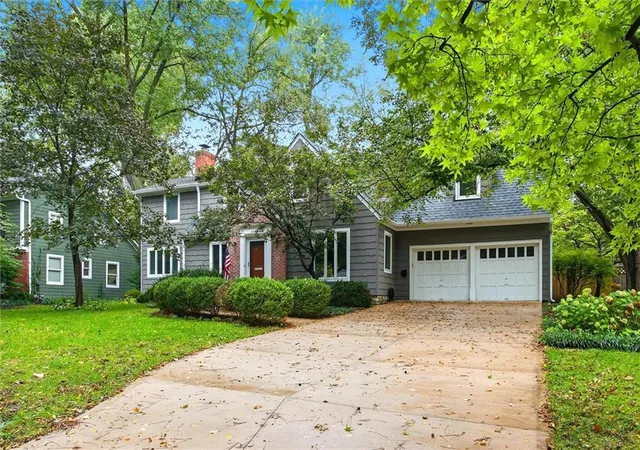
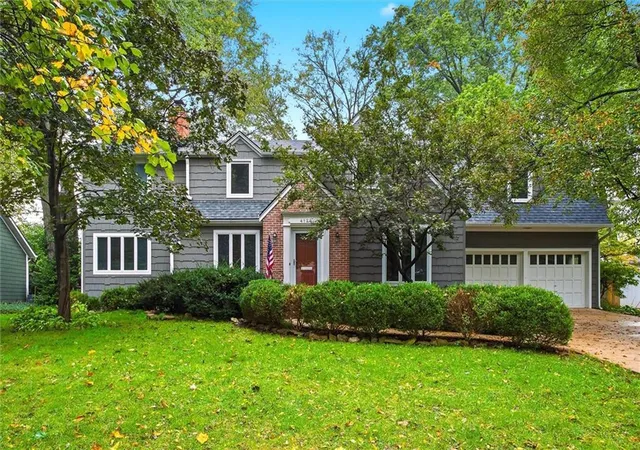
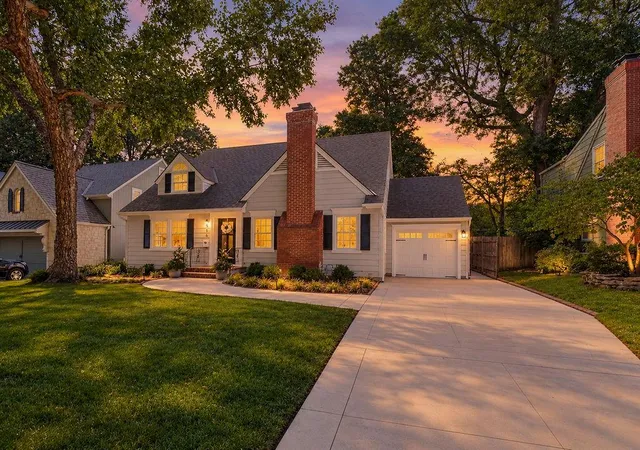
Nestled along a picturesque, tree-lined street known for its mature trees and low home turnover, this meticulously maintained two-story home offers space, flexibility, and an exceptional location. Just minutes from the Country Club Plaza, this sought-after Fairway setting combines classic neighborhood charm with convenient access to shopping, dining, and entertainment.
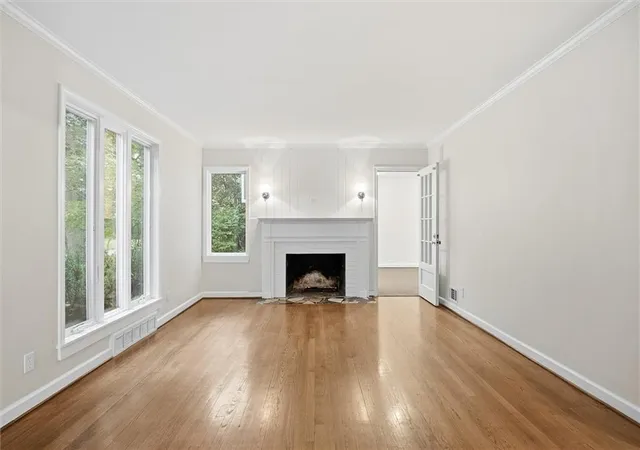
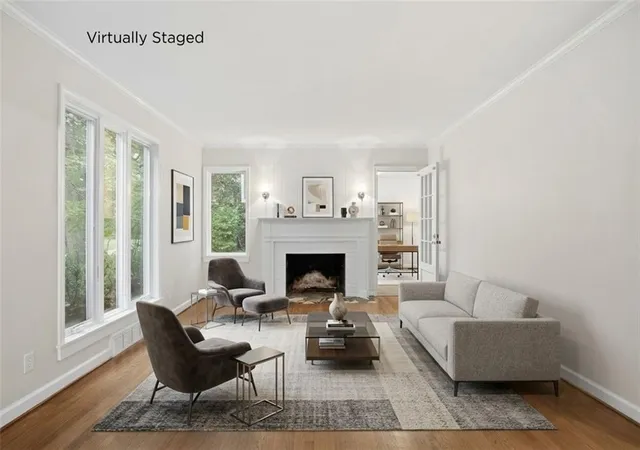
Inside, you’ll find a spacious kitchen featuring granite countertops, a white tile backsplash, and a generously sized island with plenty of seating. The kitchen flows seamlessly into the expansive rear family room addition, creating an inviting space for everyday living and entertaining. With its generous footprint and flexible layout, this addition offers an ideal solution for two work-from-home occupants, a second living area, or whatever best suits your lifestyle. A huge main-floor laundry room adds even more everyday convenience.
Upstairs, the spacious primary suite impresses with an oversized bedroom, abundant closet space, and a generously sized private bath. Two additional bedrooms each feature their own private full bathroom, while a nonconforming fourth bedroom provides even more options for a home office, hobby room, or guest space.
Step outside to enjoy the spacious, private, fully fenced backyard, complete with a charming gazebo wired with electricity—perfect for relaxing, entertaining, or creating your own outdoor retreat.
Additional highlights include a newer roof, newer Andersen windows and a 6-year-old HVAC system. With its thoughtful upkeep, flexible living spaces, and coveted Fairway location, this home offers a wonderful opportunity to enjoy the best of neighborhood living with room to make it your own!
- Houzeo last checked: 2 minutes ago
- Listing updated: October 18, 2026 at 8:11 pm
- Listing Provided by: Cindy Nielsen (913) 957-8515 | ReeceNichols -Johnson County W (913) 323-7222
- Source: Heartland MLS-KS | MLS#: 2646949

Property Details
Status
Active
Type
Single Family Residence
No. of Stories
-
County
City
Neighborhood
--
Year Built
1940
HOA Fees
-
Finished Area
2,886 sqft
Lot Size
14,202 sqft lot
Basement Area
- sqft
MLS Name
Heartland MLS
MLS Number
2646949
MLS Status
Active
Days on Market
6

Continue Your Journey in App
Find your dream home, receive real-time updates, and many more!
Download App
Continue Your Journey in App
Find your dream home, receive real-time updates, and many more!
Location
Facts & Features
Rooms
Bedrooms & bathrooms
Bedrooms: 3
Bathrooms: 4
Primary Bathroom
Level: Second
Bedroom 2
Level: Second
Bathroom 2
Level: Second
Primary Bedroom
Level: Second
Bedroom 3
Level: Second
Bathroom 3
Level: Second
Office
Level: First
Dining Room
Level: First
Kitchen
Level: First
Living Room
Level: First
Laundry
Level: First
Half Bath
Level: First
Other Room
Level: Second
Family Room
Level: First
Interior
Heating
Central Gas
Flooring
Carpet
Appliances
Dishwasher, Disposal
Exterior Features
Dormer
Cooling
Electric
Sewer
Public Sewer
Construction
Year Built
Year Built: 1940
Home type
Single Family Residence
Architectural Style
Traditional
Construction Materials
Shingle Siding
Roof
Composition
Utilities & Energy
Laundry Features
In Basement
Fireplace Features
Living Room
Parking Features
Attached, Garage Faces Front
Security Features
Fire Alarm, Security System
Water Source
Public
Basement
Stone/rock
Other Features
Subdivision Name
Bryantwood Extension
Lot Features
City Lot, Sprinkler In Ground, Many Trees
Patio And Porch Features
Patio
Price History
| Date | Event | Price |
|---|---|---|
10/18/2026 Source: | Listed for Sale | $825,000 $286/sqft |

Nearby Homes

Find Homes by Property Features in Fairway, KS


Based on information from the Kansas City Regional Association of REALTORS® or Heartland MLS through Oct 19, 2026, 03:02PM. The information displayed on this page is confidential, proprietary, and copyrighted information of Heartland Multiple Listing Service, Inc. (“Heartland MLS”). Heartland MLS does not make any warranty or representation concerning the timeliness or accuracy of the information displayed herein. In consideration for the receipt of the information on this page, the recipient agrees to use the information solely for the private non- commercial purpose of identifying a property in which the recipient has a good faith interest in acquiring. Some IDX listings have been excluded from this website. The data relating to real estate displayed on this website comes in part from the Heartland Multiple Listing Service database compilation. The properties displayed on this website may not be all of the properties in the Heartland MLS database compilation, or all of the properties listed with other brokers participating in the Heartland MLS IDX program. Detailed information about the properties displayed on this website includes the name of the listing company. © 2026 Heartland Multiple Listing Service, Inc. All Rights Reserved.
 Advertising Broker: Nicholas Huscroft | Chosen Realty
