- Overview
- Description
- Property Details
- Location
- Facts & Features
- Getting Around
- Nearby Homes
 No HOA
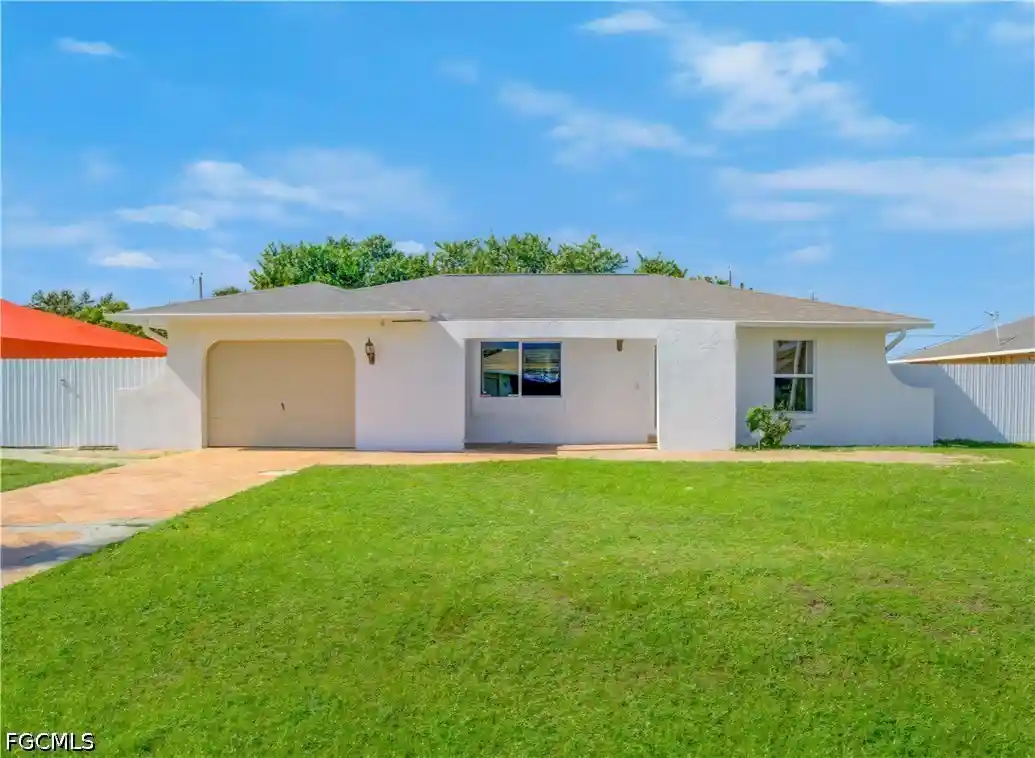


Street View
$334,900
Monthly Est:$1,667
 3 Beds
 2 Baths
2 full baths
 1,339sqft
4124 SW 7th Place, Cape Coral, FL 33914
$334,900
$1,667/moEst:
Get Pre-Approved
Single Family Residence
Built in 1981
$-- HOA
0.23 acre lot
$250/sq.ft
Description
Welcome to this charming 3-bedroom, 2-bath pool home in desirable Southwest Cape Coral, where comfort, location, and the Florida lifestyle come together. Major recent improvements include hurricane-impact windows, door and sliders June 2023, a newer roof December 2020, a newer privacy fence 2023, pool pump/filter and inground filter 2026 and an A/C system replaced in October 2019, giving buyers added peace of mind. The private backyard is designed for enjoying the Florida lifestyle, featuring a heated in-ground pool and spa, oversized paver entertaining area, enclosed gazebo and fenced yard, perfect for relaxing, entertaining, and soaking up the year-round sunshine. Inside, you'll find approximately 1,339 sq ft of living space, a desirable split-bedroom floor plan, tile flooring throughout, granite countertops, a spacious primary suite, and a versatile sunroom that adds additional space for everyday living, entertaining, or seasonal enjoyment. The home also features a 2-car attached garage and sits on 0.23 acres. This Southwest Cape Coral location puts you close to shopping, dining, recreation, beaches, healthcare, schools, and entertainment. Publix at Cape Coral Landings is 1–2 miles away, while Cape Coral Parkway provides convenient access to shopping, restaurants, services, and entertainment. The South Cape entertainment district is approximately 3 miles away, with Walmart, Target, additional grocery stores, retail shopping, and everyday conveniences nearby. Dining options are plentiful, with popular local favorites including Two Meatballs in the Kitchen, Nice Guys Beer & Pizza Lounge, Trattoria Ciao, Hooked Island Grill, Oak & Stone, BIG8 BBQ, The Greek Spot, and Front Porch Social. You'll also find national favorites such as Chick-fil-A, Starbucks, Panera Bread, McDonald's, Wendy's, Taco Bell, Publix, Walmart, and Target throughout the area. For beach lovers, Fort Myers Beach is 20–25 mins. away, Sanibel Island 25–30 mins, Captiva Island 35–40 minutes, and Bunche Beach 20–25 minutes, depending on traffic. Cape Coral's waterfront parks, boat ramps, recreational areas, and waterways are also close by. Healthcare is convenient, with Cape Coral Hospital a5–7 miles away, while additional medical facilities throughout Fort Myers are easily accessible via Cape Coral Parkway and US-41. Nearby schools include Pelican Elementary, Gulf Middle School, and Cape Coral High School; school assignments should be independently verified with the School District of Lee County. Travel is also convenient, with Southwest Florida International Airport (RSW) 20–25 miles away and Punta Gorda Airport (PGD) 25–30 miles away. Whether you're looking for a full-time residence, seasonal getaway, or Florida investment, this home delivers the combination you are looking for. Book your private tour, come see it, experience all this home has to offer, and imagine yourself living the Cape Coral lifestyle!
- Houzeo last checked: 5 minutes ago
- Listing updated: November 6, 2026 at 7:12 pm
- Listing Provided by: Kelsey Simmonds (239) 839-7147 DRE #258023568 | Arise Real Estate LLC (239) 839-7147
- Source: Florida Gulf Coast MLS, Fort Myers-FL | MLS#: 2026025685

Property Details
Status
Active
Type
Single Family Residence
No. of Stories
1
County
City
Neighborhood
Year Built
1981
HOA Fees
-
Finished Area
1,339 sqft
Lot Size
0.23 acre lot
Basement Area
- sqft
MLS Name
Florida Gulf Coast MLS, Fort Myers
MLS Number
2026025685
MLS Status
Active
Days on Market
1

Continue Your Journey in App
Find your dream home, receive real-time updates, and many more!
Continue Your Journey in App
Find your dream home, receive real-time updates, and many more!
Location
Facts & Features
Rooms
Bedrooms & bathrooms
Bedrooms: 3
Bathrooms: 2
Interior
Exterior Features
Courtyard, Fence, Security High Impact Doors, Privacy Wall
Sewer
Public Sewer
Interior Features
Entrance Foyer, Family Dining Room, Living Dining Room, Main Level Primary, Pantry, Shower Only, Separate Shower, Walk In Closets, High Speed Internet, Split Bedrooms
Flooring
Tile
Window Features
Impact Glass
Heating
Central, Electric
Appliances
Dryer, Dishwasher, Microwave, Refrigerator, Washer
Cooling
Central Air, Electric
Construction
Year Built
Year Built: 1981
Home type
Single Family Residence
Property Condition
Resale
Architectural Style
Ranch, One Story
Construction Materials
Block, Concrete, Stucco
Roof
Shingle
Utilities & Energy
Pool Features
Electric Heat, Heated, In Ground
Parking Features
Attached, Driveway, Garage, Paved, Garage Door Opener
Water Source
Public
Security Features
Fenced
Utilities
Cable Available, High Speed Internet Available
Other Features
Lot Features
Rectangular Lot
Disclosures
Owner Has Flood Insurance, Other
Subdivision Name
Cape Coral
Community Features
Non Gated, Shopping, Street Lights
Price History
| Date | Event | Price |
|---|---|---|
11/06/2026 Source: | Listed for Sale | $334,900 +35.31% $250/sqft |
11/18/2020 Source: | Price Increased | $247,500 +54.78% $185/sqft |
03/31/2016 Source: | Sold | $159,900 $119/sqft |

Pelican Ranks #4 in Cape Coral, FL

Homes

Rental Prices

Median Home Price
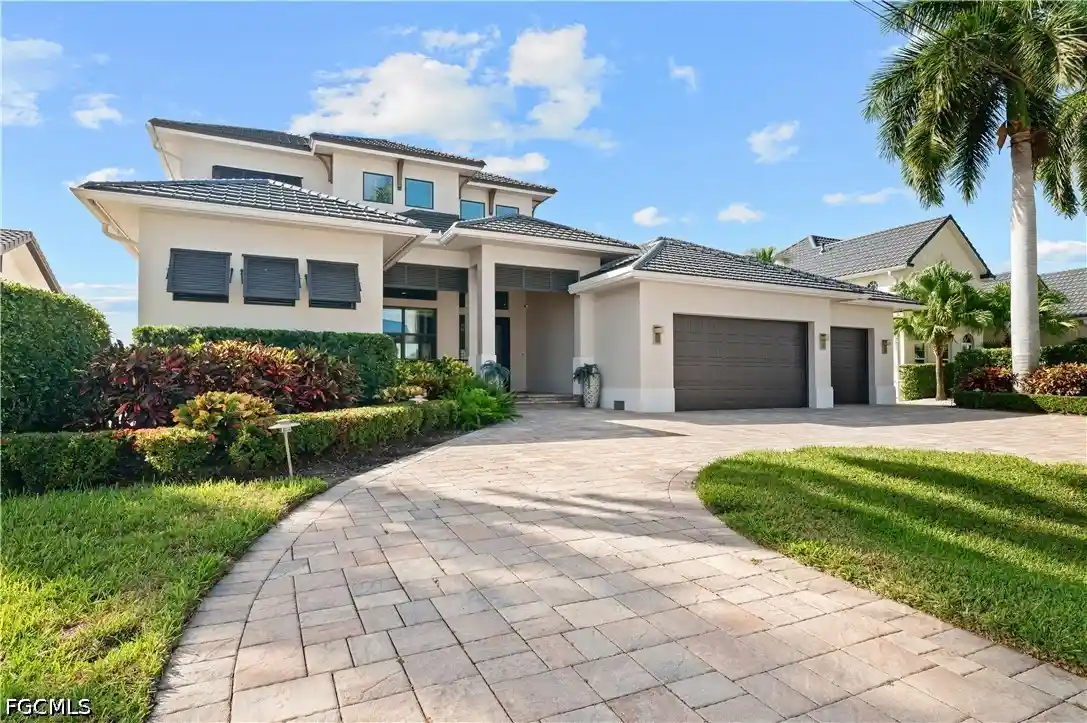
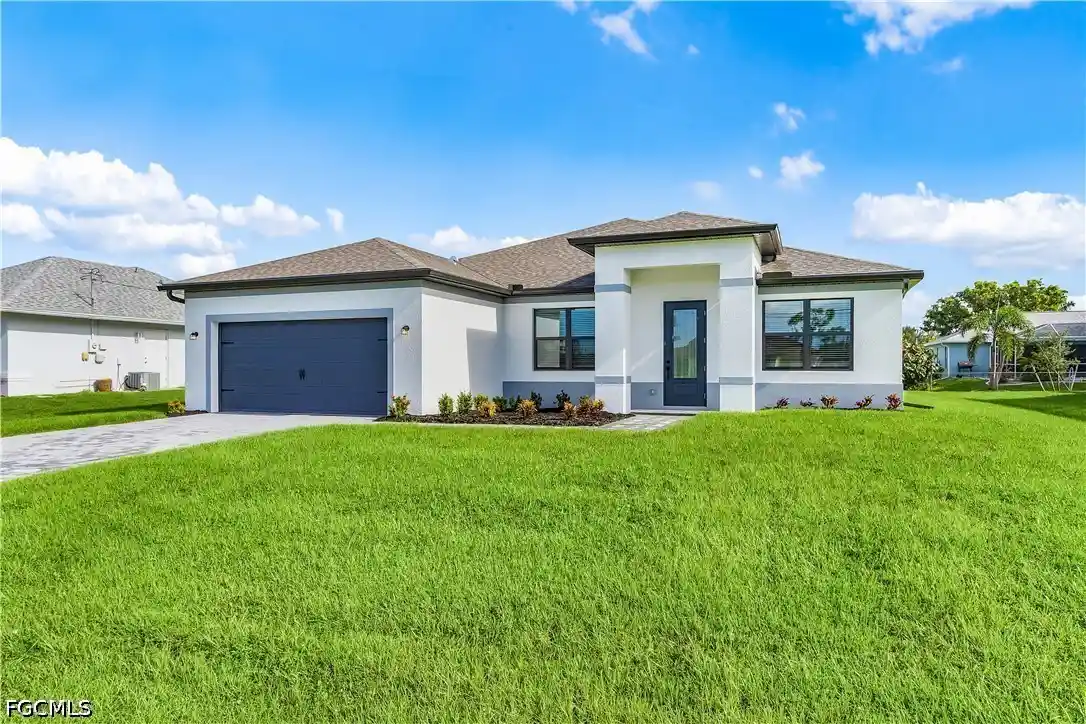
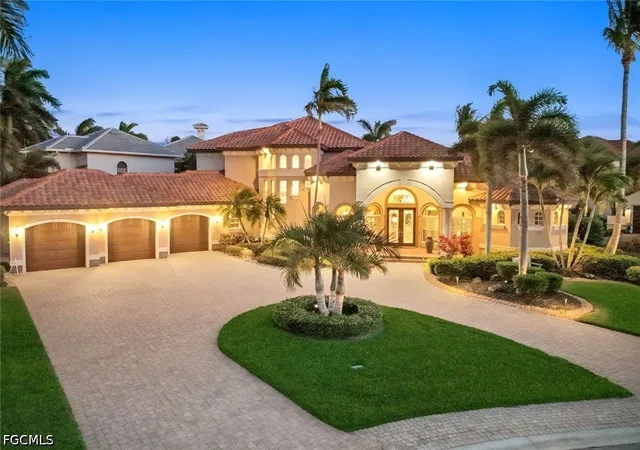
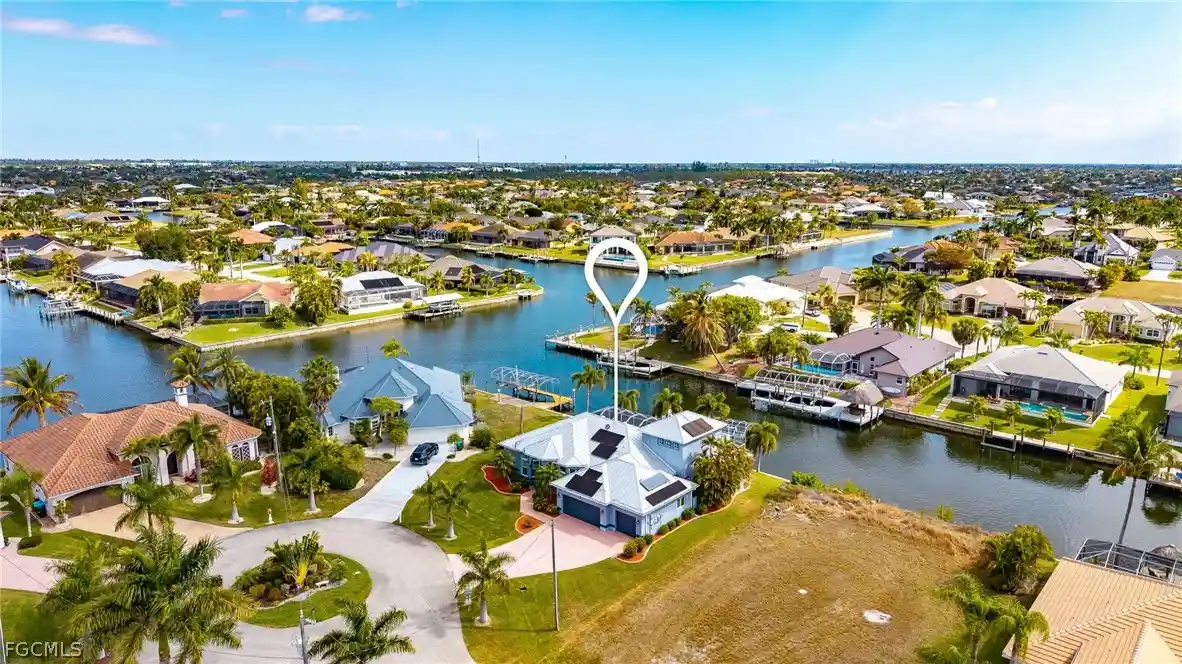
Nearby Homes
Find Homes by Property Features in Cape Coral, FL
Nearby New Homes For Sale


Based on information from the Florida Gulf Coast Multiple Listing Service, Inc. through Nov 07, 2026, 08:30AM. IDX information is provided exclusively for consumers’ personal, non-commercial use, that it may not be used for any purpose other than to identify prospective properties consumers may be interested in purchasing. All information provided is deemed reliable but is not guaranteed and should be independently verified. Some IDX listings have been excluded from this website. © 2026 Florida Gulf Coast Multiple Listing Service - All Rights Reserved.
 Advertising Broker: Moe Mossa (Savvy Avenue) | Savvy Avenue, LLC
