- Overview
- Description
- Property Details
- Location
- HOA Management
- Facts & Features
- Getting Around
- Nearby Homes




$2,590,000
Monthly Est:$12,891
 4 Beds
 6 Baths
4 full baths + 2 half baths
 6,932sqft
4125 Caerleon Cir, Bentonville, AR 72713
$2,590,000
$12,891/moEst:
Get Pre-Approved
Single Family Residence
Built in 2013
$66.67/mo HOA
1.1 acres lot
$374/sq.ft
Description
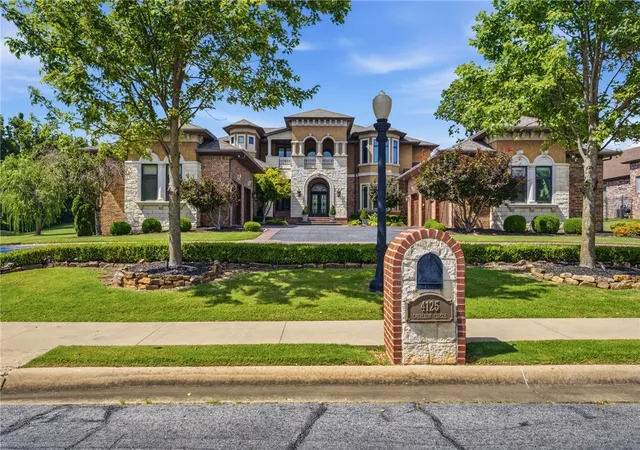
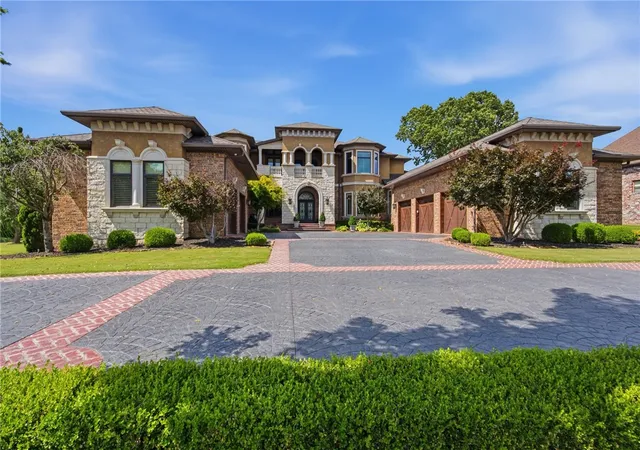
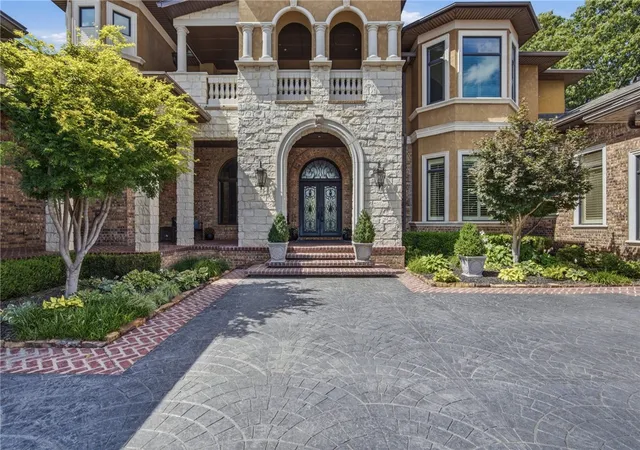
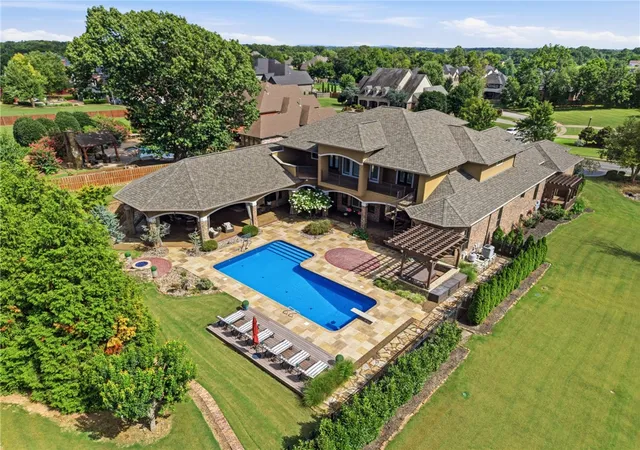
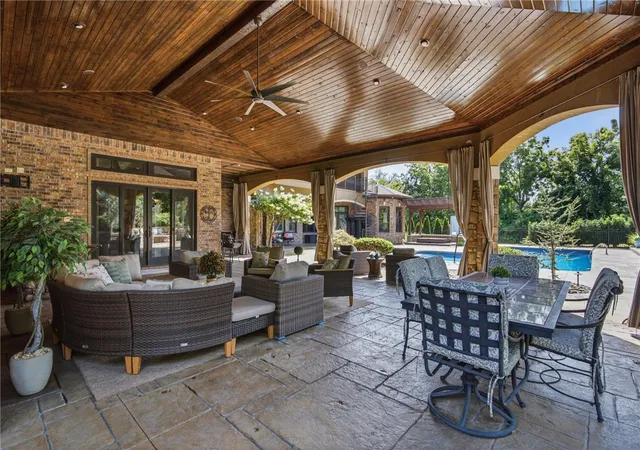
Located in the prestigious gated community of St. Valery Downs, this exceptional custom estate offers privacy, security, and unbeatable convenience—centrally positioned in the heart of Northwest Arkansas. This two-story residence blends luxury and functionality with high-end upgrades and built-ins throughout. Featuring new roof and windows (2025) and situated on 1.1 acres, the home includes a FEMA-compliant tornado safe room on the main level. Enjoy an expansive open-concept living, kitchen, and breakfast area anchored by a statement fireplace, plus a dedicated gym, private office and two laundry rooms. The gourmet kitchen boasts a built-in range, double ovens, steam oven, microwave, ice maker, refrigerator, and espresso machine. Enjoy resort-style outdoor living with a heated saltwater pool, outdoor kitchen, fire pit and multiple patios to complete this Bentonville oasis.
- Houzeo last checked: 12 hours ago
- Listing updated: September 6, 2026 at 6:36 pm
- Listing Provided by: Naturally NWA Home Team (479) 263-1075 | Collier & Associates (479) 274-0662
- Source: ArkansasOne MLS-AR | MLS#: 1337777

Property Details
Status
Active
Type
Single Family Residence
No. of Stories
2
County
City
Neighborhood
--
Year Built
2013
HOA Fees
$66.67/mo
Finished Area
6,932 sqft
Lot Size
1.1 acres lot
Basement Area
- sqft
MLS Name
ArkansasOne MLS
MLS Number
1337777
MLS Status
Active
Days on Market
209
Cumulative Days on Market
184

Continue Your Journey in App
Find your dream home, receive real-time updates, and many more!
Download App
Continue Your Journey in App
Find your dream home, receive real-time updates, and many more!
Location
HOA Management
N/A
HOA Fees
$800/ Annually
Amenities
 Amenities and services may be covered by one or multiple associations and service providers.
 Security Guard
 Maintenance
 SeeAgent
Disclaimer: Amenities are based on third-party information and may vary; buyers must independently verify all amenities, as information is deemed reliable but not guaranteed.
Facts & Features
Rooms
Bedrooms & bathrooms
Bedrooms: 4
Bathrooms: 6
Garage
Level: Main
HalfBath
Level: Second
GameRoom
Level: Second
Bathroom
Level: Second
Bedroom
Level: Second
Bathroom
Level: Second
Bedroom
Level: Second
MediaRoom
Level: Second
ExerciseRoom
Level: Main
Bathroom
Level: Main
Bedroom
Level: Main
PrimaryBathroom
Level: Main
PrimaryBedroom
Level: Main
HalfBath
Level: Main
LivingRoom
Level: Main
Library
Level: Main
FamilyRoom
Level: Main
Kitchen
Level: Main
DiningRoom
Level: Main
Interior
Cooling
Central Air, Geothermal
Appliances
Built In Range, Built In Oven, Double Oven, Dishwasher, Disposal, Gas Range, Gas Water Heater, Ice Maker, Microwave, Refrigerator, Range Hood, Self Cleaning Oven
Window Features
Double Pane Windows, Blinds
Flooring
Carpet, Marble, Tile, Wood
Heating
Geothermal
Interior Features
Attic, Wet Bar, Built In Features, Ceiling Fans, Pantry, Walk In Closets, Wired For Sound, Window Treatments, Multiple Living Areas, Storage
Sewer
Septic Tank
Construction
Year Built
Year Built: 2013
Home type
Single Family Residence
Construction Materials
Brick, Rock, Stucco
Roof
Architectural, Shingle
Foundation Details
Slab
Utilities & Energy
Security Features
Storm Shelter, Security System, Fire Sprinkler System, Gated Community, Smoke Detectors
Parking Features
Attached, Garage, Circular Driveway, Garage Door Opener
Water Source
Public
Utilities
Electricity Available, Natural Gas Available, Septic Available, Water Available
Pool Features
Heated, In Ground, Pool, Private, Salt Water
Laundry Features
Washer Hookup, Dryer Hookup
Fireplace Features
Living Room
Basement
None
Other Features
Patio And Porch Features
Balcony, Covered, Patio, Porch
Community Features
Biking, Gated, Curbs, Near Schools, Park, Shopping, Trails Paths
Disclosures
Seller Disclosure
Lot Features
Central Business District, Landscaped, Level, Near Park, Subdivision, Views
Subdivision Name
St Valery Downs
Price History
| Date | Event | Price |
|---|---|---|
07/24/2026 Source: | Price Decreased | $2,590,000 -1.33% $374/sqft |
07/17/2026 Source: | Price Change | $2,624,900 $379/sqft |
07/13/2026 Source: | Price Decreased | $2,625,000 -0.94% $379/sqft |
06/05/2026 Source: | Price Decreased | $2,650,000 -1.85% $382/sqft |
03/27/2026 Source: | Price Decreased | $2,700,000 -3.57% $389/sqft |

Show more
Nearby Homes


Find Homes by Property Features in Bentonville, AR
Nearby New Homes For Sale

Based on information from the Northwest Arkansas Board of REALTORS® through Sep 30, 2026, 11:15AM. Information is provided exclusively for personal, non-commercial use, and may not be used for any purpose other than to identify prospective properties consumers may be interested in purchasing. This website may not include listings or property addresses of sellers who have directed their listing brokers to withhold their listing or their property address from display on the Internet. All information deemed reliable but not guaranteed. ©2026 Northwest Arkansas Board of REALTORS®. All Rights Reserved.
 Advertising Broker: William Johnson | William Johnson Brokerage