
- Overview
- Description
- Property Details
- Location
- Facts & Features
- Getting Around



$399,000
Monthly Est:$1,986
 5 Beds
 2 Baths
2 full baths
 2,408sqft
4125 Connection Dr, Buffalo, NY 14221
$399,000
$1,986/moEst:
Get Pre-Approved
Multi Family
Built in 1940
$-- HOA
0.26 acre lot
$166/sq.ft
Description
RARE OPPORTUNITY IN CLARENCE SCHOOLS - Sprawling Multi-Family or Spacious Single-Family Living
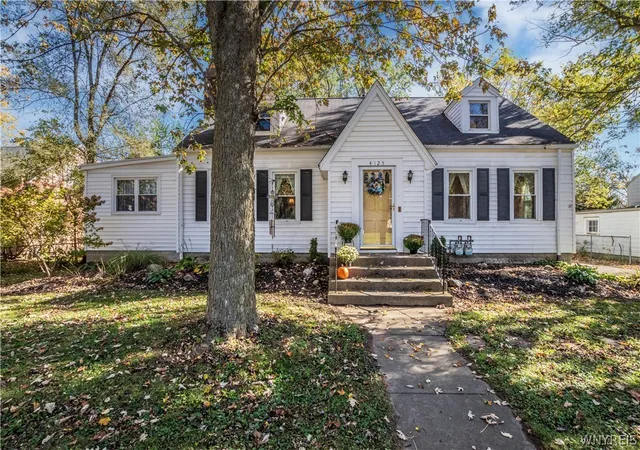
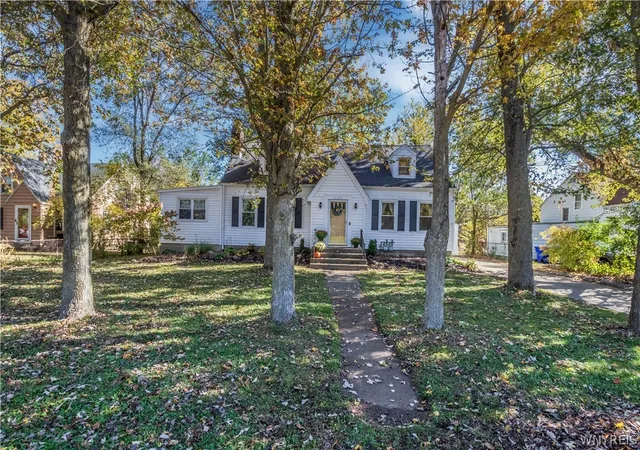
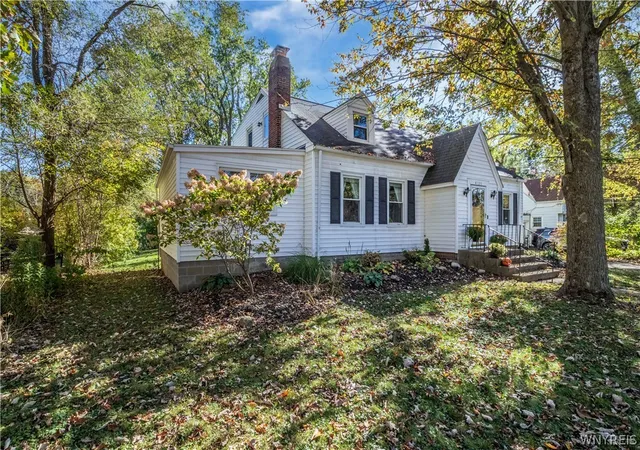
Welcome to 4125 Connection Drive, located in the historic Harris Hill neighborhood and the TOP-RATED Clarence Central School District. This CHARMING two-family home offers a wonderful blend of character, space, and versatility, making it an excellent opportunity for both owner-occupants and investors.
Offering 2,408 sq. ft. of versatile living space, 5 spacious bedrooms, and 2 full bathrooms on a generous 0.26-acre lot, this property delivers endless potential for home buyers and investors alike.
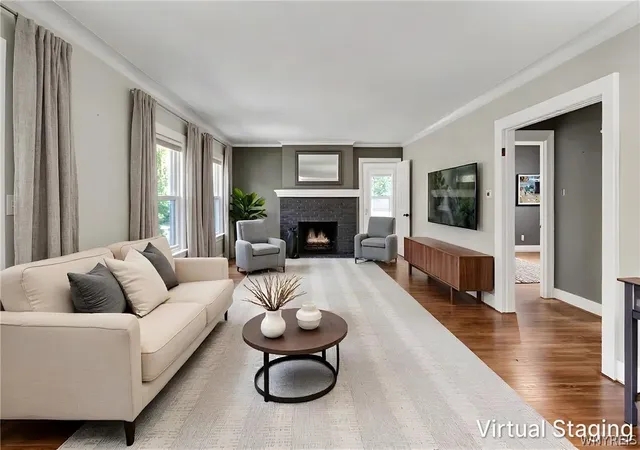
The spacious lower apartment features approximately 1,400 square feet of comfortable living space, highlighted by beautiful hardwood floors, high ceilings, and classic crown molding that showcase the home's timeless character. The inviting living room is anchored by the original wood-burning fireplace, creating a warm and welcoming focal point. An adjoining dining room offers an ideal setting for entertaining and everyday gatherings. The lower apartment features three bedrooms, including a very spacious primary bedroom, along with ample closet space. The kitchen has tiled flooring, lots of counter space, stainless steel appliances, and a dishwasher.
The upper apartment offers approximately 800 square feet of living space, providing additional flexibility for rental income, extended family, or guests. This adorable living space features an open floor plan with a convenient kitchen island and stainless-steel appliances, while a large window fills the space with beautiful natural light. Two bedrooms and an updated bathroom complete this comfortable and appealing apartment.
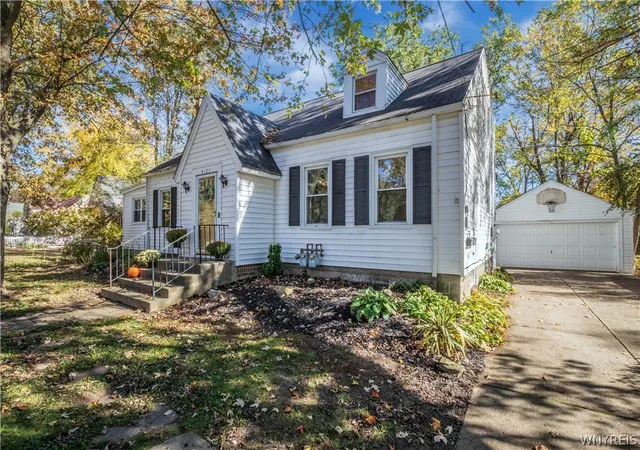
Additional features include a detached 2-car garage, driveway with off-street parking, basement, deck, fenced in yard, just minutes from Transit Road shopping, dining, and easy expressway access.
A WONDERFUL OPPORTUNITY TO OWN A CHARACTER-FILLED TWO-FAMILY HOME IN THE CLARENCE SCHOOL DISTRICT!
***Showings begin Monday 10/26/2026. Offers due Wednesday 11/4/26 at 5 PM.
- Houzeo last checked: 3 minutes ago
- Listing updated: November 1, 2026 at 6:01 pm
- Listing Provided by: John C Pontrello (716) 998-4125 DRE #10401287347 | HUNT Real Estate ERA (716) 834-5400
- Source: New York State Alliance of MLSs, Buffalo-NY | MLS#: B1723745

Property Details
Status
Active
Type
Multi Family
No. of Stories
1
County
City
Neighborhood
--
Year Built
1940
HOA Fees
-
Finished Area
2,408 sqft
Lot Size
0.26 acre lot
Basement Area
- sqft
MLS Name
New York State Alliance of MLSs, Buffalo
MLS Number
B1723745
MLS Status
Active
Days on Market
9

Continue Your Journey in App
Find your dream home, receive real-time updates, and many more!
Continue Your Journey in App
Find your dream home, receive real-time updates, and many more!
Location
Facts & Features
Rooms
Bedrooms & bathrooms
Bedrooms: 5
Bathrooms: 2
Interior
Heating
Gas, Forced Air
Window Features
Drapes
Appliances
Gas Water Heater
Exterior Features
Deck, Fully Fenced
Sewer
Septic Tank
Flooring
Carpet, Ceramic Tile, Hardwood, Varies
Interior Features
Cedar Closets, Natural Woodwork, Window Treatments
Construction
Year Built
Year Built: 1940
Home type
Multi Family
Roof
Asphalt, Membrane, Rubber
Architectural Style
Duplex
Property Condition
Resale
Foundation Details
Block
Construction Materials
Vinyl Siding, Copper Plumbing, Pex Plumbing
Utilities & Energy
Laundry Features
Washer Hookup
Utilities
Water Connected
Water Source
Connected, Public
Basement
Full, Sump Pump
Parking Features
Concrete, Garage, Two Or More Spaces, Garage Door Opener
Electric
Circuit Breakers
Other Features
Patio And Porch Features
Deck
Lot Features
Rectangular, Rectangular Lot, Residential Lot
Price History
| Date | Event | Price |
|---|---|---|
10/26/2026 Source: | Listed for Sale | $399,000 $166/sqft |

Find Homes by Property Features in Buffalo, NY

Based on data from the New York State Alliance of MLSs (CNYIS, Inc., UNYREIS and WNYREIS) through Nov 05, 2026, 08:15PM.. All information is provided exclusively for consumers’ personal, non-commercial use. It may not be used for any purpose other than to identify prospective properties consumers may be interested in purchasing. The data is deemed reliable by is not guaranteed accurate by the MLS. This website may not include listings or property addresses of sellers who have directed their listing brokers to withhold their listing or their property address from display on the Internet. All information provided is deemed reliable but is not guaranteed and should be independently verified. © 2026 the New York State Alliance of MLSs. All Rights Reserved.
 Advertising Broker: Derek Greene | The Greene Realty Group
