Realty Solution
Powered by 
- 11
- Overview
- Description
- Property Details
- Location
- Facts & Features
- Getting Around
- Nearby Homes
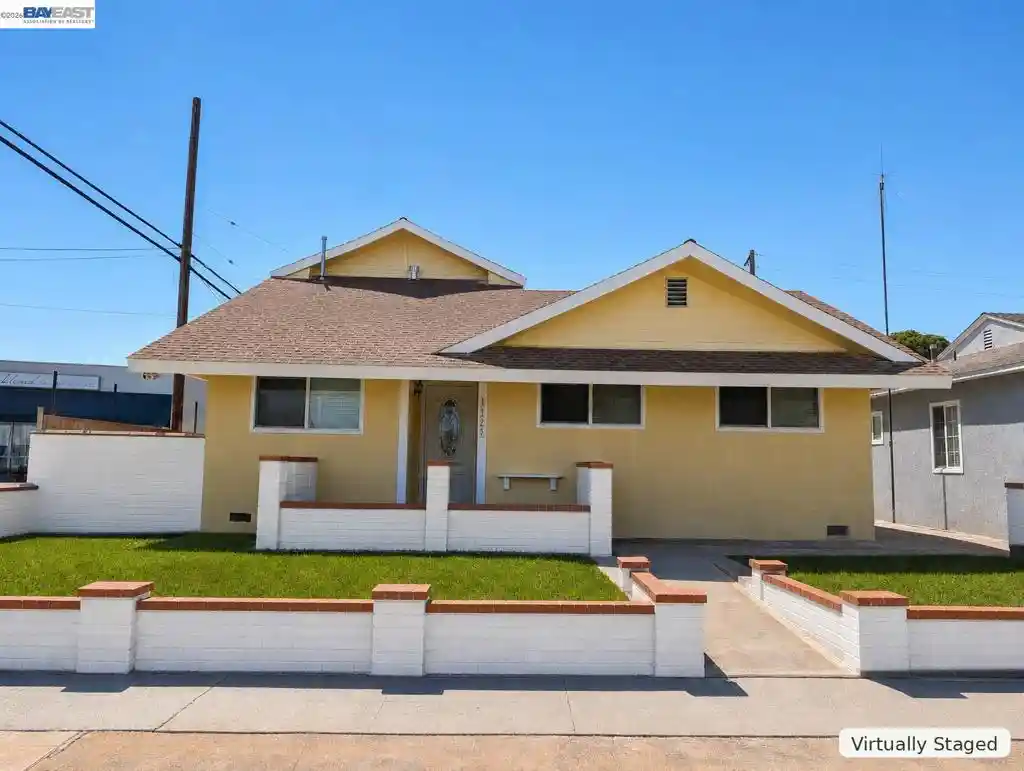


Street View
Listed by: Alan Wen (408) 692-5528 DRE #01812220 | Golden Gate Realty & Finance Inc (408) 676-8178
$1,998,000
Monthly Est:$9,945
 6 Beds
 4 Baths
3 full baths + 1 half bath
 3,164sqft
4125 Los Coyotes Diagonal, Lakewood, CA 90713
$1,998,000
$9,945/moEst:
Get Pre-Approved
Single Family Residence
Built in 1953
$-- HOA
5,979 sqft lot
$631/sq.ft
Description
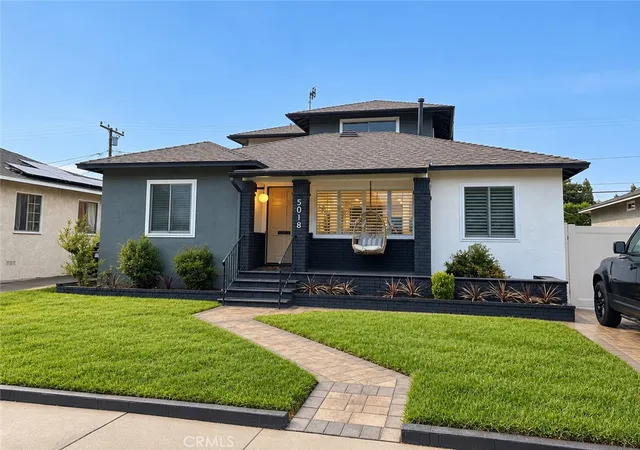
A rare opportunity to own one of the most expansive residences in the Carson Park area, 4125 Los Coyotes Diagonal offers approximately 3,164 sq ft of modernized living with 6 bedrooms, 3.5 baths, exceptional flexibility, and a scale seldom found nearby. More than a cosmetic renovation, the home underwent substantial City-permitted modernization with final sign-off, including structural and foundation upgrades, an upgraded electrical panel, new flooring, dual-pane windows throughout, new interior and exterior doors, redesigned kitchen and baths, fresh paint, and individual mini-split climate control in the bedrooms and main living areas. Permit records are available for buyer review. Designed for today's lifestyle, the generous two-story floor plan is well suited for large, extended, or multigenerational households. Two separate entrances, multiple gathering spaces, and two laundry areas create natural privacy and flexibility for family, in-laws, guests, work-from-home needs, hobbies, or future reconfiguration. The front portion, all on the first floor, includes 3 bedrooms, living and dining areas, and its own laundry area. A separate entrance opens to a spacious first-floor family room with its own laundry area and provides access to the upstairs wing with 3 additional bedrooms and 2 baths. The property is currently one single-family residence; buyers may explore possible separate-living or income-use configurations. Energy-conscious buyers will appreciate the dual-pane windows and room-by-room climate control. EV households will love the rare 3-car garage with three 240V/50A connections for EV charging, plus 2 side-yard parking spaces and street parking. The oversized family room, complete with a fireplace, adds warmth, character, and an inviting gathering space for family and friends. Enjoy convenient Southern California living near Heartwell Park, golf and recreation, Lakewood Center, Costco, Home Depot, Lowe's, restaurants, shopping, and everyday services. Long Beach beaches and waterfront recreation, the Long Beach Cruise Terminal, 405/605 freeway access, and Disneyland are all readily accessible.
- Houzeo last checked: 9 minutes ago
- Listing updated: October 22, 2026 at 7:44 pm
- Source: California Regional MLS-CA | MLS#: 41146168

Property Details
Status
Active
Type
Single Family Residence
No. of Stories
2
County
City
Neighborhood
--
Year Built
1953
HOA Fees
-
Finished Area
3,164 sqft
Lot Size
5,979 sqft lot
Basement Area
- sqft
MLS Name
California Regional MLS
MLS Number
41146168
MLS Status
Active
Days on Market
74
Cumulative Days on Market
57

Continue Your Journey in App
Find your dream home, receive real-time updates, and many more!
Continue Your Journey in App
Find your dream home, receive real-time updates, and many more!
Location
Facts & Features
Rooms
Bedrooms & bathrooms
Bedrooms: 6
Bathrooms: 4
Interior
Flooring
Tile, Vinyl, Wood
Heating
Electric, Heat Pump
Appliances
Gas Water Heater
Construction
Year Built
Year Built: 1953
Home type
Single Family Residence
Roof
Shingle
Architectural Style
Traditional
Construction Materials
Brick, Concrete, Stucco
Utilities & Energy
Pool Features
None
Parking Features
Garage, Garage Door Opener, Off Street, One Space
Fireplace Features
Family Room
Other Features
Lot Features
Back Yard, Cul De Sac, Front Yard, Street Level, Yard
Price History
| Date | Event | Price |
|---|---|---|
08/25/2026 Source: | Listed for Sale | $1,998,000 +196.00% $631/sqft |
02/17/2022 Source: | Sold | $675,000 $213/sqft |

Nearby Homes
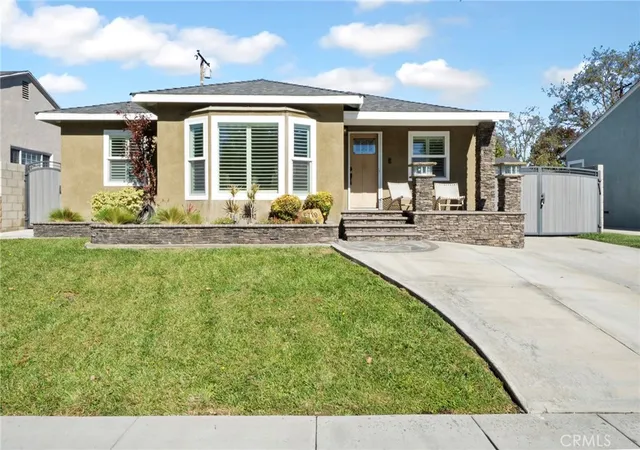


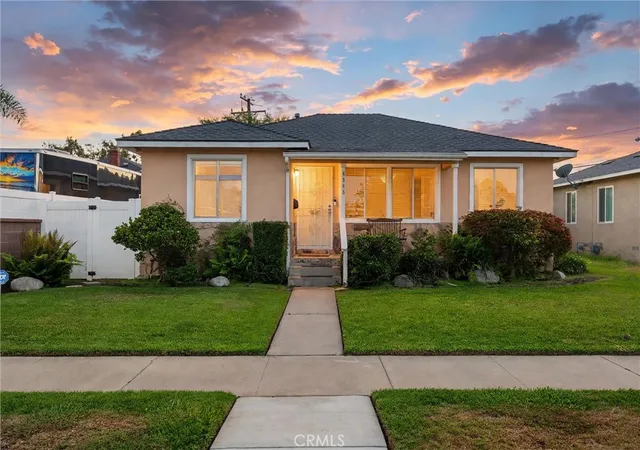
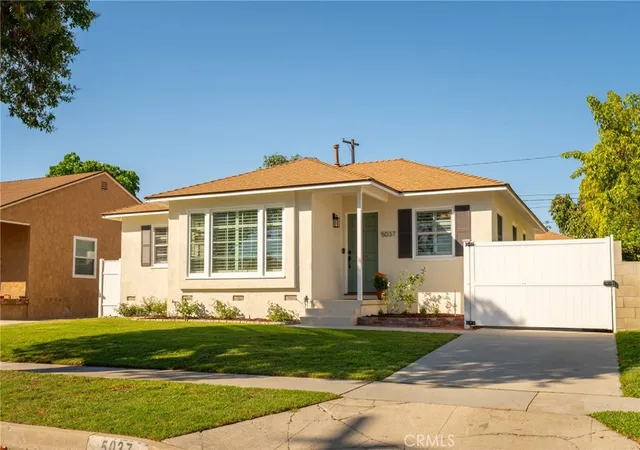
Find Homes by Property Features in Lakewood, CA


Based on information from California Regional Multiple Listing Service, Inc. as of Nov 09, 2026, 01:45AM and /or other sources. All data, including all measurements and calculations of area, is obtained from various sources and has not been, and will not be, verified by broker or MLS. All information should be independently reviewed and verified for accuracy. Properties may or may not be listed by the office/agent presenting the information. Information being provided is for consumers’ personal, non-commercial use and may not be used for any purpose other than to identify prospective properties consumers may be interested in purchasing. This website may not include listings or property addresses of sellers who have directed their listing brokers to withhold their listing or their property address from display on the Internet. © 2026 California Regional Multiple Listing Service. All Rights Reserved.
 Advertising Broker: William Johnson DRE #01463271 | William Johnson Brokerage
