- Overview
- Description
- Property Details
- Location
- HOA Management
- Facts & Features
- Getting Around
- Nearby Homes

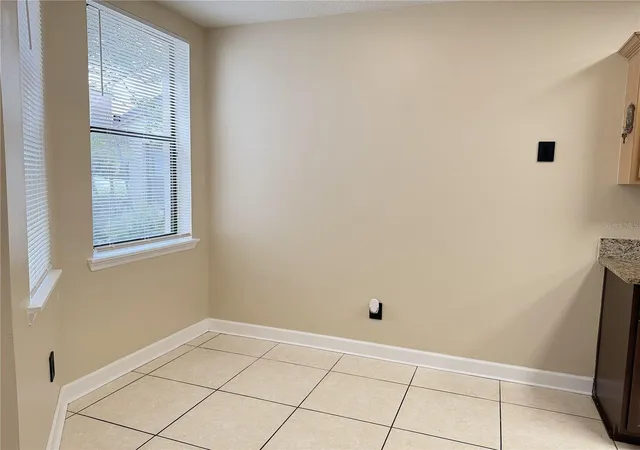


$224,990
Monthly Est:$1,120
 3 Beds
 3 Baths
3 full baths
 1,550sqft
4125 S Lake Orlando Pkwy #4125, Orlando, FL 32808
$224,990
$1,120/moEst:
Get Pre-Approved
Townhouse
Built in 1998
$467/mo HOA
952 sqft lot
$145/sq.ft
Description
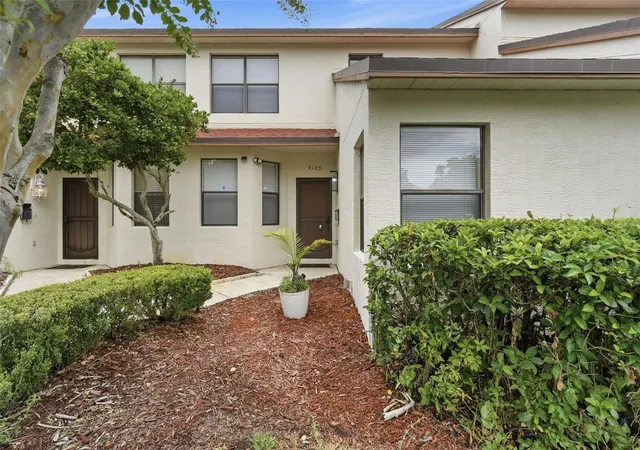
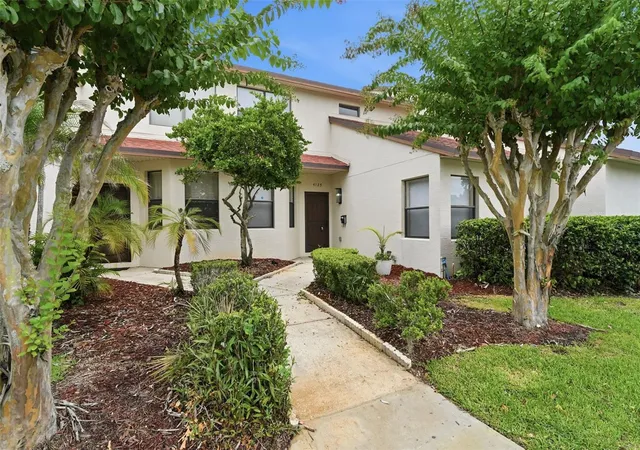
Welcome to this beautifully updated 1,550 square foot, 3 bedroom, 3 full bath townhome in the desirable Rosemont Green Community, where modern upgrades, thoughtful design, and an unbeatable location come together to create the perfect place to call home.
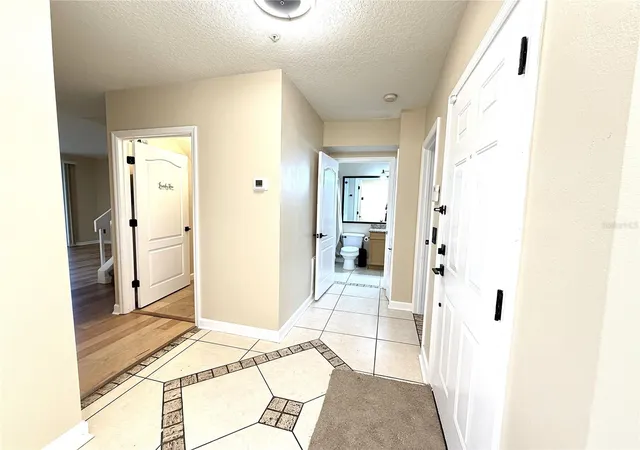
Designed with both comfort and versatility in mind, this move-in-ready residence features a spacious first floor bedroom and full bathroom with a tub, making it ideal for guests, a private home office, or multi-generational living. Upstairs, you'll find two generously sized primary suites, each with its own private en suite bathroom, offering exceptional comfort, privacy, and flexibility.
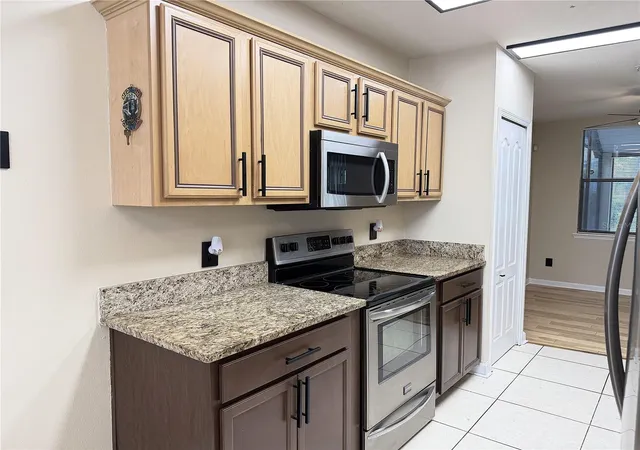
Every detail has been thoughtfully updated with new interior paint, new carpet, modern lighting, stylish black fixtures, upgraded faucets, decorative mirrors, and soft-close cabinet hardware, creating a sophisticated, contemporary feel throughout. The well appointed kitchen offers ample cabinet space, updated finishes, and comes complete with all appliances including the washer and dryer making your move effortless from day one.
Step through the sliding glass doors to your covered, screened in lanai featuring tile flooring and a ceiling fan the perfect extension of your living space for enjoying morning coffee, entertaining guests, or relaxing after a long day while taking advantage of Florida's beautiful year-round weather.
Additional highlights include two assigned parking spaces conveniently located directly in front of the home, abundant guest parking, and access to the community pool, offering the ideal blend of comfort and low maintenance living.
Ideally located just minutes from Downtown Orlando, College Park, Winter Park, The Packing District, the Dr. Phillips YMCA Family Center, Orlando Tennis Centre, shopping, dining, entertainment, and major highways, this home places you close to everything Central Florida has to offer while providing the tranquility of a well-established community.
Whether you're searching for your primary residence, a seasonal getaway, or an investment opportunity, this beautifully updated townhome offers the perfect combination of style, convenience, and location. Schedule your private showing today and experience all that Rosemont Green has to offer.
- Houzeo last checked: 8 minutes ago
- Listing updated: September 30, 2026 at 11:01 pm
- Listing Provided by: Monica Vega Stiskin, LLC (917) 405-7132 | PREFERRED REAL ESTATE BROKERS (407) 440-4900
- Source: Stellar MLS-FL | MLS#: O6430034

Property Details
Status
Active
Type
Townhouse
No. of Stories
-
County
City
Neighborhood
Year Built
1998
HOA Fees
$467/mo
Finished Area
1,550 sqft
Lot Size
952 sqft lot
Basement Area
- sqft
MLS Name
Stellar MLS
MLS Number
O6430034
MLS Status
Active
Days on Market
54
Cumulative Days on Market
46

Continue Your Journey in App
Find your dream home, receive real-time updates, and many more!
Download App
Continue Your Journey in App
Find your dream home, receive real-time updates, and many more!
Location
HOA Management
Randy
HOA Fees
$277/ Monthly
TPS Association Management Services LL
HOA Fees
$190/ Monthly
Amenities
 Amenities and services may be covered by one or multiple associations and service providers.
 Maintenance
 Club House
 Pool
Pool
 Escrow Reserves Fund
Disclaimer: Amenities are based on third-party information and may vary; buyers must independently verify all amenities, as information is deemed reliable but not guaranteed.
Facts & Features
Rooms
Bedrooms & bathrooms
Bedrooms: 3
Bathrooms: 3
Primary Bedroom
Level: Second
Area: 222.00 Square Feet
Dimensions: 18.5x12
Family Room
Level: First
Area: 180.00 Square Feet
Dimensions: 15x12
Kitchen
Level: First
Area: 90.00 Square Feet
Dimensions: 9x10
Interior
Flooring
Ceramic Tile, Hardwood
Interior Features
Eat In Kitchen, Living Room/dining Room Combo, Primary Bedroom Upstairs, Stone Counters, Thermostat
Sewer
Public Sewer
Exterior Features
Private Entrance, Sidewalk
Appliances
Convection Oven, Dishwasher, Disposal, Dryer, Microwave, Range Hood, Refrigerator, Washer
Heating
Central, Electric
Cooling
Central Air
Construction
Year Built
Year Built: 1998
Home type
Townhouse
Foundation Details
Slab
Roof
Shingle
Construction Materials
Stucco
Utilities & Energy
Utilities
Bb/hs Internet Available, Cable Available, Electricity Available, Water Available
Water Source
Public
Laundry Features
Laundry Room
Association Amenities
Clubhouse, Pool
Other Features
Community Features
Buyer Approval Required, Clubhouse, Pool
Subdivision Name
Townhomes Rosemont Green
Price History
| Date | Event | Price |
|---|---|---|
09/29/2026 Source: | Price Decreased | $224,990 -2.17% $145/sqft |
09/16/2026 Source: #MFRO6430034 | Price Decreased | $229,990 -3.37% $148/sqft |
09/12/2026 Source: | Price Decreased | $238,000 -0.83% $154/sqft |
09/03/2026 Source: | Price Increased | $240,000 +6.67% $155/sqft |
08/15/2026 Source: | Listed for Sale | $224,990 -8.17% $145/sqft |

Show more
Nearby Homes

Find Homes by Property Features in Orlando, FL

Based on information from Stellar MLS® through Oct 09, 2026, 10:00AM as submitted to and distributed by MLS GRID. All data is obtained from various sources and may not have been verified by the broker or MLS GRID. Supplied Open House Information is subject to change without notice. All information should be independently reviewed and verified for accuracy. Properties may or may not be listed by the office/agent presenting the information. IDX information is provided exclusively for consumers’ personal non-commercial use. It may not be used for any purpose other than to identify prospective properties consumers may be interested in purchasing. The data is deemed reliable but is not guaranteed by MLS GRID. The use of the MLS GRID Data may be subject to an end-user license agreement prescribed by the Member Participant’s applicable MLS, if any, and as amended from time to time. © 2026 Stellar MLS. All Rights Reserved.
 Advertising Broker: Fred McGill | Simple Showing, Inc