- 0
- 6
- Overview
- Description
- Property Details
- Location
- HOA Management
- Facts & Features
- Getting Around
- Nearby Homes
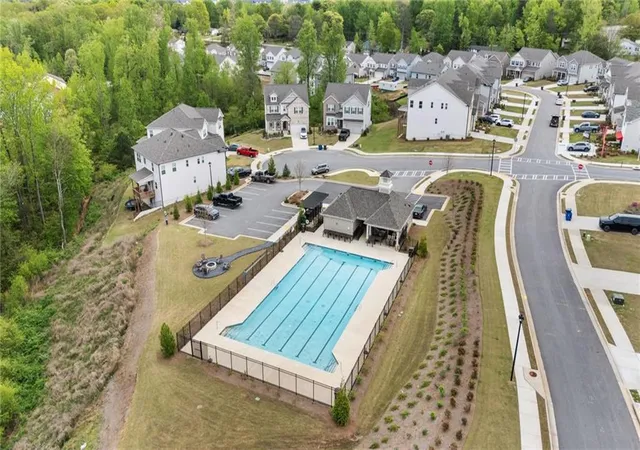

Street View
$429,900
Monthly Est:$2,140
 4 Beds
 3 Baths
2 full baths + 1 half bath
 2,200sqft
4126 Eberly Way, Flowery Branch, GA 30542
$429,900
$2,140/moEst:
Get Pre-Approved
Single Family Residence
Built in 2026
$58.33/mo HOA
4,356 sqft lot
$195/sq.ft
Description
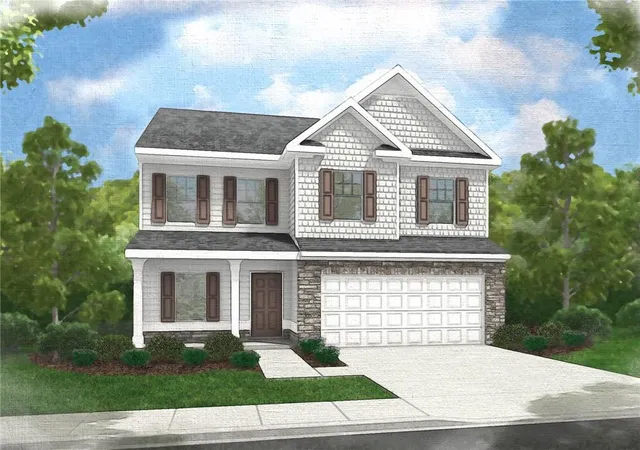
NEW CONSTRUCTION COMMUNITY!! THE TURNBRIDGE ~ New construction home in desirable Flowery Branch location. Close to shopping, services and GA 985. Atlanta Falcons training facility nearby. Four spacious bedrooms and 2 baths on upper level. LED lights in kitchen. 36 inch upper cabinets in kitchen. Kitchen and bathroom cabinets are stained wood. Kitchen counter tops are quartz. Beautiful 42 inch fiberglass shower, and fiberglass garden tub in owner's suite. Cultured marble counter tops on raised height vanities in full bathrooms. READY FOR JULY CLOSE!
- Houzeo last checked: 5 minutes ago
- Listing updated: August 21, 2026 at 12:06 pm
- Listing Provided by: Leticia Reeves (770) 298-5334 | Piedmont Residential Realty, LLC. (678) 366-6470
- Source: First Multiple Listing Service-GA | MLS#: 7754042

Property Details
Status
Active
Type
Single Family Residence
No. of Stories
-
County
City
Neighborhood
--
Year Built
2026
HOA Fees
$58.33/mo
Finished Area
2,200 sqft
Lot Size
4,356 sqft lot
Basement Area
- sqft
MLS Name
First Multiple Listing Service
MLS Number
7754042
MLS Status
Active
Days on Market
161

Continue Your Journey in App
Find your dream home, receive real-time updates, and many more!
Download App
Continue Your Journey in App
Find your dream home, receive real-time updates, and many more!
HOA Management
N/A
HOA Fees
$700/ Annually
Amenities
 Amenities and services may be covered by one or multiple associations and service providers.
 Reserve Fund
Disclaimer: Amenities are based on third-party information and may vary; buyers must independently verify all amenities, as information is deemed reliable but not guaranteed.
Facts & Features
Rooms
Bedrooms & bathrooms
Bedrooms: 4
Bathrooms: 3
Interior
Window Features
Double Pane Windows, Insulated Windows
Heating
Forced Air, Natural Gas, Zoned
Appliances
Dishwasher, Disposal, Gas Range, Gas Water Heater, Range Hood
Cooling
Central Air, Electric, Zoned
Exterior Features
Rain Gutters, Other
Flooring
Carpet, Luxury Vinyl, Vinyl
Sewer
Public Sewer
Interior Features
Double Vanity, Entrance Foyer, High Ceilings 9 Ft Main, High Ceilings 9 Ft Upper, Recessed Lighting, Tray Ceiling(s), Walk In Closet(s)
Construction
Year Built
Year Built: 2026
Home type
Single Family Residence
Roof
Composition
Architectural Style
Craftsman, Traditional
Construction Materials
Frame, Hardi Plank Type, Stone
Property Condition
Under Construction
Foundation Details
Slab
Utilities & Energy
Electric
Other
Utilities
Cable Available, Electricity Available, Natural Gas Available, Phone Available, Sewer Available, Underground Utilities, Water Available
Pool Features
None
Parking Features
Attached, Driveway, Garage, Kitchen Level
Laundry Features
Electric Dryer Hookup, Laundry Closet, Upper Level
Basement
None
Security Features
Carbon Monoxide Detector(s), Smoke Detector(s)
Fireplace Features
Factory Built, Gas Log
Water Source
Public
Other Features
Lot Features
Back Yard, Front Yard, Landscaped, Level, Rectangular Lot
Community Features
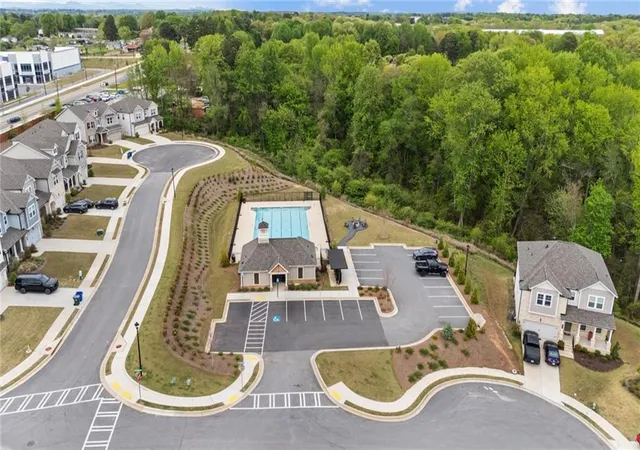
Clubhouse, Curbs, Homeowners Assoc, Pool, Sidewalks, Street Lights
Subdivision Name
Falls Creek
Patio And Porch Features
Front Porch, Patio
Price History
| Date | Event | Price |
|---|---|---|
08/20/2026 Source: | Listed for Sale | $429,900 $195/sqft |
08/01/2026 Source: | Listing Removed | $429,900 $195/sqft |
06/19/2026 Source: | Price Decreased | $429,900 -5.43% $195/sqft |
05/18/2026 Source: | Price Decreased | $454,575 -5.21% $207/sqft |
05/05/2026 Source: | Price Increased | $479,575 +0.08% $218/sqft |

Show more
Nearby Homes


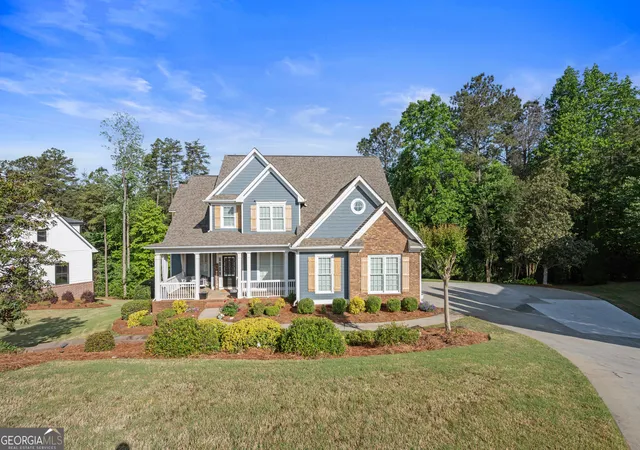

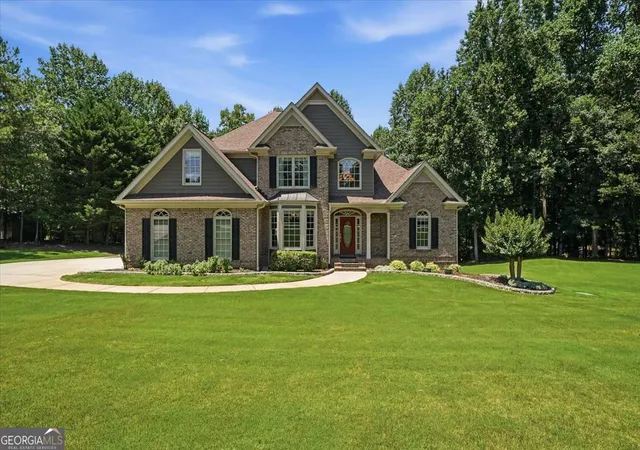
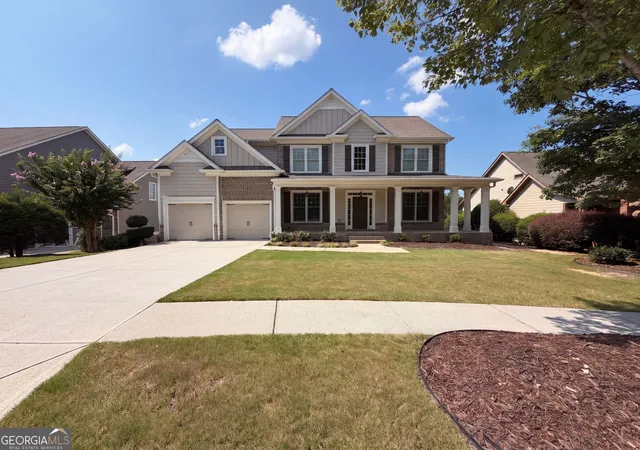


Find Homes by Property Features in Flowery Branch, GA
Nearby New Homes For Sale

Listings identified with the FMLS IDX logo come from FMLS and are held by brokerage firms other than the owner of this website. The listing brokerage is identified in any listing details. Information is deemed reliable but is not guaranteed. If you believe any FMLS listing contains material that infringes your copyrighted work, please click here to review our DMCA policy and learn how to submit a takedown request. © 2026 First Multiple Listing Service, Inc.
The listing broker’s offer of compensation is made only to participants of the MLS where the listing is filed.
 Advertising Broker: Fred McGill | Simple Showing, Inc


