- Overview
- Description
- Property Details
- Location
- Facts & Features
- Getting Around
- Nearby Homes

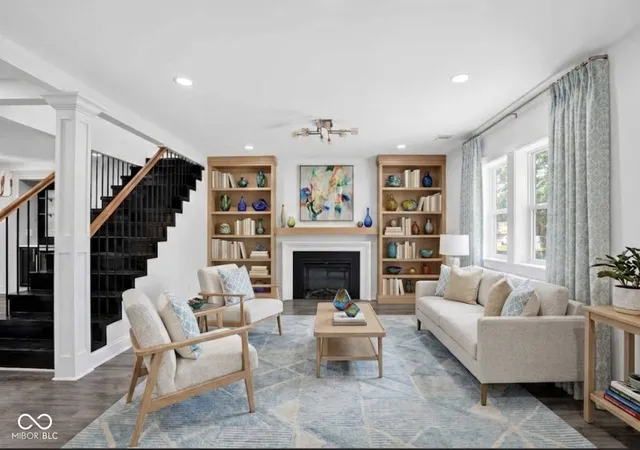


$359,900
Monthly Est:$1,791
 4 Beds
 5 Baths
4 full baths + 1 half bath
 3,372sqft
4127 N Sherman Dr, Indianapolis, IN 46226
$359,900
$1,791/moEst:
Get Pre-Approved
Single Family Residence
Built in 1948
$-- HOA
21,693 sqft lot
$107/sq.ft
Description
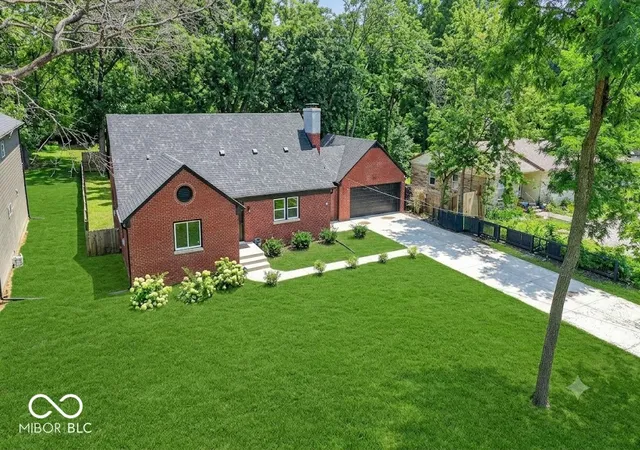
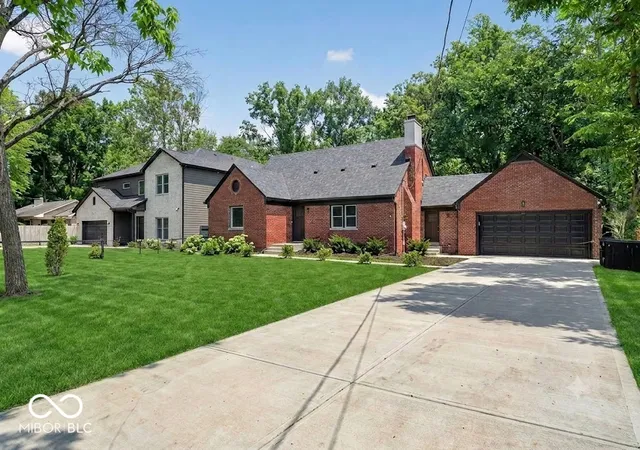
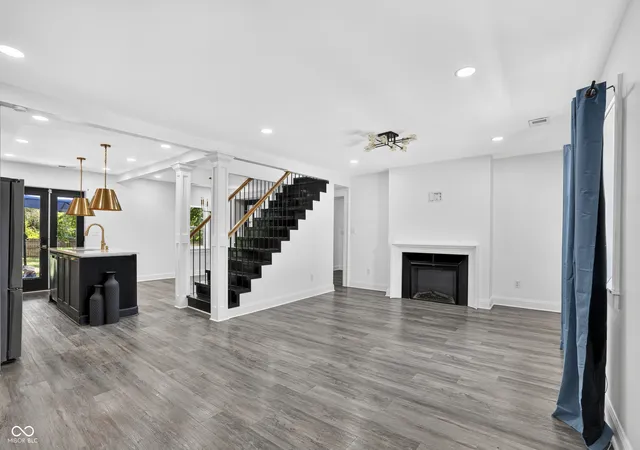
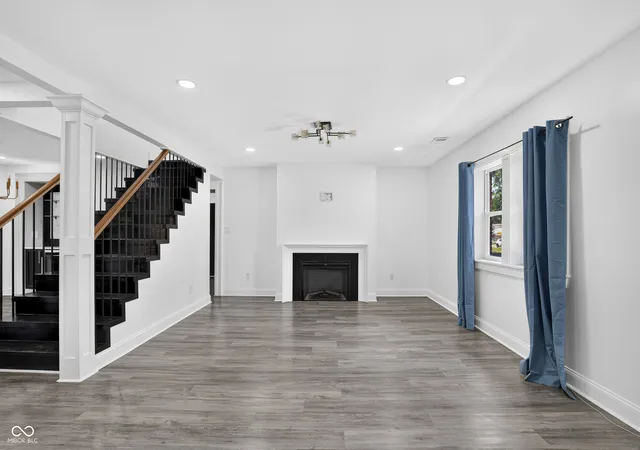
BIG PRICE ADJUSTMENT! Life happens and this seller is ready to move on! The new price point of $359,900 reflects seller timeline. From the roof to the basement floor, this 1948 home was remodeled in 2024.Numerous updates under the current owner - brand new sewer line, waterproof floors top to bottom, hot water heater, backyard gate - over $40,000 in improvements on top of the 2024 remodel.The heart of this home is its open-plan kitchen, seamlessly integrating with the living room and dining area. Culinary enthusiasts will appreciate the stainless steel appliances and the expansive island, making meal preparation and entertaining a delight. With four spacious bedrooms, including a primary on the main floor, each with its own bathroom, this residence provides ample space and privacy for all. A fully finished basement offers the perfect spot for watching your favorite game or movie, while the private fully fenced yard creates an ideal setting for outdoor enjoyment and tranquil moments. A dedicated laundry room further enhances the home's functional appeal.You will find the GEO Next Generation Academy and Tindley Academy and Tindley Accelerated School nearly across the street, Devon Country Club 3 minutes away, and just a stones throw from everything the northeastside of Indy has to offer. This property offers an unparalleled blend of comfort, style, luxury, and stress free living, inviting you to envision your future here.
- Houzeo last checked: 5 minutes ago
- Listing updated: October 9, 2026 at 6:35 pm
- Listing Provided by: Amy Barbar | F.C. Tucker Company (317) 259-6000
- Source: Metropolitan Indianapolis Board of REALTORS (MIBOR) MLS-IN | MLS#: 22112486

Property Details
Status
Pending
Type
Single Family Residence
No. of Stories
-
County
City
Neighborhood
Year Built
1948
HOA Fees
-
Finished Area
3,372 sqft
Lot Size
21,693 sqft lot
Basement Area
- sqft
MLS Name
Metropolitan Indianapolis Board of REALTORS (MIBOR) MLS
MLS Number
22112486
MLS Status
Pending
Days on Market
68
Cumulative Days on Market
59

Continue Your Journey in App
Find your dream home, receive real-time updates, and many more!
Download App
Continue Your Journey in App
Find your dream home, receive real-time updates, and many more!
Location
Facts & Features
Rooms
Bedrooms & bathrooms
Bedrooms: 4
Bathrooms: 5
Bedroom 2
Level: Main
Area: 154.00 Square Feet
Dimensions: 11x14
Bedroom 3
Level: Upper
Area: 221.00 Square Feet
Dimensions: 13x17
Loft
Level: Upper
Area: 234.00 Square Feet
Dimensions: 13x18
Play Room
Level: Basement
Area: 322.00 Square Feet
Dimensions: 14x23
Bedroom 4
Level: Basement
Area: 168.00 Square Feet
Dimensions: 12x14
Living Room
Level: Main
Area: 258.00 Square Feet
Dimensions: 21.5x12
Dining Room
Level: Main
Area: 154.00 Square Feet
Dimensions: 11x14
Kitchen
Level: Main
Area: 150.00 Square Feet
Dimensions: 10x15
Master Bedroom
Level: Main
Area: 168.00 Square Feet
Dimensions: 12x14
Laundry
Level: Basement
Area: 100.00 Square Feet
Dimensions: 10x10
Utility Room
Level: Basement
Area: 120.00 Square Feet
Dimensions: 10x12
Interior
Interior Features
Attic Access, Bath Sinks Double Main, Vaulted Ceiling(s), Kitchen Island, Paddle Fan, Eat In Kitchen, Smart Thermostat, Walk In Closet(s)
Window Features
Screens, Vinyl Windows
Cooling
Central Air
Heating
Gas
Appliances
Gas Cooktop, Dishwasher, Dryer, Exhaust Fan, Microwave, Oven, Convection Oven, Gas Oven, Refrigerator, Washer, Water Heater, Wine Cooler
Construction
Year Built
Year Built: 1948
Home type
Single Family Residence
Property Condition
Updated/remodeled
Architectural Style
Traditional
Foundation Details
Block
Construction Materials
Brick
Utilities & Energy
Laundry Features
Laundry Room, In Basement
Water Source
Public
Basement
Egress Window(s), Finished, Finished Ceiling, Finished Walls, Full, Storage Space
Utilities
Natural Gas Connected, Sewer Connected, Water Connected
Security Features
Security System Owned
Fireplace Features
Electric
Parking Features
Detached
Other Features
Subdivision Name
Forest Manor
Patio And Porch Features
Porch
Price History
| Date | Event | Price |
|---|---|---|
10/09/2026 Source: | Pending | $359,900 $107/sqft |
09/24/2026 Source: | Price Decreased | $359,900 -9.09% $107/sqft |
09/16/2026 Source: | Price Decreased | $395,900 -1.00% $117/sqft |
09/04/2026 Source: | Price Decreased | $399,900 -14.00% $119/sqft |
08/22/2026 Source: | Price Decreased | $465,000 -2.11% $138/sqft |

Show more
Nearby Homes
Find Homes by Property Features in Indianapolis, IN
Nearby New Homes For Sale

Based on information from MIBOR REALTOR® Association through Oct 10, 2026, 06:15PM. The Broker Listing Cooperative® listing service's Listing information is deemed reliable but is not guaranteed accurate by the Broker Listing Cooperative® listing service. All data is obtained from various sources and may not have been verified by broker or Broker Listing Cooperative listing service. Supplied Open House Information is subject to change without notice. All information should be independently reviewed and verified for accuracy. Properties may or may not be listed by the office/agent presenting the information.. All Rights Reserved. © 2026 MIBOR REALTOR® Association.
 Advertising Broker: Jonah Hartsburg | Hoosier Hub Realty