Savvy Avenue
Powered by 
- 0
- 4
- Overview
- Description
- Property Details
- Location
- Facts & Features
- Getting Around
- Nearby Homes




$999,999
Monthly Est:$4,977
 3 Beds
 2 Baths
2 full baths
 1,998sqft
41273 Swede Aly, Hinckley, MN 55037
$999,999
$4,977/moEst:
Get Pre-Approved
Single Family Residence
Built in 2012
$-- HOA
202.71 acres lot
$500/sq.ft
Description
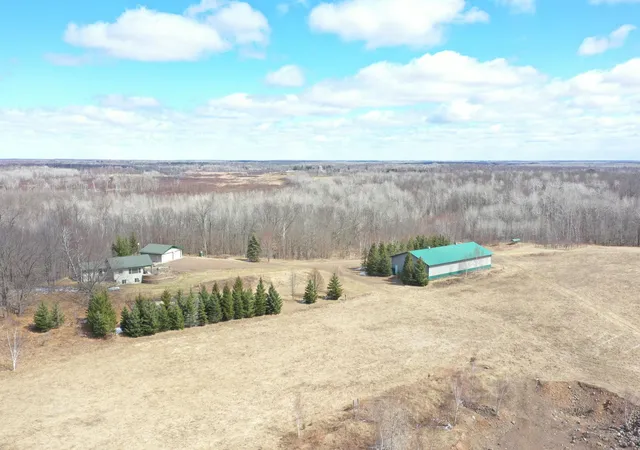
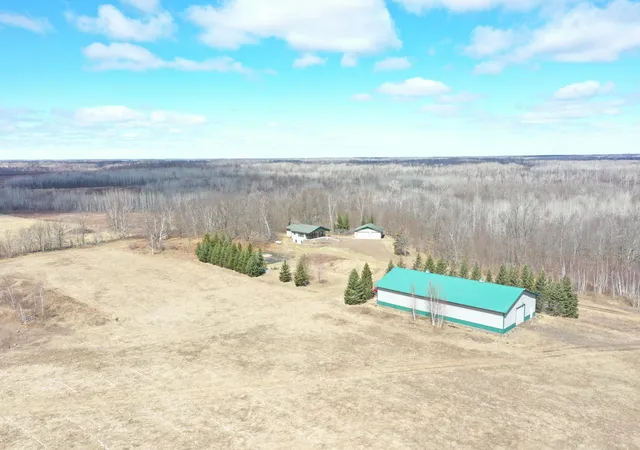
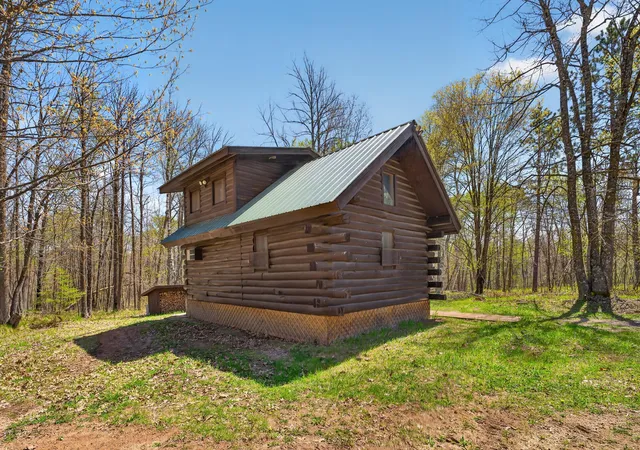
This exceptional rural property near Hinckley offers a rare combination of comfortable country living, functional outbuildings, and highly productive recreational land. Located approximately 90 minutes from the Twin Cities, this property delivers both privacy and convenience with a three-quarter mile long secluded driveway winding through open fields and mature hardwood timber.
The centerpiece of the property is a well-maintained 3 bedroom, 2 bathroom home designed for comfort and functionality. The spacious living room features a vaulted tongue and groove ceiling and walls, creating a warm, rustic atmosphere that complements the surrounding landscape. The home has many features including a Jacuzzi tub with an attached laundry room, forced air furnace, central air conditioning, and an air exchange system for year-round comfort. An 8 by 25 covered patio stretches across the front of the home, providing a peaceful place to relax and enjoy views of the property. A brick retaining wall adds both character and structure to the front yard.
Supporting the home is a 28 by 34 three-car detached garage that is fully insulated and equipped with a propane heater, making it ideal for vehicle storage, workshop space, or hobby use during colder months. In addition, a massive 50 by 100 pole building offers outstanding versatility. This building includes electric service and propane, along with 16.5 by 45 finished living quarters inside. The pole building features a crushed rock floor, two service doors, and two large 12 by 14 overhead doors, allowing easy access for equipment, recreational vehicles, or agricultural use.
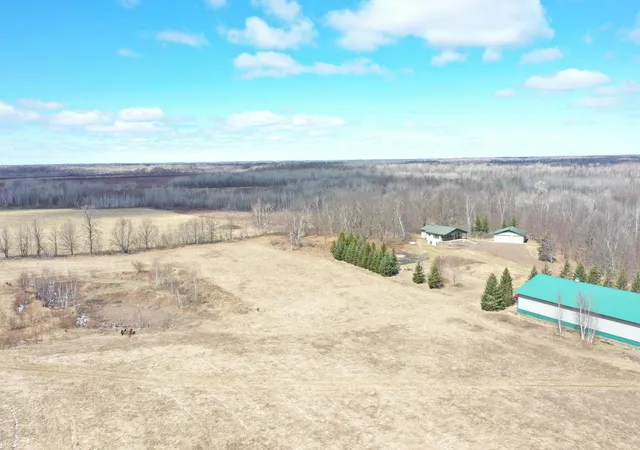
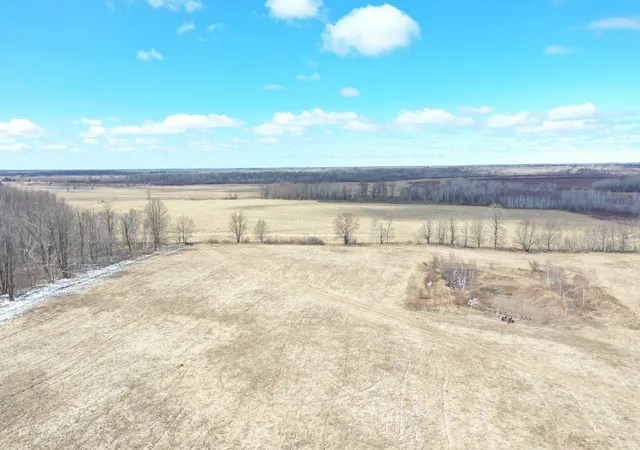
The land itself is a standout feature, offering a diverse mix of habitat that supports a wide range of wildlife. Rolling hardwood ridges blend into approximately 50 acres of productive tillable ground, creating excellent food sources and bedding areas. Property boundaries are well defined, with most of the acreage enclosed by three-wire fencing, providing clarity and ease of management. The land is bordered by large private farms, adding to the seclusion and overall habitat quality.
This property is well-suited for hunting enthusiasts, with established setups including five elevated enclosed blinds and ten ladder stands already in place. The area is known for strong populations of deer, bear, turkey, and upland game. Some neighboring landowners have been practicing quality deer management for years now. Directly across the road is Bear Creek Hunting Preserve, a well-known upland game bird farm that contributes to consistent pheasant and chukar activity in the area, enhancing the hunting experience.
Additional outdoor features include a fenced garden area, a fire pit situated near a row of mature spruce trees, and a 13-tree apple orchard located behind the pole building. Groomed trail systems throughout the property provide easy access for hunting, ATV riding, or property maintenance.
A unique bonus is the presence of a gravel pit located in the field near the home. This feature provides a convenient on-site source of material for trail improvement, property maintenance, or potential additional use opportunities depending on buyer needs.
For recreation beyond the property, you are just a short drive from Grand Casino Hinckley and the Grand National Golf Club, offering entertainment, dining, and golf opportunities nearby.
This property is well-suited for buyers seeking a combination of residential comfort, hunting land, and agricultural potential in a private setting. With established infrastructure, diverse habitat, defined boundaries, and proven wildlife presence, it is ready for immediate use and enjoyment.
- Houzeo last checked: 10 minutes ago
- Listing updated: June 28, 2026 at 8:42 pm
- Listing Provided by: Edward Odendahl (218) 831-0804 | Whitetail Properties Real (217) 285-9000
- Source: Northstar MLS-MN | MLS#: 7049969

Property Details
Status
Active
Type
Single Family Residence
No. of Stories
-
County
City
Neighborhood
--
Year Built
2012
HOA Fees
-
Finished Area
1,998 sqft
Lot Size
202.71 acres lot
Basement Area
- sqft
MLS Name
Northstar MLS
MLS Number
7049969
Days on Market
185

Continue Your Journey in App
Find your dream home, receive real-time updates, and many more!
Download App
Continue Your Journey in App
Find your dream home, receive real-time updates, and many more!
Location
Facts & Features
Rooms
Bedrooms & bathrooms
Bedrooms: 3
Bathrooms: 2
Bathroom
Level: Main
Area: 115.50 Square Feet
Dimensions: 11x10.5
Bathroom
Level: Main
Area: 66.00 Square Feet
Dimensions: 11x6
Dining Room
Level: Main
Area: 103.50 Square Feet
Dimensions: 11.5x9
Family Room
Level: Basement
Area: 312.00 Square Feet
Dimensions: 19.5x16
Bedroom
Level: Main
Area: 126.50 Square Feet
Dimensions: 11.5x11
Game Room
Level: Main
Area: 180.00 Square Feet
Dimensions: 12x15
Kitchen
Level: Main
Area: 161.00 Square Feet
Dimensions: 14x11.5
Laundry
Level: Main
Area: 84.00 Square Feet
Dimensions: 10.5x8
Living Room
Level: Main
Area: 280.00 Square Feet
Dimensions: 20x14
Bedroom 2
Level: Basement
Area: 121.00 Square Feet
Dimensions: 11x11
Bedroom 3
Level: Basement
Area: 121.00 Square Feet
Dimensions: 11x11
Utility Room
Level: Basement
Area: 94.50 Square Feet
Dimensions: 13.5x7
Interior
Sewer
Mound Septic
Cooling
Central Air
Heating
Forced Air
Exterior Features
Steel Siding
Construction
Year Built
Year Built: 2012
Home type
Single Family Residence
Foundation Details
Combination, 8 Ft+ Pour
Utilities & Energy
Water Source
Private, Well
Basement
Finished
Parking Features
Detached Garage
Price History
| Date | Event | Price |
|---|---|---|
06/28/2026 Source: | Price Decreased | $999,999 -9.09% $500/sqft |
05/08/2026 Source: | Listed for Sale | $1,100,000 +205.56% $551/sqft |
07/14/2022 Source: | Price Increased | $360,000 +105.71% $180/sqft |
04/08/2021 Source: | Price Decreased | $175,000 -1.13% $88/sqft |
04/08/2021 Source: | Sold | $177,000 $89/sqft |

Nearby Homes

Find Homes by Property Features in Hinckley, MN

Based on information submitted to the MLS GRID from the REGIONAL MULTIPLE LISTING SERVICE OF MINNESOTA, INC through Oct 11, 2026, 03:00AM. IDX information is provided exclusively for consumers’ personal, non-commercial use. It may not be used for any purpose other than to identify prospective properties consumers may be interested in purchasing. The data is deemed reliable but is not guaranteed by MLS GRID. The use of the MLS GRID Data may be subject to an end-user license agreement prescribed by the Member Participant’s applicable MLS, if any and as amended from time to time. All data is obtained from various sources and may not have been verified by the broker or MLS GRID. Supplied Open House Information is subject to change without notice. All information should be independently reviewed and verified for accuracy. Properties may or may not be listed by the office/agent presenting the information.
Information deemed reliable but not guaranteed. The property data presented reflects information otherwise available from public records. The real estate broker participating in MLS and providing this information may not have represented the buyer or seller in some or all of the transactions. Listings courtesy of Northstar MLS as distributed by MLS GRID. © 2026 Regional Multiple Listing Service of Minnesota, Inc. All Rights Reserved.
 Advertising Broker: Moe Mossa (Savvy Avenue) (612) 490-1268 | Savvy Avenue, LLC